
Views
Address
6128 Marsh Rd, Duncan, BC
Price
$ 850,000
Property Attributes
- MLS#1027707
- TypeSingle Family
- Listing Status Active
- CityDuncan
- AreaDuncan
- NeighbourhoodDu West Duncan
- Postal CodeV9L 4G6
- StyleSingle Family Detached
- Year Built1958
- Taxes$ 3789
- Price$ 850,000
- Bedrooms3
- Full Bathrooms2
- Half Bathrooms0
- Sqr Footage1972
- Lot Size0.5 Acres
Data Source:
Victoria Real Estate Board (VREB)
Property Description
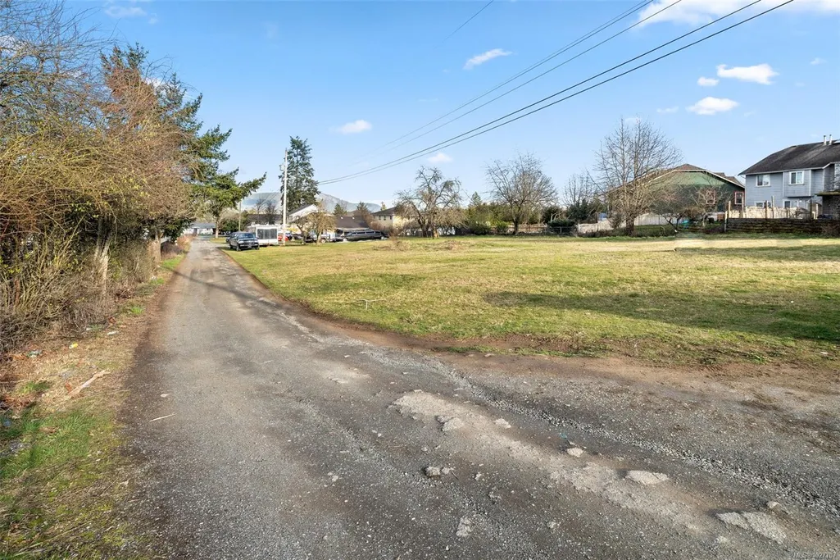
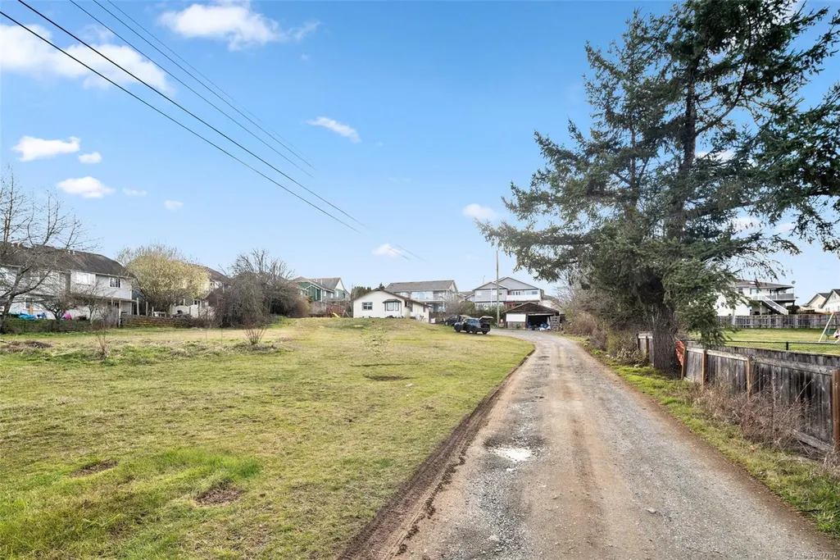
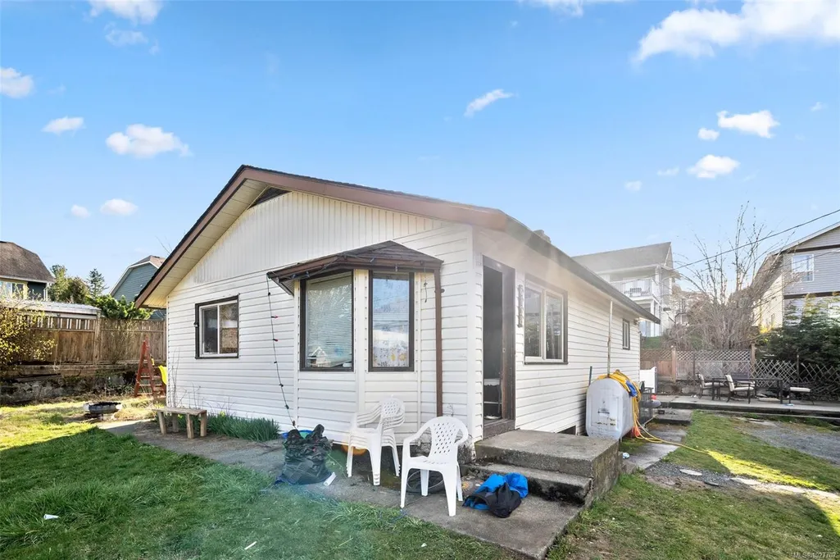
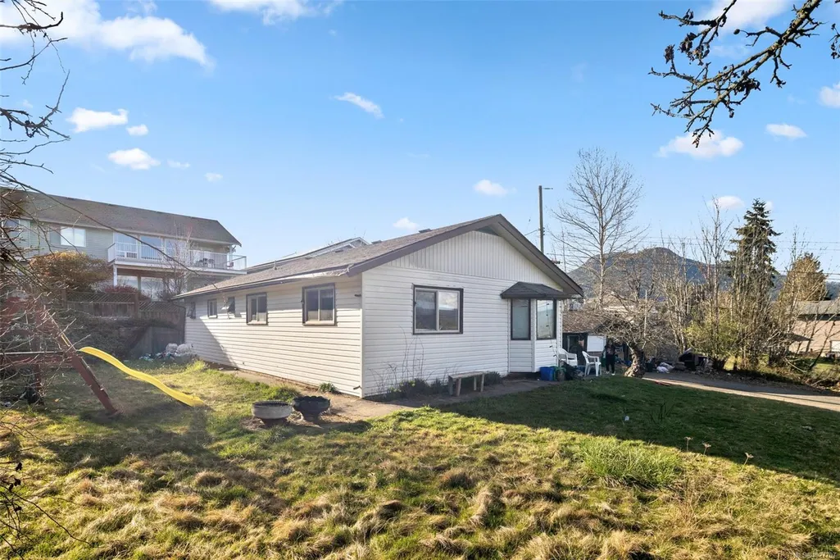
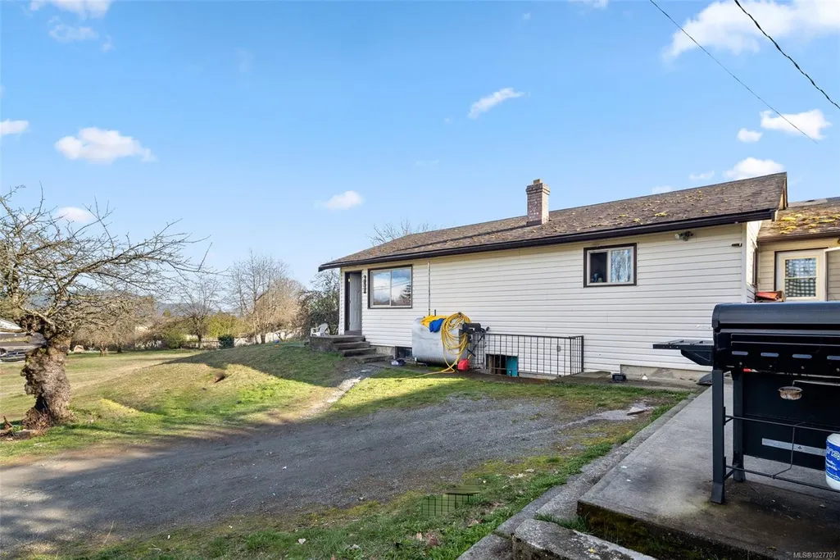
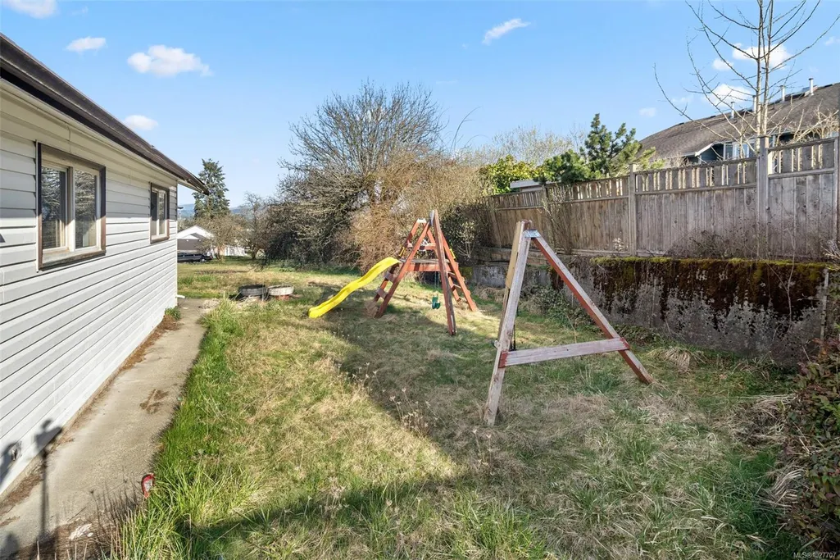
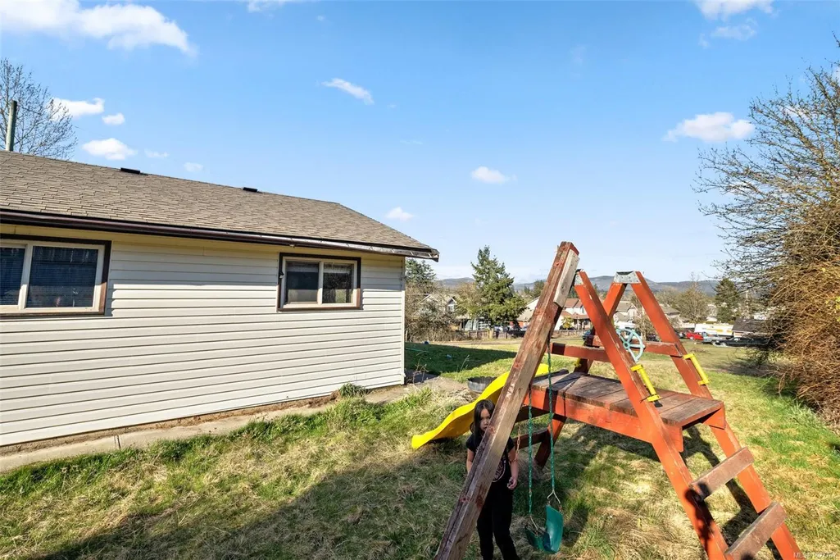
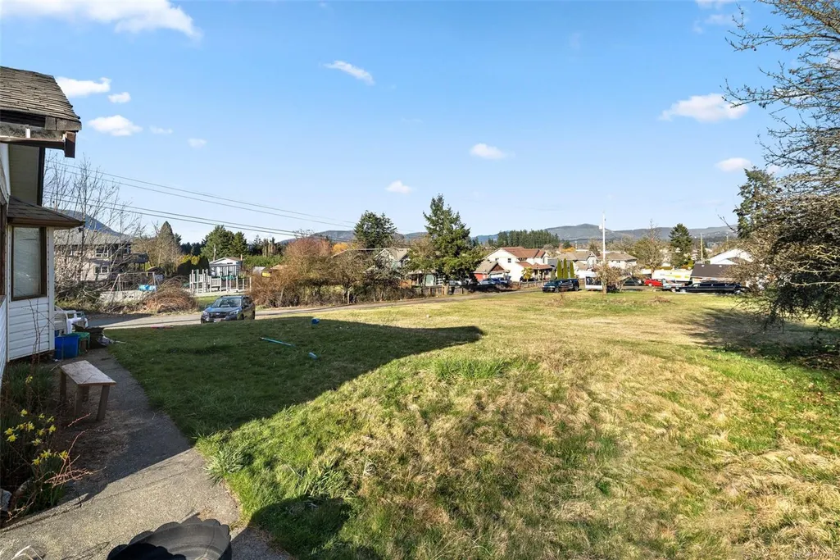
R3 Zoned amazing opportunity. Main level entry home plus basement on a mountain view half acre lot with development potential. Zoning allows for a multitude of different uses. Further development potential would be possible if amalgamated with the neighboring property 6124 Marsh Road. Natural gas is available from the street. Central location is close to shopping, restaurants, trails, parks, & more. Great holding property for development now or in the future.
General Features
| Living Area | 1972.00 |
|---|---|
| Sewer | Sewer To Lot |
| Heating | Forced Air,Oil |
| Cooling | None |
| Roof | Asphalt Shingle |
| Pets Allowed | Aquariums,Birds,Caged Mammals,Cats,Dogs |
| Zoning | R3 |
| View | Mountain(s) |
| Property Subtype | Single Family Detached |
| Property Type | Residential |
| Parking Total | 10 |
| Construction Materials | Vinyl Siding |
| Zoning Type | Multi-Family |
| Bathrooms Count Main Level | 1 |
Interior Features
| Basement | Not Full Height,Unfinished |
|---|---|
| Basement Y/N | Yes |
| Total Kitchens | 1 |
| Levels In Unit | 3 |
| Window Features | Insulated Windows |
| Laundry Features | In Unit |
| Living Area Third | 0.00 |
| Living Area Second | 0.00 |
| Living Area Other | 0.00 |
| Living Area Main | 1126.00 |
| Living Area Lower | 846.00 |
| Kitchens Count Main Level | 1 |
| Building Area Unfinished | 0.00 |
| Bedrooms Or Dens Total | 4 |
| Bedrooms Count Main Level | 3 |
| Bathrooms Count Lower Level | 1 |
| Bath 4 Piece Total | 1 |
| Bath 3 Piece Total | 1 |
Exterior Features
| Lot Features | Shopping Nearby,Southern Exposure |
|---|---|
| Water Source | Municipal |
| Parking Features | Driveway,On Street,Open |
| Foundation | Poured Concrete |
| Building Area Total | 1972.00 |
| Lot Size Square Feet | 21780.00 |
| Lot Size Acres | 0.50 |
| View YN | Yes |
| Driveway YN | Yes |
Amenities
- Views
- New Construction
- Adult 55+
- Lease To Own
- No Strata Fees
- Furnished
- Primary On Main
- Air Conditioning
- Seller Finance
- Green
- Fixer Upper
- Horse
- Golf
- Fireplace
- Deck
- Garage
- Basement
- Pool
Property vs Single Family Average in V9L 4G6
Price
Year Built
Visits
 Data provided by: Victoria Real Estate Board 3035 Nanaimo Street, Victoria, British Columbia V8T 4W2
All information displayed is believed to be accurate but is not guaranteed and should be independently verified. No warranties or representations are made of any kind.
The trademarks REALTOR®, REALTORS® and the REALTOR® logo are controlled by The Canadian Real Estate Association (CREA) and identify real estate professionals who are members of CREA. The trademarks MLS®, Multiple Listing
Data provided by: Victoria Real Estate Board 3035 Nanaimo Street, Victoria, British Columbia V8T 4W2
All information displayed is believed to be accurate but is not guaranteed and should be independently verified. No warranties or representations are made of any kind.
The trademarks REALTOR®, REALTORS® and the REALTOR® logo are controlled by The Canadian Real Estate Association (CREA) and identify real estate professionals who are members of CREA. The trademarks MLS®, Multiple Listing