
Address
5630 Batu Rd, Saanich, BC
Price
$ 2,149,500
Property Attributes
- MLS#1031531
- TypeSingle Family
- Listing Status Active
- CitySaanich
- AreaSaanich West
- NeighbourhoodSW Elk Lake
- Postal CodeV8Z 6K5
- StyleSingle Family Detached
- Year Built1984
- Taxes$ 13261
- Price$ 2,149,500
- Bedrooms4
- Full Bathrooms4
- Half Bathrooms0
- Sqr Footage7554
- Lot Size4.75 Acres
Data Source:
Victoria Real Estate Board (VREB)
Property Description
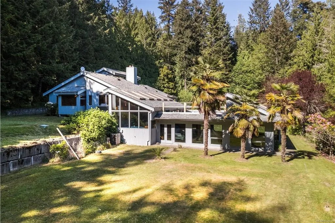
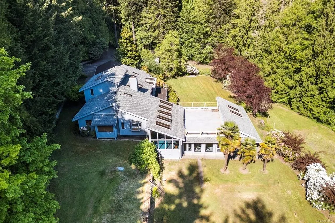
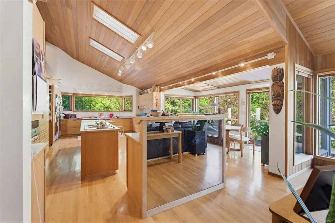
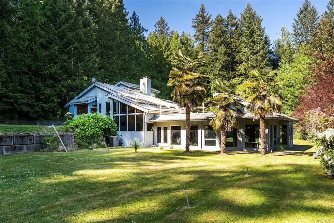
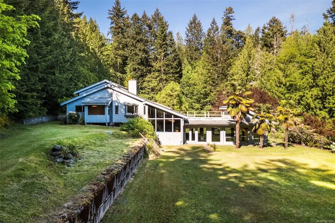
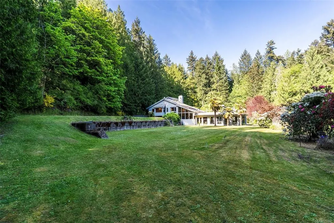
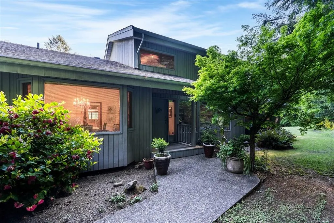
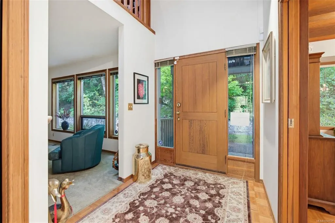
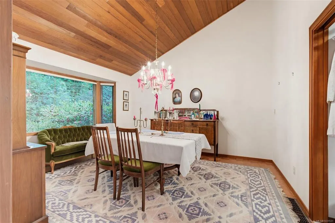
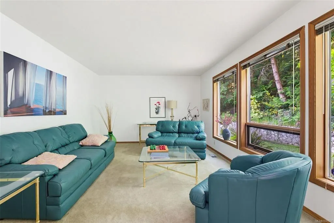
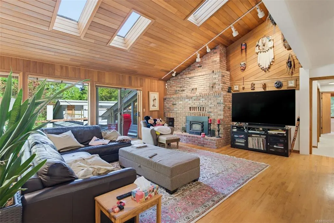
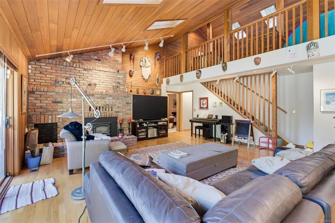

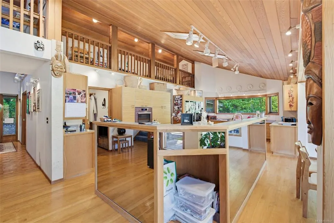
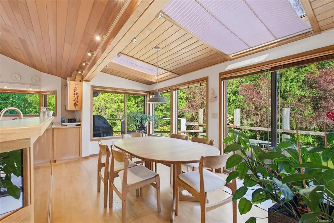

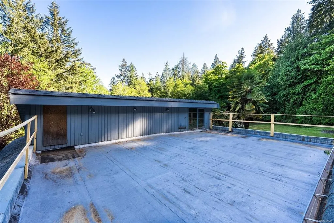
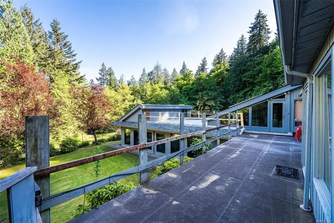
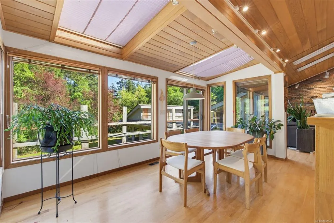
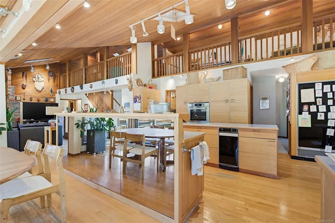
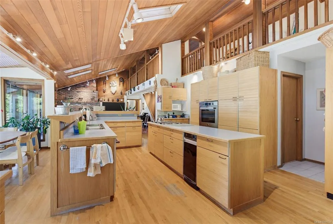
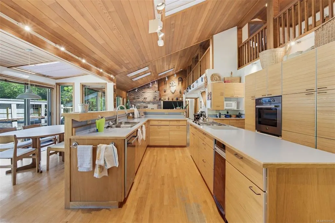
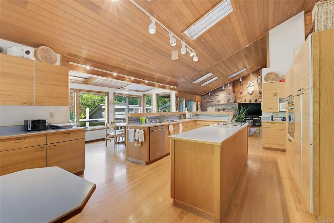
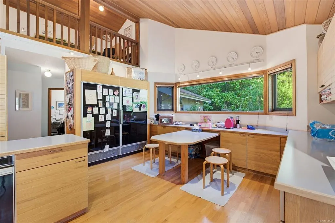
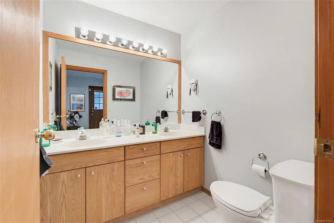
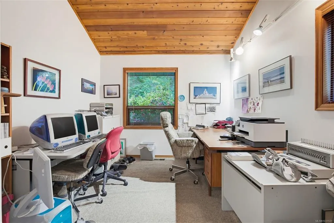
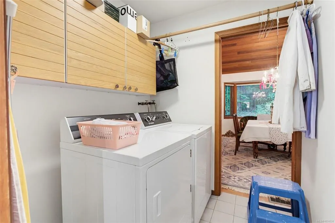
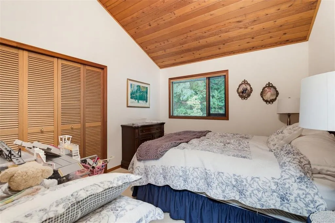
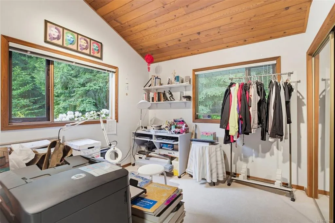
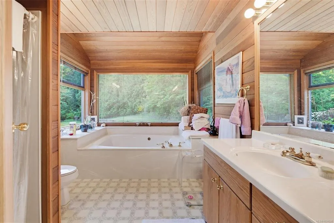
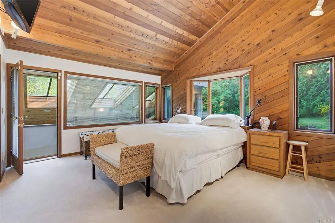
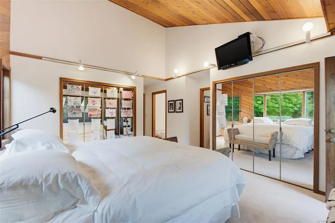
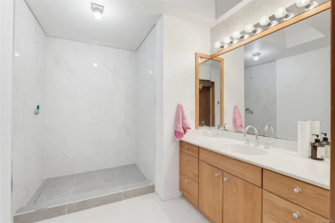
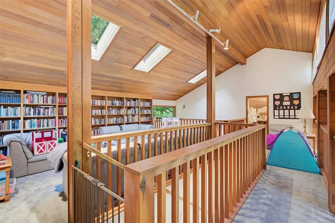
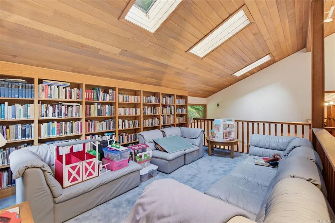
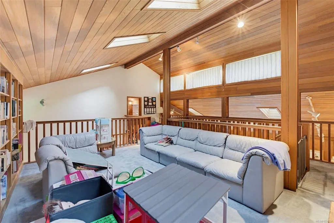
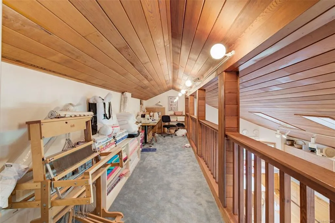
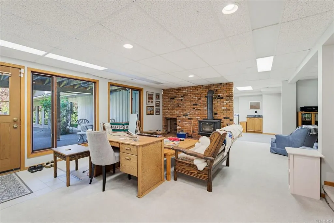
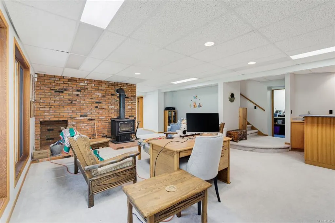
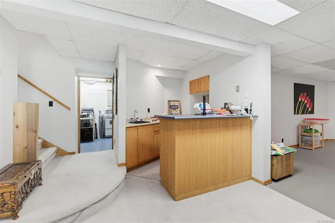
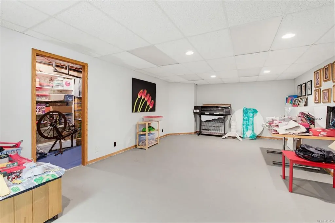
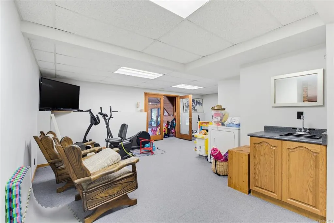
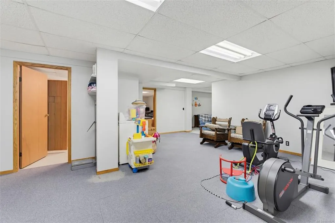
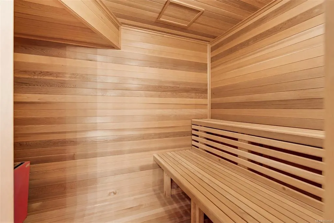
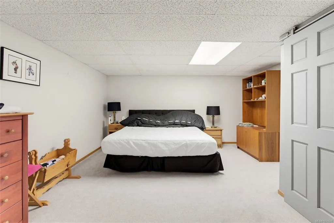
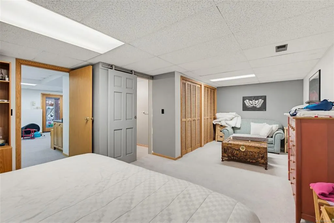
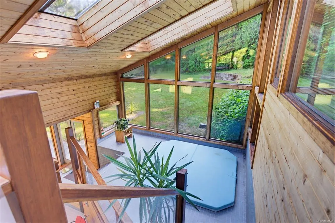
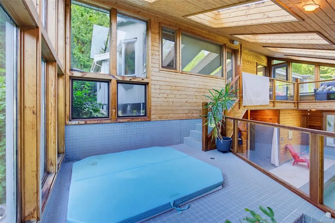
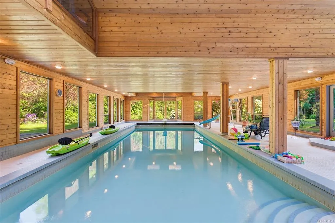
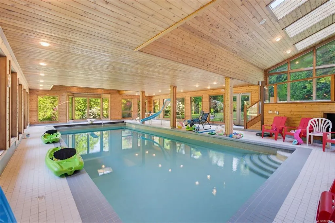
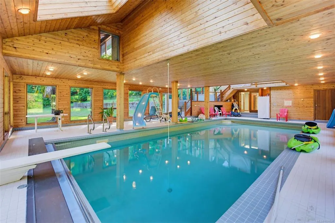
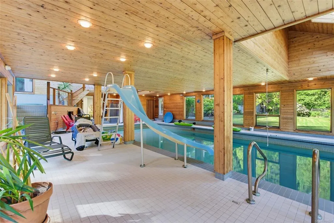
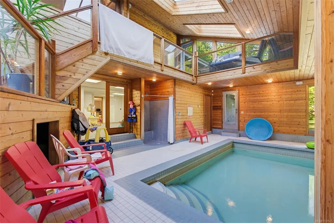
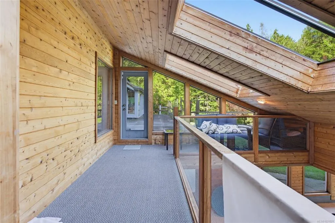
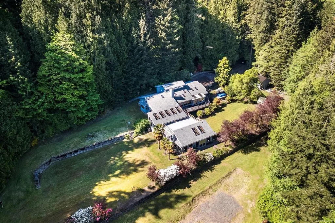
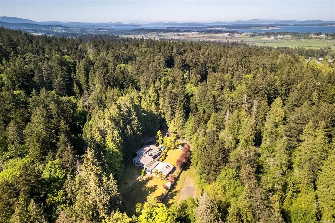
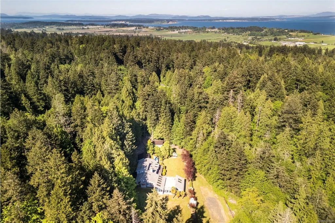
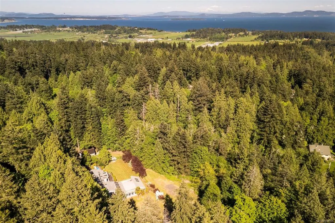
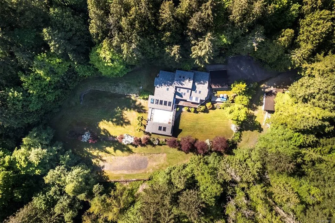
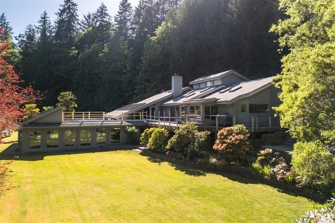
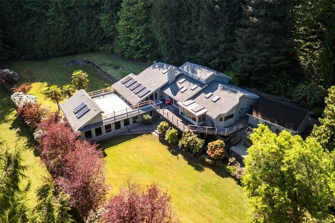
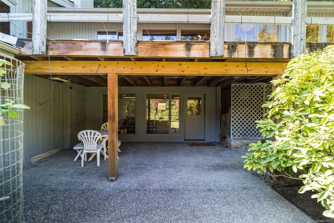
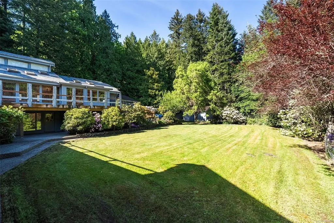
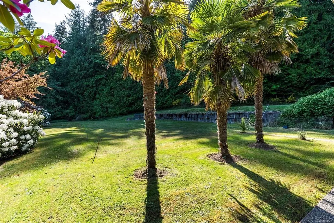
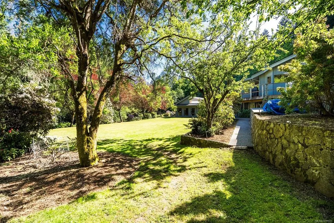
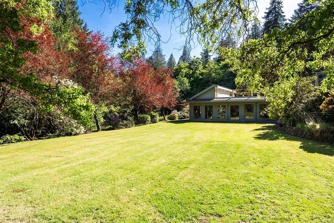
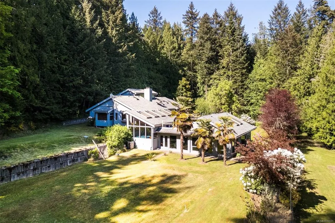
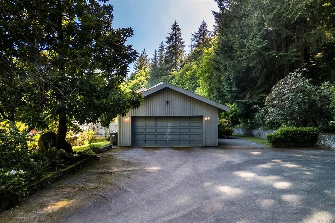
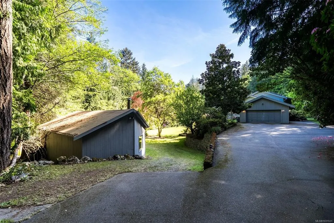
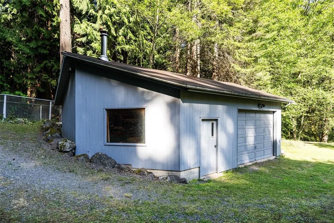
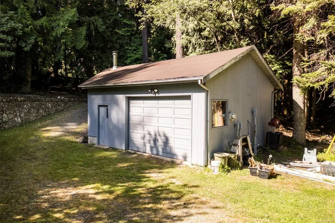
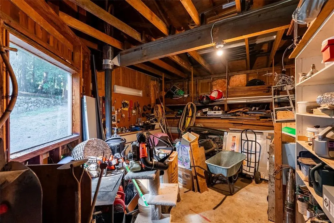
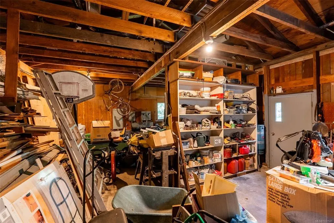
*ACCEPTED OFFER SEPT 21st COURT DATE 915AM 850 Burdett Ave Victoria. Set on a 4.75-acre property in the desirable Elk Lake area of Saanich West, this rare offering combines privacy, space, and endless potential—all just minutes from town. This large custom-built home is designed for comfortable main-level living, featuring 4 bedrooms and 3 bathrooms all on one level. An incredible indoor pool, hot tub, and sauna create the ultimate year-round retreat, while the walk-out lower level offers excellent potential for extended family or in-law accommodation. natural surroundings, mature landscaping, and outstanding sun exposure throughout the property. Additional features include a workshop, ample storage, and plenty of room for hobbies or future ideas. A unique opportunity in a prime central location. Court-ordered sale. Property sold as is, where is. All offers subject to court approval. Please note finished sqft includes indoor pool area approx 1300 sqft. Buyer to verify all measurements.
General Features
| Living Area | 7554.00 |
|---|---|
| Sewer | Septic System |
| Heating | Heat Pump |
| Cooling | Air Conditioning |
| Roof | Asphalt Rolled,Other |
| Pets Allowed | Aquariums,Birds,Caged Mammals,Cats,Dogs |
| Number of Garage Spaces | 2 |
| Property Subtype | Single Family Detached |
| Property Type | Residential |
| Parking Total | 6 |
| Construction Materials | Frame Wood |
| Zoning Type | Residential |
| Bathrooms Count Main Level | 3 |
Interior Features
| Basement | Partially Finished,Walk-Out Access,With Windows |
|---|---|
| Basement Y/N | Yes |
| Fireplace Features | Wood Burning,Wood Stove |
| Fireplaces Total | 2 |
| Total Kitchens | 1 |
| Fireplace | Yes |
| Laundry Features | In House |
| Living Area Third | 0.00 |
| Living Area Second | 578.00 |
| Living Area Other | 0.00 |
| Living Area Main | 3093.00 |
| Living Area Lower | 3883.00 |
| Kitchens Count Main Level | 1 |
| Building Area Unfinished | 3221.00 |
| Bedrooms Or Dens Total | 5 |
| Bedrooms Count Main Level | 4 |
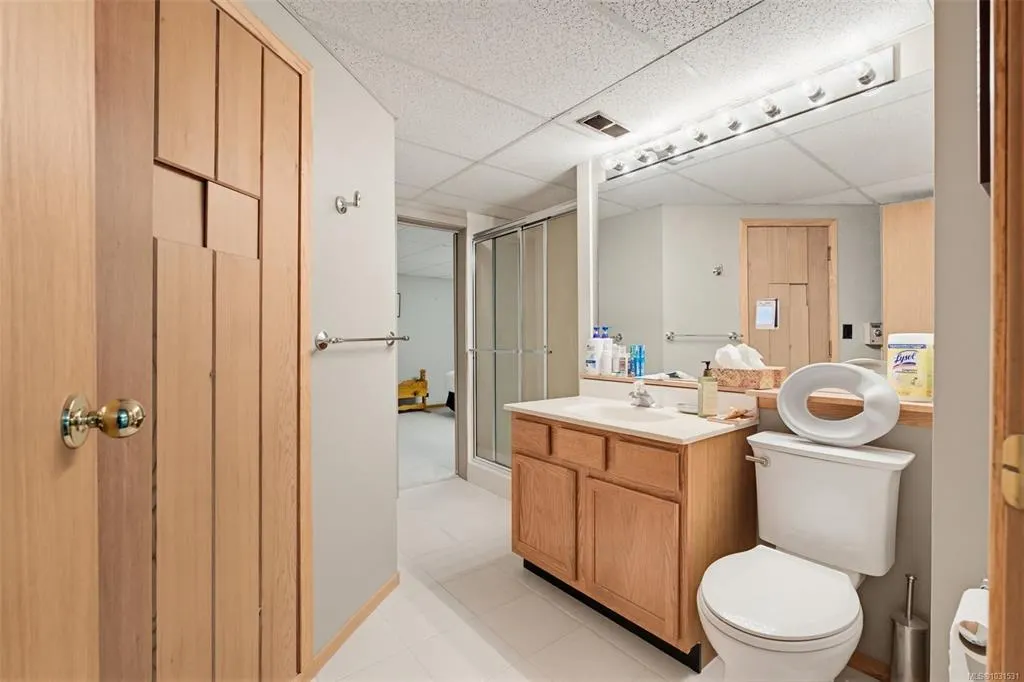
| Bathrooms Count Lower Level | 1 |
| Bath 4 Piece Total | 1 |
| Bath 3 Piece Total | 2 |
| Bath 2 Piece Total | 1 |
| Basement Height Feet | 7 |
| Basement Height Inches | 7 |
Exterior Features
| Lot Features | Acreage |
|---|---|
| Water Source | Well: Drilled |
| Parking Features | Detached,Driveway,Garage Double,On Street |
| Foundation | Poured Concrete |
| Building Area Total | 10775.00 |
| Garage Y/N | Yes |
| Lot Size Square Feet | 206910.00 |
| Lot Size Acres | 4.75 |
| Driveway YN | Yes |
Amenities
- Views
- New Construction
- Adult 55+
- Lease To Own
- No Strata Fees
- Furnished
- Primary On Main
- Air Conditioning
- Seller Finance
- Green
- Fixer Upper
- Horse
- Golf
- Fireplace
- Deck
- Garage
- Basement
- Pool
Property vs Single Family Average in V8Z 6K5
Price
Taxes
Year Built
Visits
 Data provided by: Victoria Real Estate Board 3035 Nanaimo Street, Victoria, British Columbia V8T 4W2
All information displayed is believed to be accurate but is not guaranteed and should be independently verified. No warranties or representations are made of any kind.
The trademarks REALTOR®, REALTORS® and the REALTOR® logo are controlled by The Canadian Real Estate Association (CREA) and identify real estate professionals who are members of CREA. The trademarks MLS®, Multiple Listing
Data provided by: Victoria Real Estate Board 3035 Nanaimo Street, Victoria, British Columbia V8T 4W2
All information displayed is believed to be accurate but is not guaranteed and should be independently verified. No warranties or representations are made of any kind.
The trademarks REALTOR®, REALTORS® and the REALTOR® logo are controlled by The Canadian Real Estate Association (CREA) and identify real estate professionals who are members of CREA. The trademarks MLS®, Multiple Listing