
Views
Address
5320 Old West Saanich Rd, Saanich, BC
Price
$ 2,375,000
Property Attributes
- MLS#1047224
- TypeSingle Family
- Listing Status Active
- CitySaanich
- AreaSaanich West
- NeighbourhoodSW Elk Lake
- Postal CodeV9E 2A9
- StyleWest Coast
- Year Built1979
- Taxes$ 7943
- Price$ 2,375,000
- Bedrooms3
- Full Bathrooms3
- Half Bathrooms0
- Sqr Footage2976
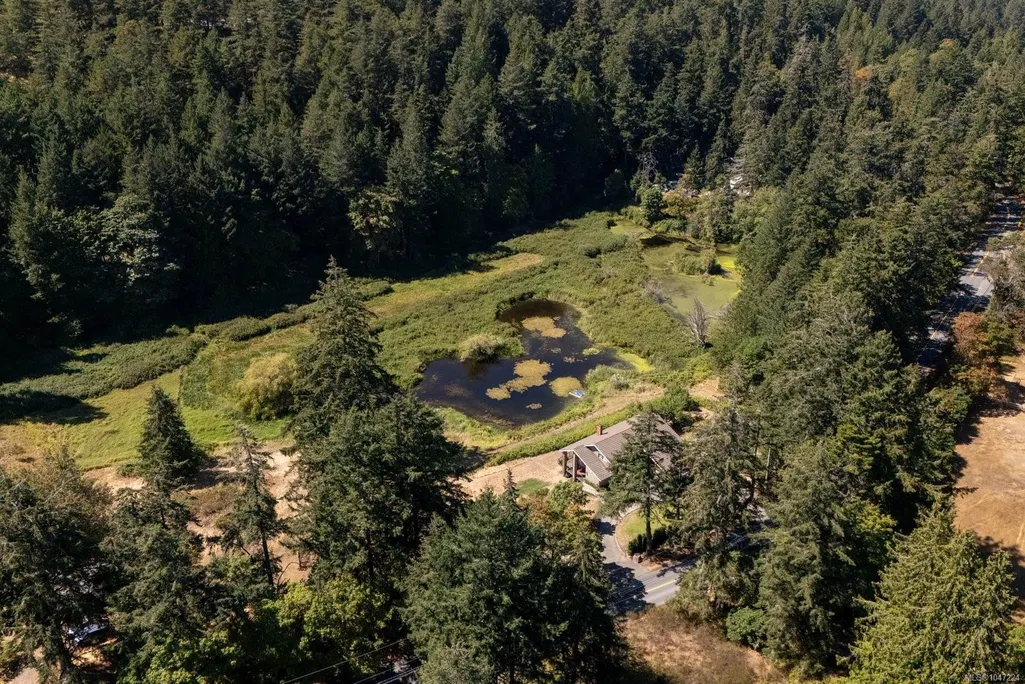
- Lot Size5 Acres
Data Source:
Victoria Real Estate Board (VREB)
Property Description
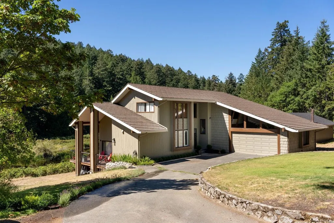
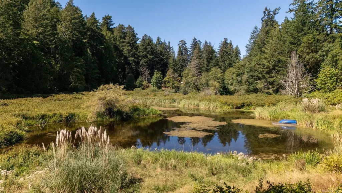
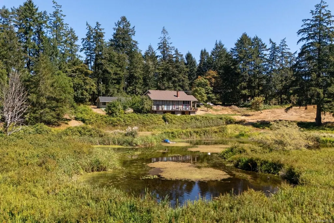
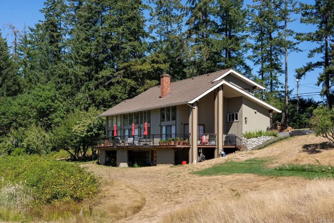
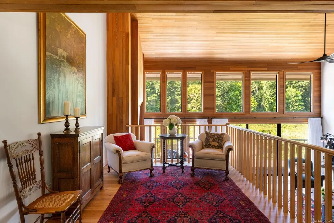
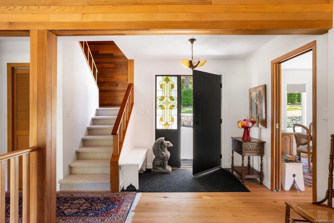
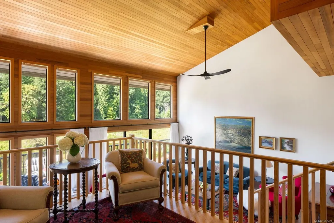
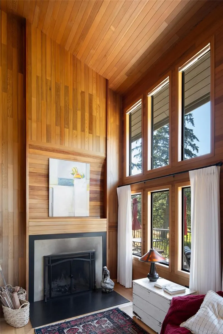
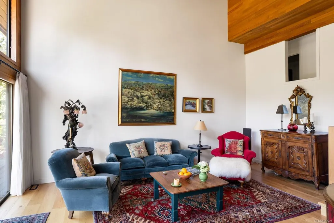
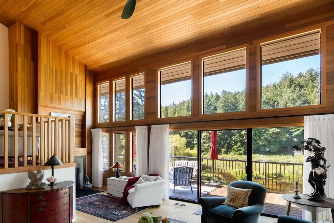
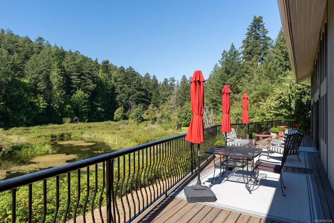
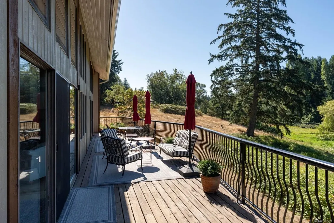
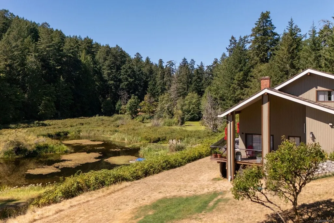
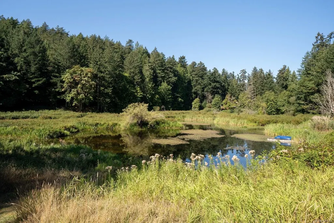
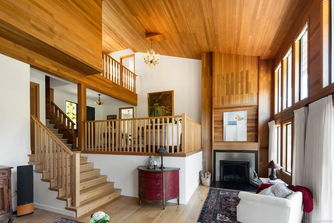
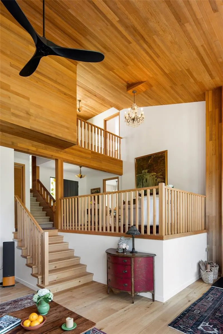
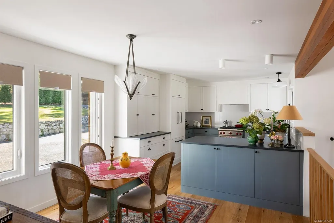
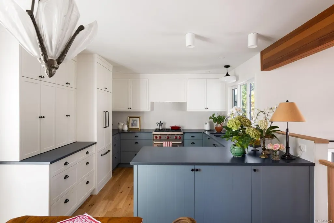
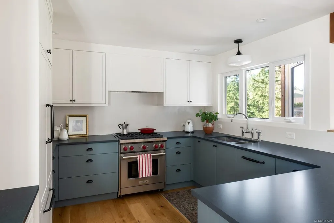
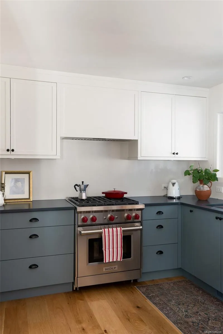
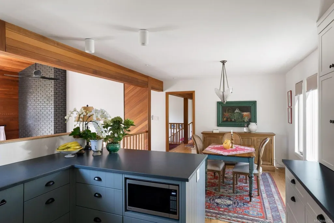
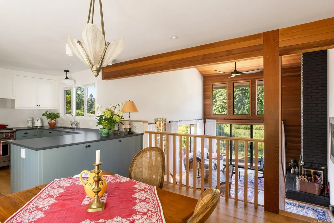
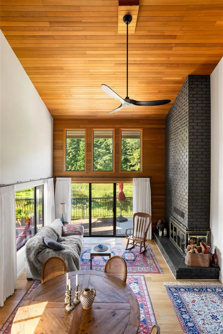
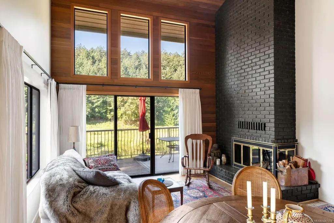
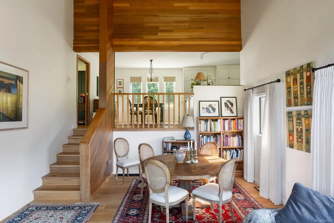
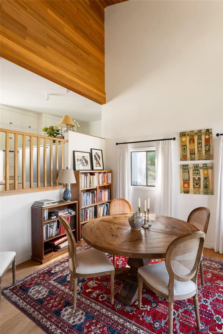
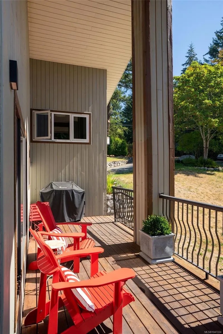
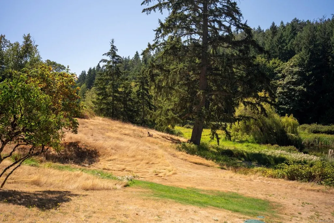
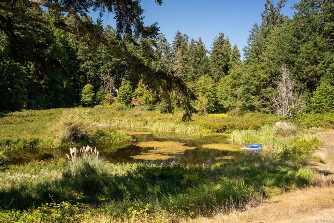
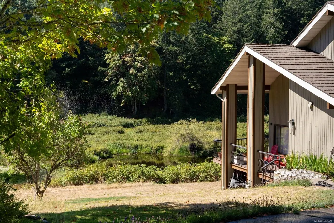
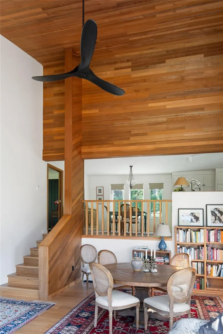
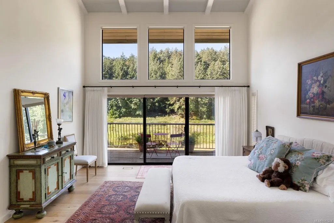
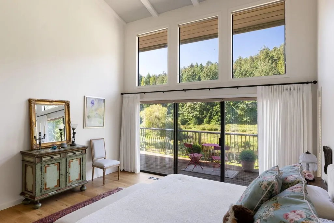
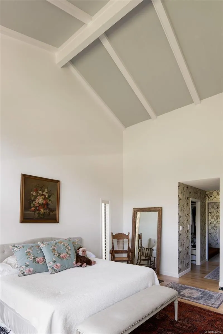
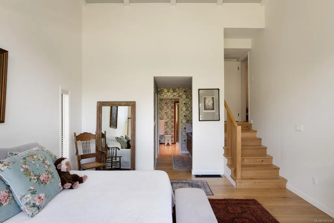
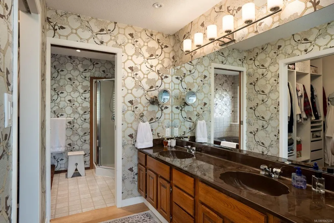
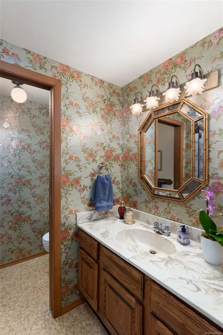
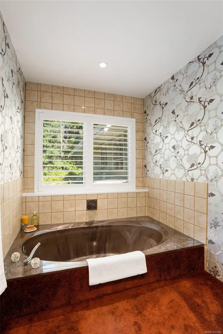
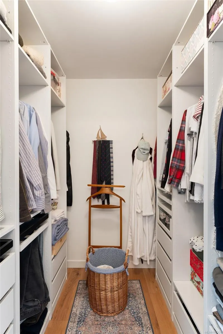
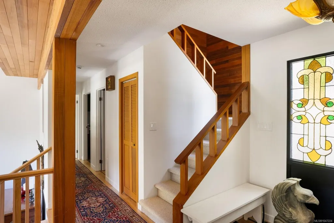
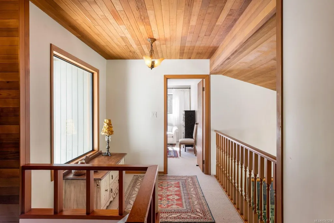
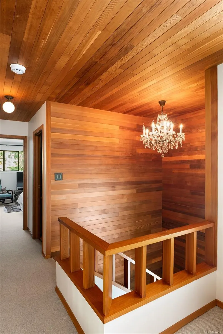
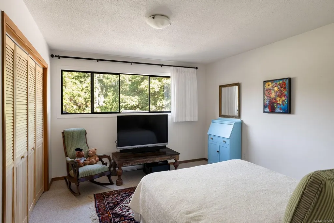
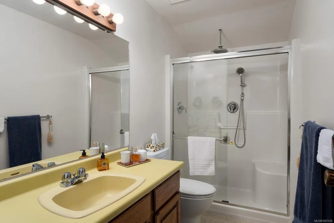
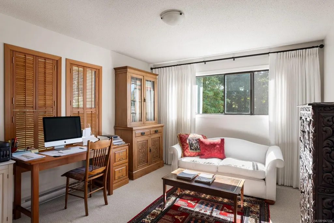
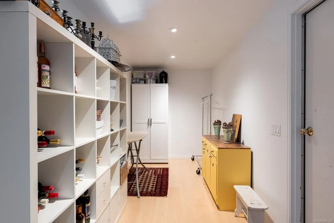
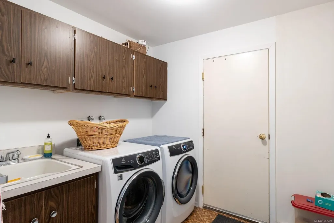
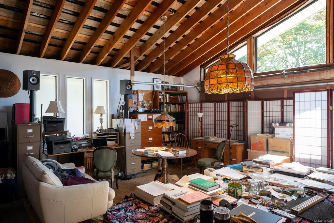
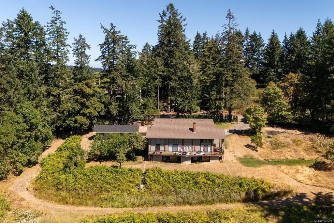
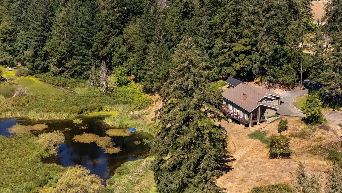
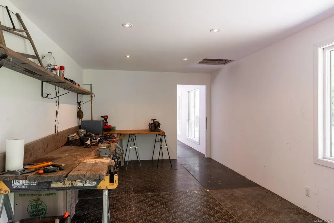
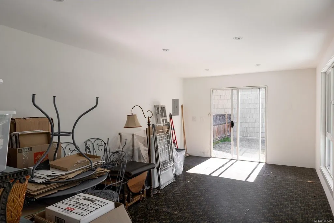
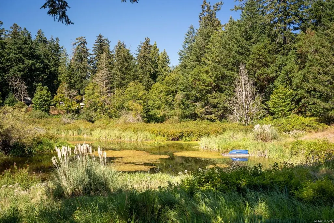
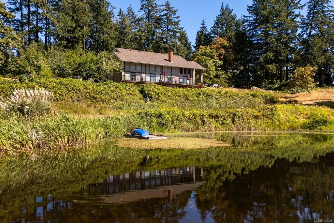
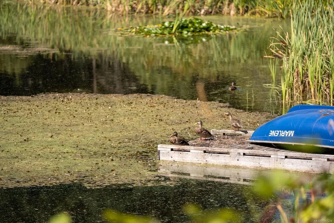
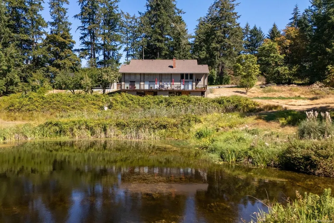
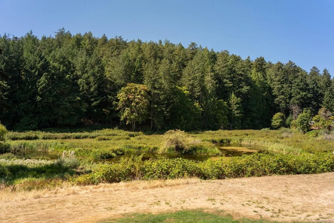
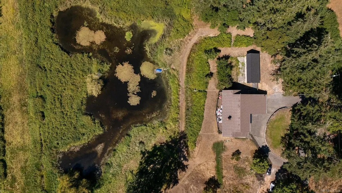
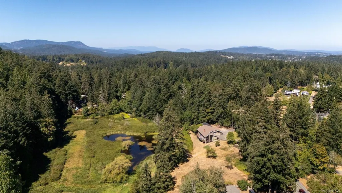
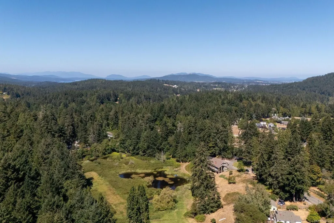
At home in your private park. Architect designed retreat on a stunning 5 acre pastoral property in the Elk Lake region of West Saanich. This light-filled home stirs the emotions with soaring vaulted ceilings clad in cedar & superb craftsmanship throughout. Every room is oriented to the tranquil views and expansive deck overlooking the spring-fed pond and forest beyond. The new high-end kitchen has quartz countertops, with Wolf, Miele, and Fisher-Paykel appliances. The main level is completed by an intimate family room and a formal living room (both with wood fireplaces), a powder room, and the beautiful primary bedroom with walk-in closet and ensuite bath. Recent updates include oak floors and wool broadloom carpet, 3-ton heat pump, on-demand tankless hot water, natural stone hearth, new lighting, and some new windows. Upstairs are two bedrooms and 3-piece bathroom. Ample two car garage with loft for storage is attached to the laundry room. Bonus: separate studio/workshop outbuilding!
General Features
| Living Area | 2976.00 |
|---|---|
| Sewer | Septic System |
| Heating | Baseboard,Electric,Forced Air,Heat Pump,Wood |
| Cooling | Air Conditioning |
| Roof | Metal |
| Appliances | Dishwasher,Dryer,Microwave,Oven Built-In,Oven/Range Electric,Range Hood,Refrigerator,Washer |
| Pets Allowed | Aquariums,Birds,Caged Mammals,Cats,Dogs |
| Number of Garage Spaces | 2 |
| Architectural Style | West Coast |
| Property Subtype | Single Family Detached |
| Property Type | Residential |
| Parking Total | 6 |
| Construction Materials | Insulation: Walls,Shingle-Wood,Wood |
| Zoning Type | Rural |
| Bathrooms Count Main Level | 2 |
| Ensuite 4 Piece Total | 1 |
Interior Features
| Interior Features | Ceiling Fan(s),Soaker Tub,Storage,Vaulted Ceiling(s),Workshop |
|---|---|
| Basement | Crawl Space,Full,Unfinished |
| Basement Y/N | Yes |
| Fireplace Features | Family Room,Living Room,Wood Burning |
| Fireplaces Total | 2 |
| Total Kitchens | 1 |
| Fireplace | Yes |
| Window Features | Wood Frames |
| Laundry Features | In House |
| Living Area Third | 0.00 |
| Living Area Second | 646.00 |
| Living Area Other | 490.00 |
| Living Area Main | 1840.00 |
| Living Area Lower | 0.00 |
| Kitchens Count Main Level | 1 |
| Building Area Unfinished | 860.00 |
| Bedrooms Or Dens Total | 3 |
| Bedrooms Count Second Level | 2 |
| Bedrooms Count Main Level | 1 |
| Bed And Breakfast | None |
| Bathrooms Count Second Level | 1 |
| Bath 3 Piece Total | 1 |
| Bath 2 Piece Total | 1 |
Exterior Features
| Lot Features | Acreage,Central Location,Easy Access,Park Setting,Quiet Area,Rural Setting |
|---|---|
| Other Structures | Workshop |
| Water Source | Municipal |
| Parking Features | Driveway,Garage Double |
| Foundation | Poured Concrete |
| Building Area Total | 3836.00 |
| Garage Y/N | Yes |
| Lot Size Square Feet | 217800.00 |
| Lot Size Acres | 5.00 |
| Driveway YN | Yes |
Amenities
- Views
- New Construction
- Adult 55+
- Lease To Own
- No Strata Fees
- Furnished
- Primary On Main
- Air Conditioning
- Seller Finance
- Green
- Fixer Upper
- Horse
- Golf
- Fireplace
- Deck
- Garage
- Basement
- Pool
Property vs Single Family Average in V9E 2A9
Price
Taxes
Year Built
Visits
In The Neighbourhood
Fixer Upper
Saanich
$ 2,149,500
- Type
- Single Family
- Size
- 7,554 SqFt
- Rooms
- 4 Beds + 4 Baths
RE/MAX Camosun
 Data provided by: Victoria Real Estate Board 3035 Nanaimo Street, Victoria, British Columbia V8T 4W2
All information displayed is believed to be accurate but is not guaranteed and should be independently verified. No warranties or representations are made of any kind.
The trademarks REALTOR®, REALTORS® and the REALTOR® logo are controlled by The Canadian Real Estate Association (CREA) and identify real estate professionals who are members of CREA. The trademarks MLS®, Multiple Listing
Data provided by: Victoria Real Estate Board 3035 Nanaimo Street, Victoria, British Columbia V8T 4W2
All information displayed is believed to be accurate but is not guaranteed and should be independently verified. No warranties or representations are made of any kind.
The trademarks REALTOR®, REALTORS® and the REALTOR® logo are controlled by The Canadian Real Estate Association (CREA) and identify real estate professionals who are members of CREA. The trademarks MLS®, Multiple Listing