
Open House Sat, Sep 19th 02:00 PM - 03:30 PM - Water Views
Address
7453 Veyaness Rd, Central Saanich, BC
Price
$ 1,149,000
Property Attributes
- MLS#1043838
- TypeSingle Family
- Listing Status Active
- CityCentral Saanich
- AreaCentral Saanich
- NeighbourhoodCS Saanichton
- Postal CodeV8M 1V9
- StyleSingle Family Detached
- Year Built1988
- Taxes$ 5929
- Price$ 1,149,000
- Bedrooms5
- Full Bathrooms3
- Half Bathrooms0
- Sqr Footage2624
- Lot Size0.21 Acres
Data Source:
Victoria Real Estate Board (VREB)
Property Description
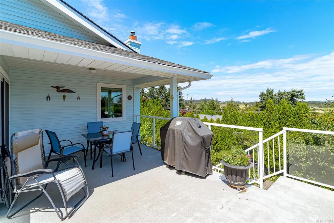
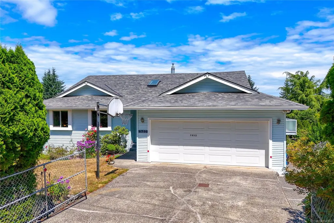
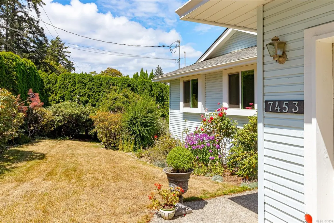
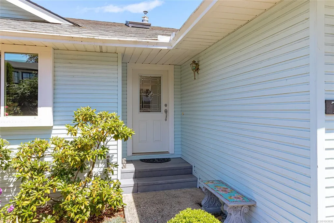
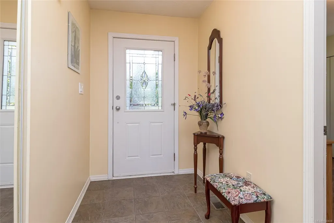
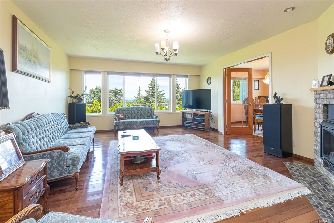
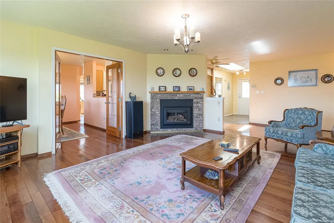
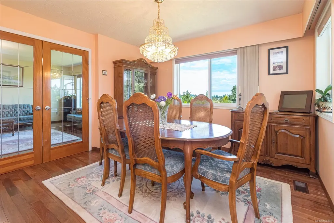
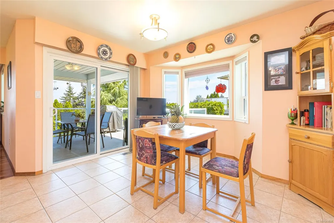
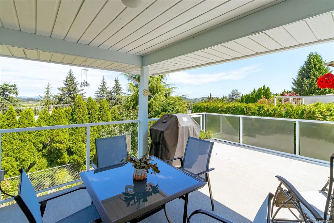
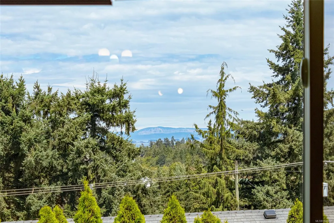
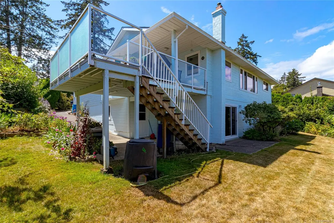
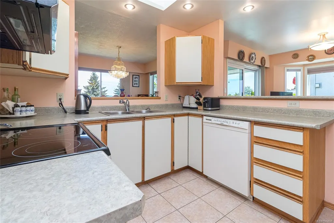
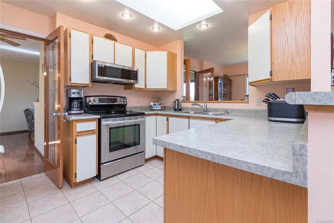
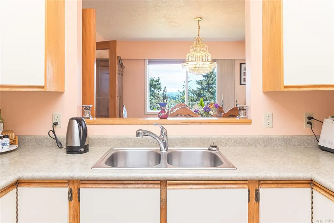
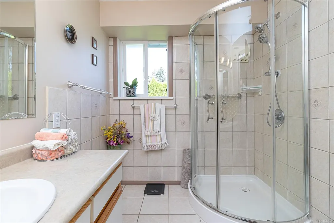
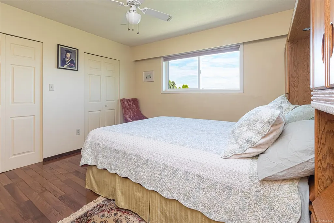
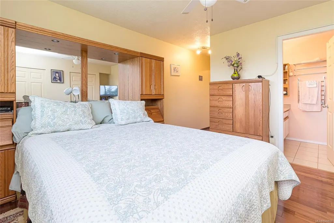
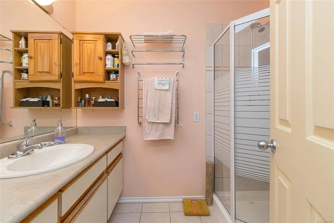
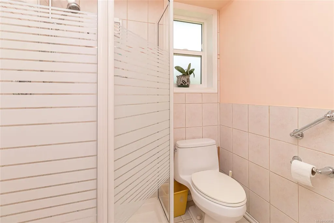
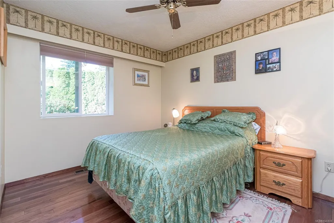
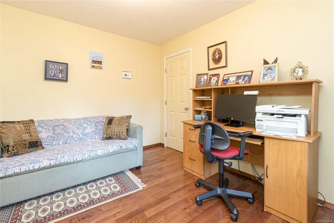
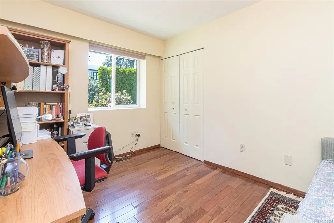
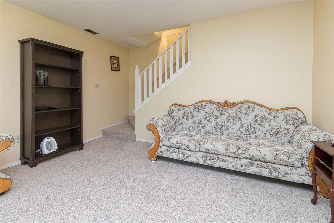
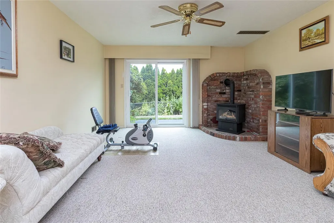
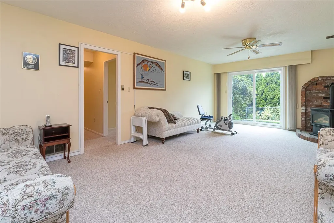
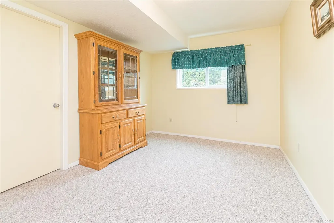
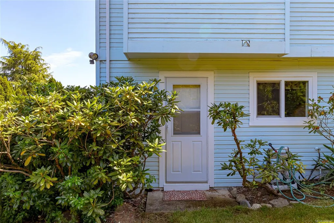
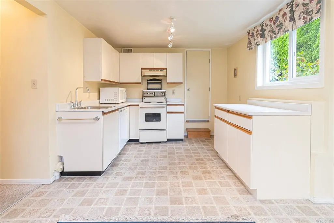
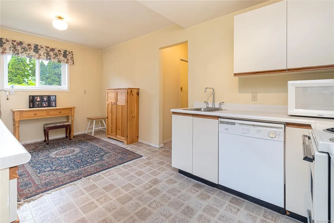
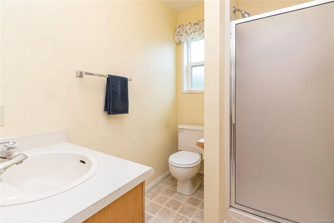
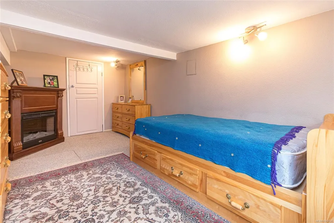
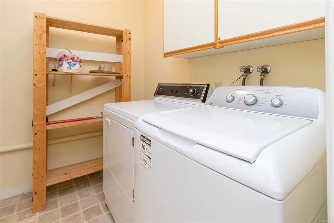
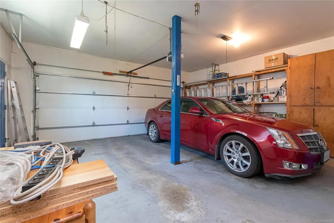
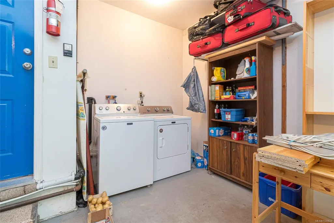
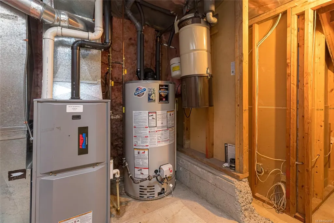
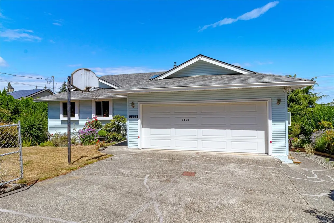
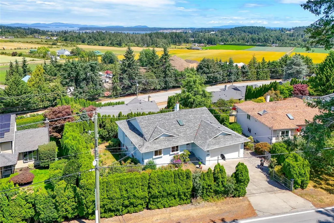
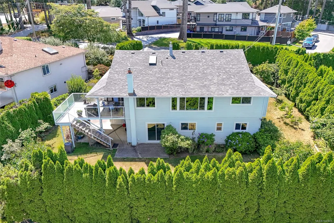
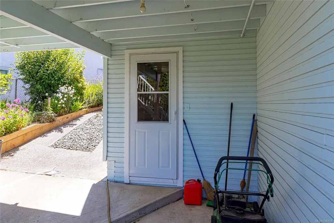
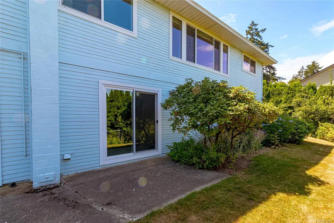
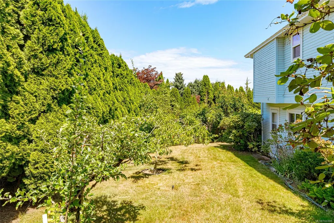
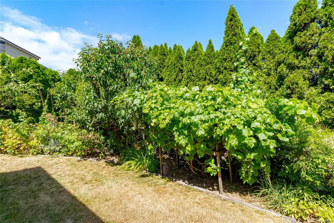
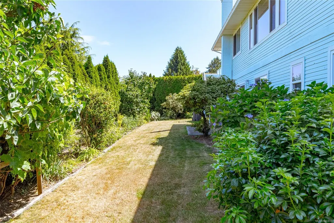
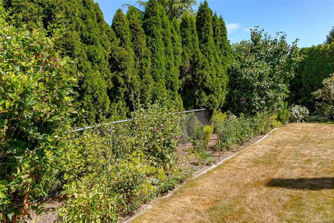
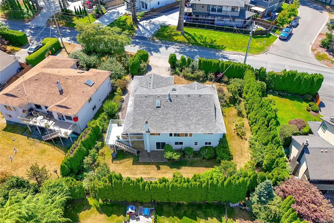
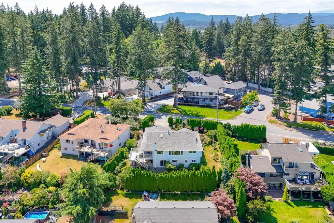
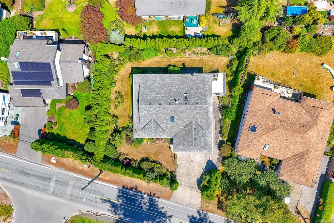
*Open House Sat. Sept. 19th 2:00-3:30pm* Welcome to 7453 Veyaness Rd - This well cared for home features main floor living with 3beds/2baths and a flexible lower floor with large family room, fourth bedroom and 1 bedroom suite with separate laundry. Enjoy views over the valley towards the water and islands with Mt. Baker in the background. There's a large deck just off the kitchen and the backyard has a covered patio area with small workshop. The suite can be accessed from a side entrance or through the lower lever. Other features include a double car garage, skylights, 2 gas fireplaces, updated windows, a new roof in 2022 and new hot water tank in 2023. The fenced yard has side parking for a small boat or RV, deck & patio space with lots of established plants and garden beds. Ask your Agent for a list of all the great updates.
General Features
| Living Area | 2624.00 |
|---|---|
| Sewer | Sewer Connected |
| Heating | Forced Air,Natural Gas |
| Cooling | None |
| Roof | Asphalt Shingle |
| Appliances | Dishwasher,Dryer,Garburator,Microwave,Oven/Range Electric,Refrigerator,Washer |
| Pets Allowed | Aquariums,Birds,Caged Mammals,Cats,Dogs |
| Assoc Fees | 0.00 |
| Number of Garage Spaces | 2 |
| View | Mountain(s),Valley,Ocean |
| Property Subtype | Single Family Detached |
| Accessibility Features | Ground Level Main Floor |
| Property Type | Residential |
| Parking Total | 3 |
| Construction Materials | Wood |
| Zoning Type | Residential |
| Bathrooms Count Main Level | 2 |
| Ensuite 3 Piece Total | 1 |
Interior Features
| Interior Features | Breakfast Nook,Ceiling Fan(s),Dining Room,Eating Area,French Doors,Workshop |
|---|---|
| Basement | Finished,Full,Walk-Out Access,With Windows |
| Flooring | Wood |
| Basement Y/N | Yes |
| Fireplace Features | Family Room,Gas,Living Room |
| Fireplaces Total | 2 |
| Total Kitchens | 2 |
| Fireplace | Yes |
| Levels In Unit | 2 |
| Window Features | Blinds |
| Laundry Features | In House |
| Living Area Third | 0.00 |
| Living Area Second | 0.00 |
| Living Area Other | 0.00 |
| Living Area Main | 1593.00 |
| Living Area Lower | 1031.00 |
| Kitchens Count Main Level | 1 |
| Kitchens Count Lower Level | 1 |
| Building Area Unfinished | 459.00 |
| Bedrooms Or Dens Total | 5 |
| Bedrooms Count Main Level | 3 |
| Bedrooms Count Lower Level | 2 |
| Bathrooms Count Lower Level | 1 |
| Bath 3 Piece Total | 2 |
| Basement Height Feet | 8 |
Exterior Features
| Lot Features | Rectangular Lot |
|---|---|
| Water Source | Municipal |
| Parking Features | Attached,Garage Double,RV Access/Parking |
| Foundation | Poured Concrete |
| Building Area Total | 3083.00 |
| Garage Y/N | Yes |
| Lot Size Square Feet | 9114.00 |
| Lot Size Acres | 0.21 |
| View YN | Yes |
Amenities
- Views
- New Construction
- Adult 55+
- Lease To Own
- No Strata Fees
- Furnished
- Primary On Main
- Air Conditioning
- Seller Finance
- Green
- Fixer Upper
- Horse
- Golf
- Fireplace
- Deck
- Garage
- Basement
- Pool
Property vs Single Family Average in V8M 1V9
Price
Taxes
Year Built
Visits
In The Neighbourhood
Open House
Central Saanich
$ 1,295,000
- Type
- Single Family
- Size
- 3,441 SqFt
- Rooms
- 4 Beds + 3 Baths
DFH Real Estate - Sidney
Water Views
Central Saanich
$ 2,380,000
- Type
- Single Family
- Size
- 2,952 SqFt
- Rooms
- 4 Beds + 3 Baths
Sotheby's International Realty Canada
Open House
Central Saanich
$ 1,299,900
- Type
- Single Family
- Size
- 2,044 SqFt
- Rooms
- 3 Beds + 3 Baths
Coldwell Banker Oceanside Real Estate
Primary On Main
Central Saanich
$ 875,000
- Type
- Single Family
- Size
- 1,375 SqFt
- Rooms
- 3 Beds + 2 Baths
RE/MAX Generation - The Neal Estate Group
Open House
Central Saanich
$ 1,269,000
- Type
- Single Family
- Size
- 1,856 SqFt
- Rooms
- 3 Beds + 3 Baths
Pemberton Holmes Ltd - Sidney
Primary On Main
Central Saanich
$ 1,020,000
- Type
- Single Family
- Size
- 1,675 SqFt
- Rooms
- 3 Beds + 2 Baths
The Agency
Central Saanich
$ 1,200,000
- Type
- Single Family
- Size
- 2,961 SqFt
- Rooms
- 4 Beds + 3 Baths
RE/MAX Camosun
Views
Central Saanich
$ 1,169,000
- Type
- Single Family
- Size
- 2,212 SqFt
- Rooms
- 4 Beds + 3 Baths
eXp Realty
Waterfront
Central Saanich
$ 4,850,000
- Type
- Single Family
- Size
- 3,714 SqFt
- Rooms
- 4 Beds + 4 Baths
The Agency
Waterfront
Central Saanich
$ 3,990,000
- Type
- Single Family
- Size
- 4,036 SqFt
- Rooms
- 4 Beds + 5 Baths
The Agency
 Data provided by: Victoria Real Estate Board 3035 Nanaimo Street, Victoria, British Columbia V8T 4W2
All information displayed is believed to be accurate but is not guaranteed and should be independently verified. No warranties or representations are made of any kind.
The trademarks REALTOR®, REALTORS® and the REALTOR® logo are controlled by The Canadian Real Estate Association (CREA) and identify real estate professionals who are members of CREA. The trademarks MLS®, Multiple Listing
Data provided by: Victoria Real Estate Board 3035 Nanaimo Street, Victoria, British Columbia V8T 4W2
All information displayed is believed to be accurate but is not guaranteed and should be independently verified. No warranties or representations are made of any kind.
The trademarks REALTOR®, REALTORS® and the REALTOR® logo are controlled by The Canadian Real Estate Association (CREA) and identify real estate professionals who are members of CREA. The trademarks MLS®, Multiple Listing