
Open House Sun, Sep 20th 01:00 PM - 03:00 PM - Views

Address
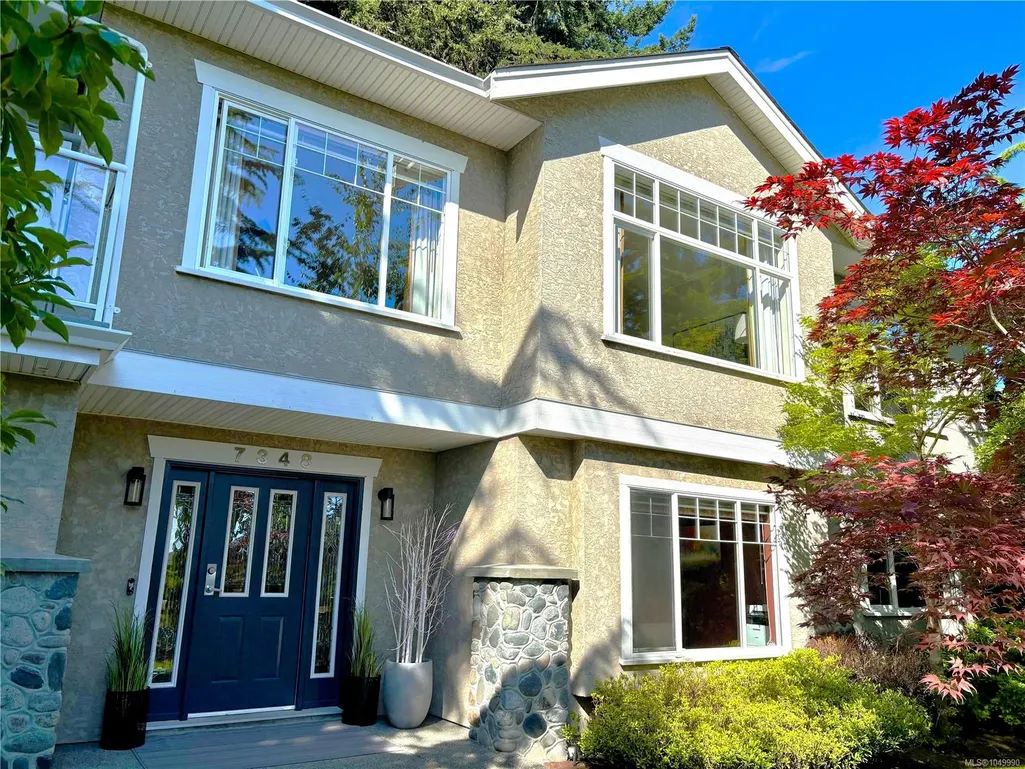
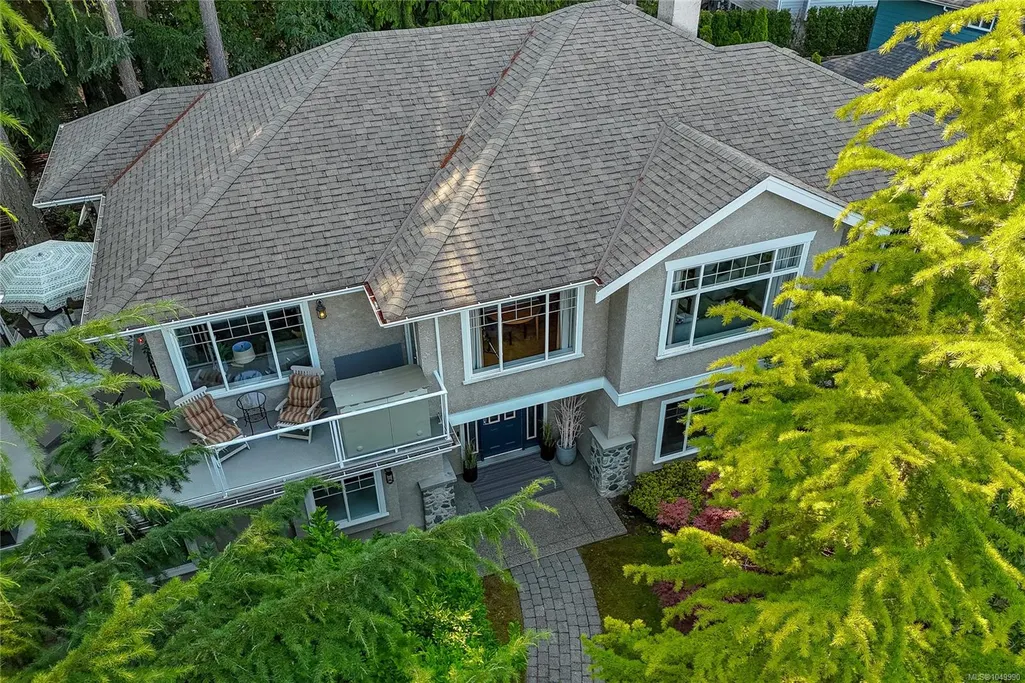
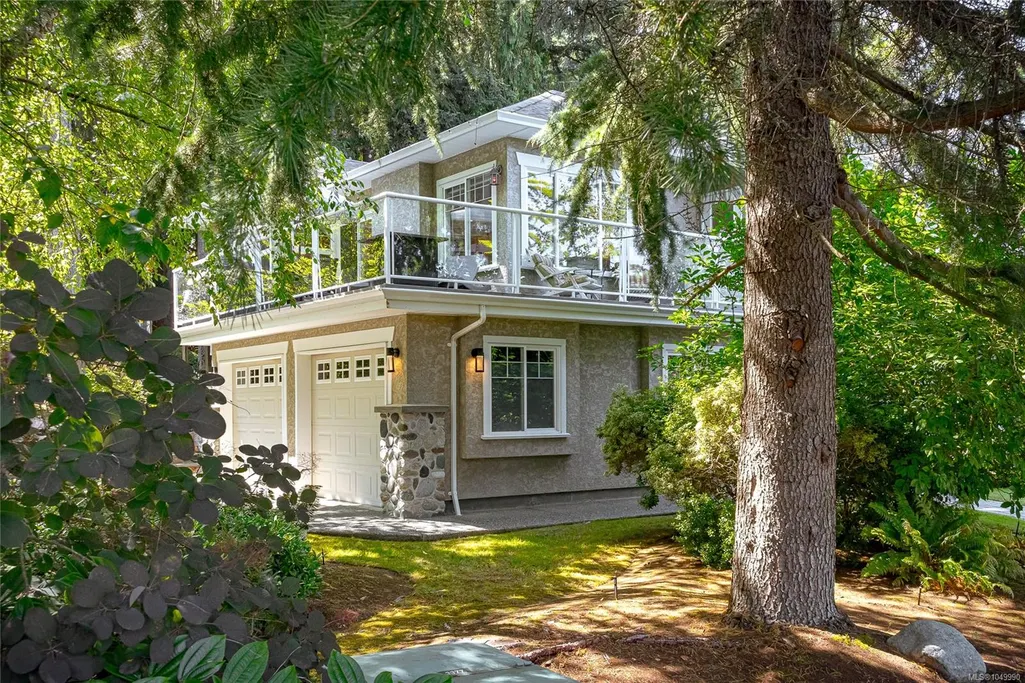
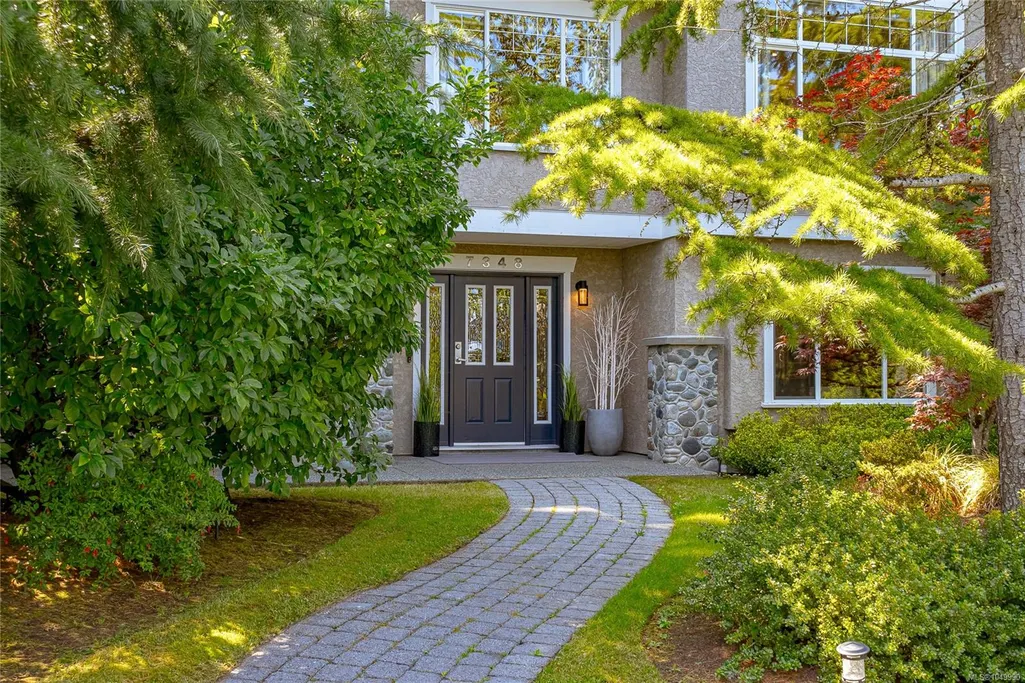
7348 Ridgedown Crt, Central Saanich, BC
Price
$ 1,295,000
Property Attributes
- MLS#1049990
- TypeSingle Family
- Listing Status Active
- CityCentral Saanich
- AreaCentral Saanich
- NeighbourhoodCS Saanichton
- Postal CodeV8M 2H7
- StyleCalifornia
- Year Built2000
- Taxes$ 7567
- Price$ 1,295,000
- Bedrooms4
- Full Bathrooms3
- Half Bathrooms0
- Sqr Footage3441
- Lot Size0.19 Acres
Data Source:
Victoria Real Estate Board (VREB)
Property Description
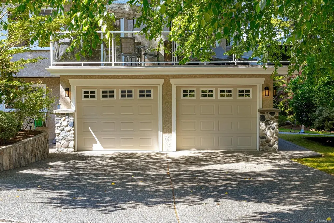
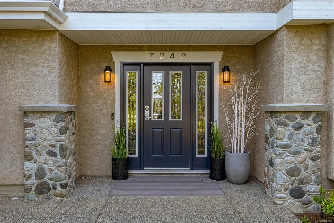
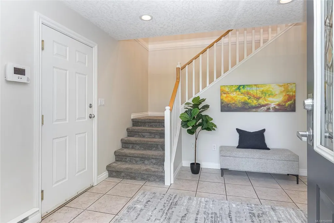
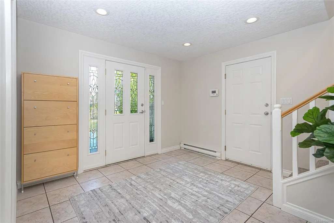
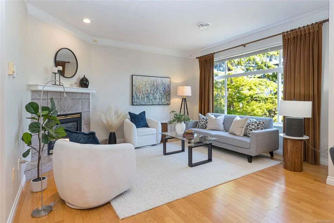
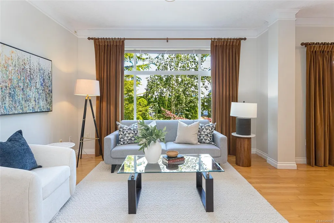
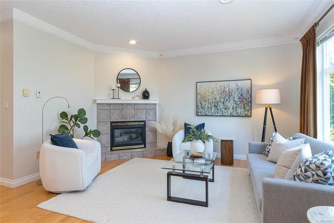
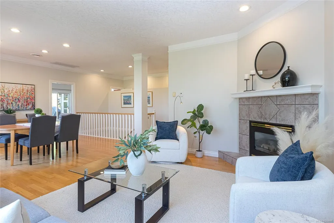
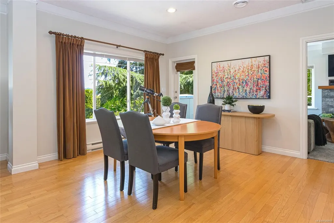
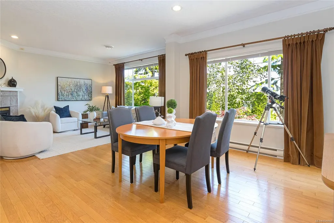
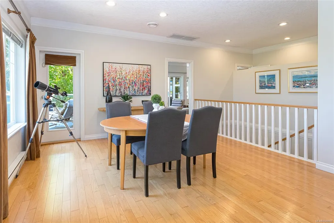
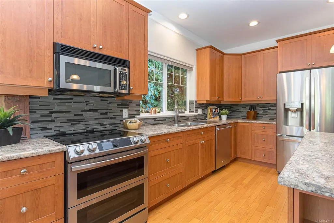
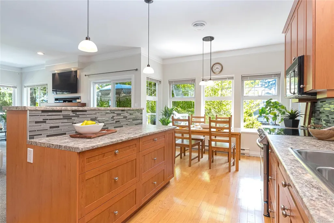
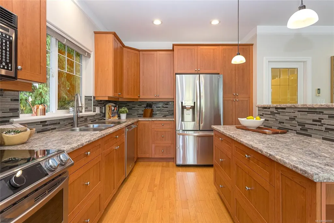
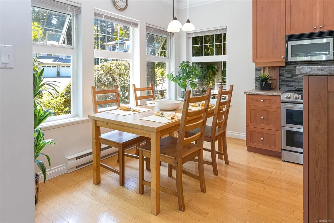
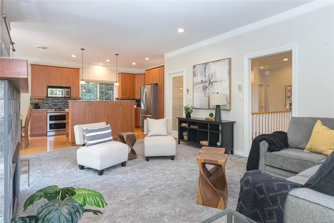
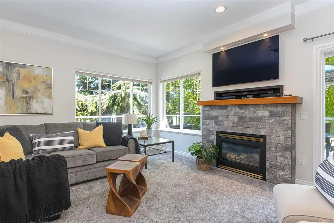
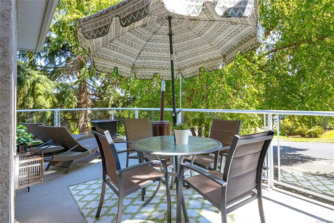
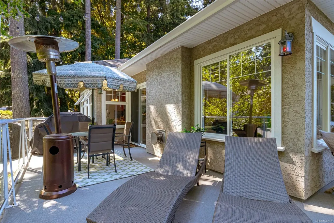
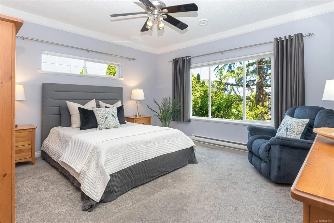
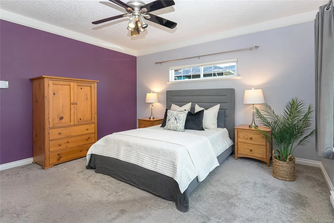
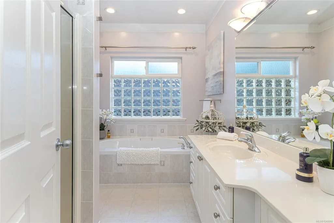
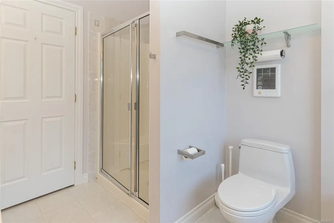
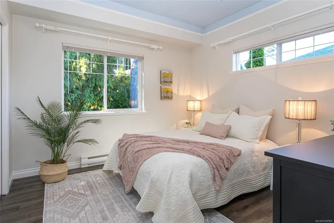
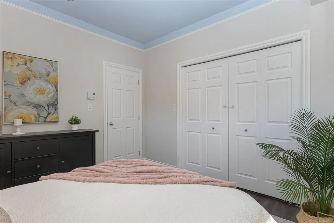
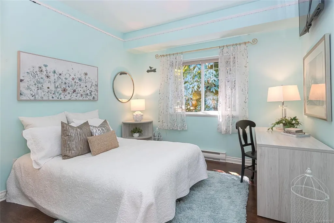
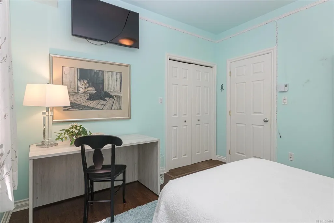
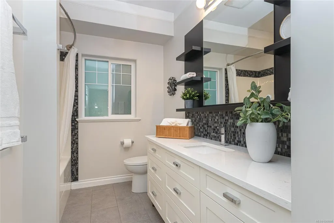
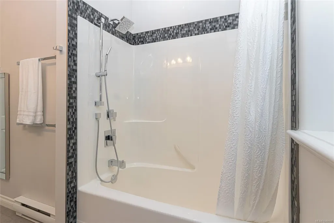
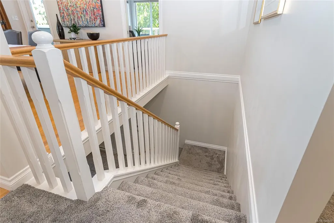
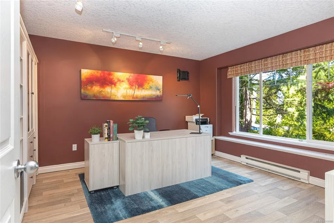
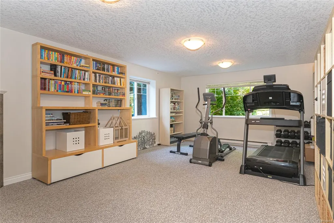
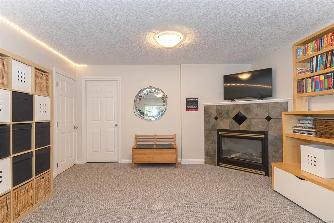
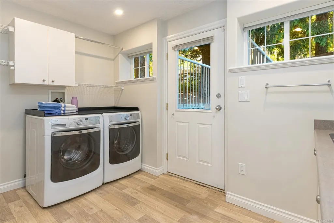
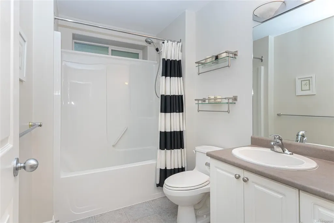
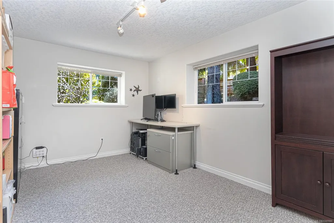
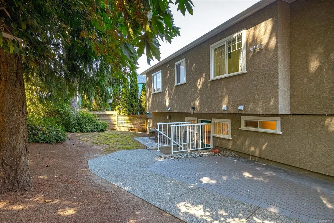
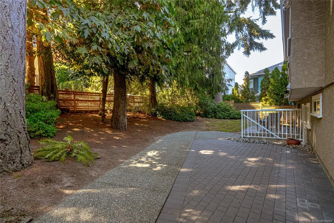
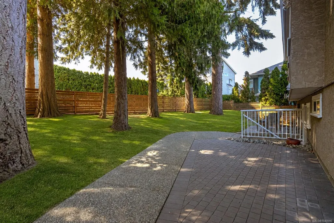
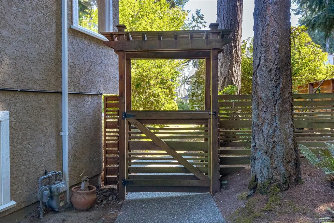
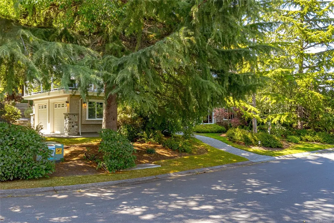
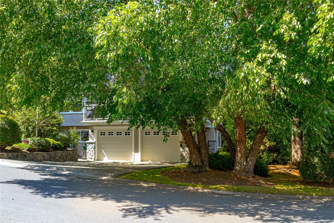
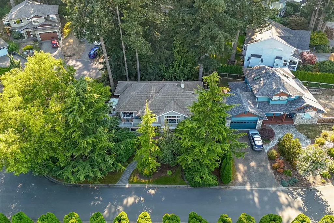
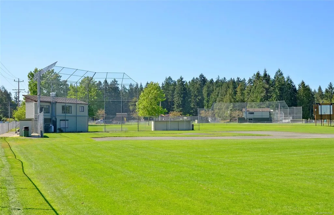
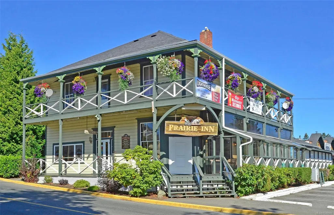
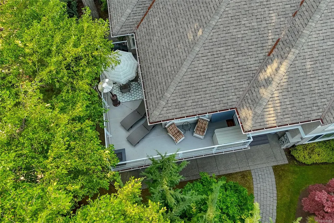
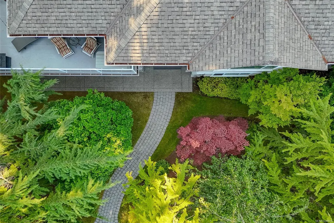
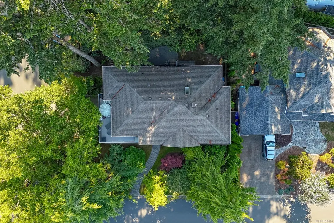
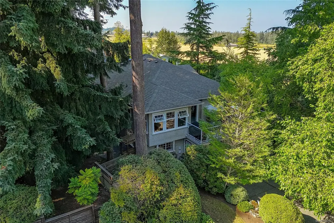
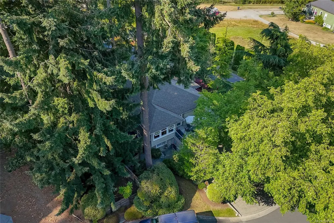
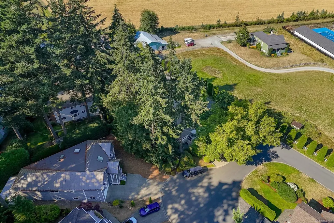
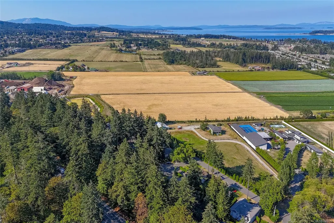
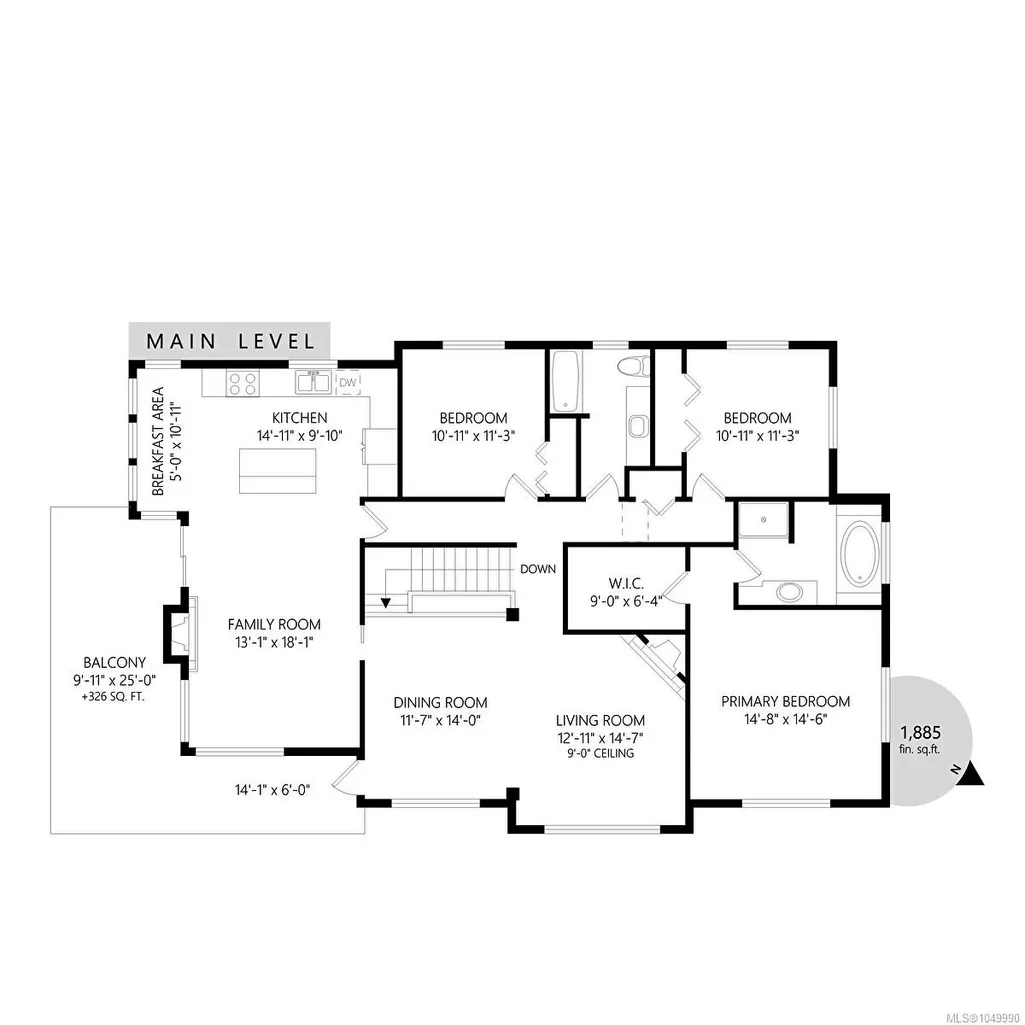
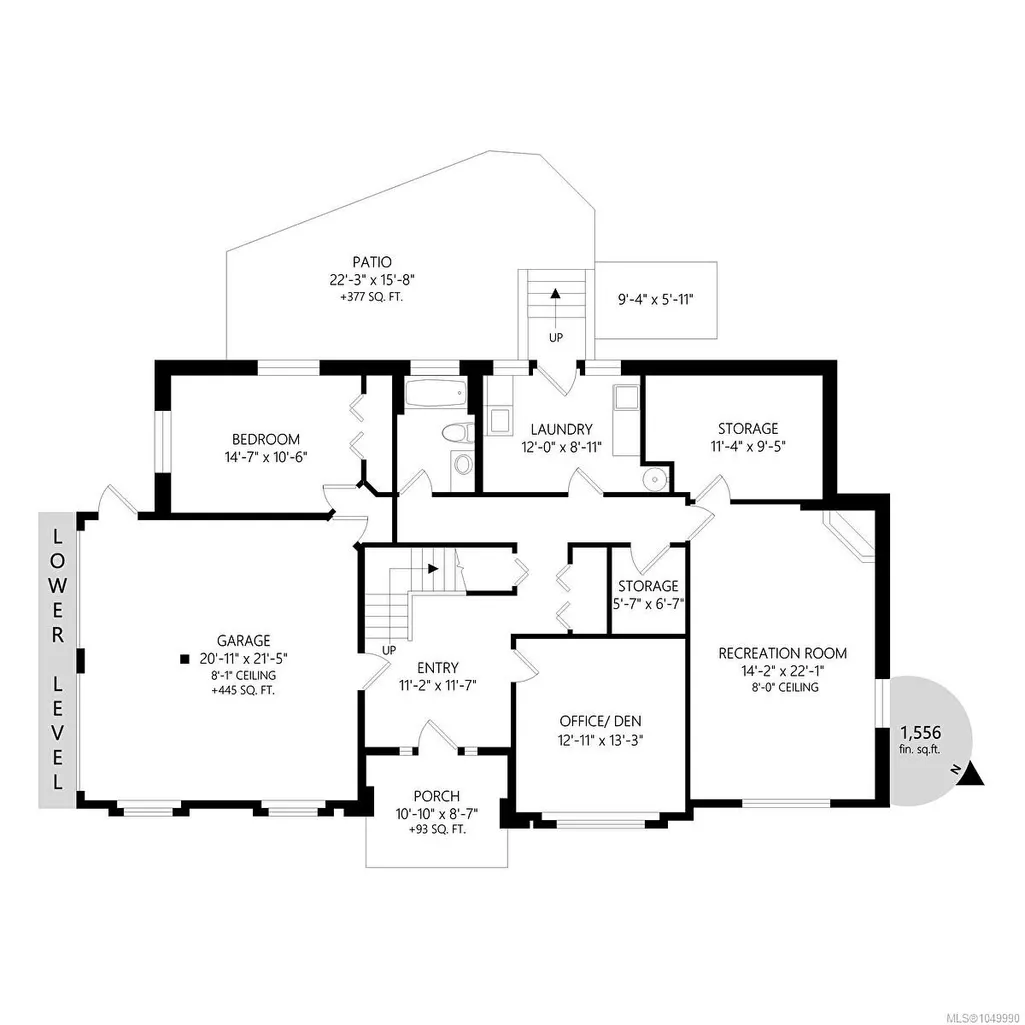
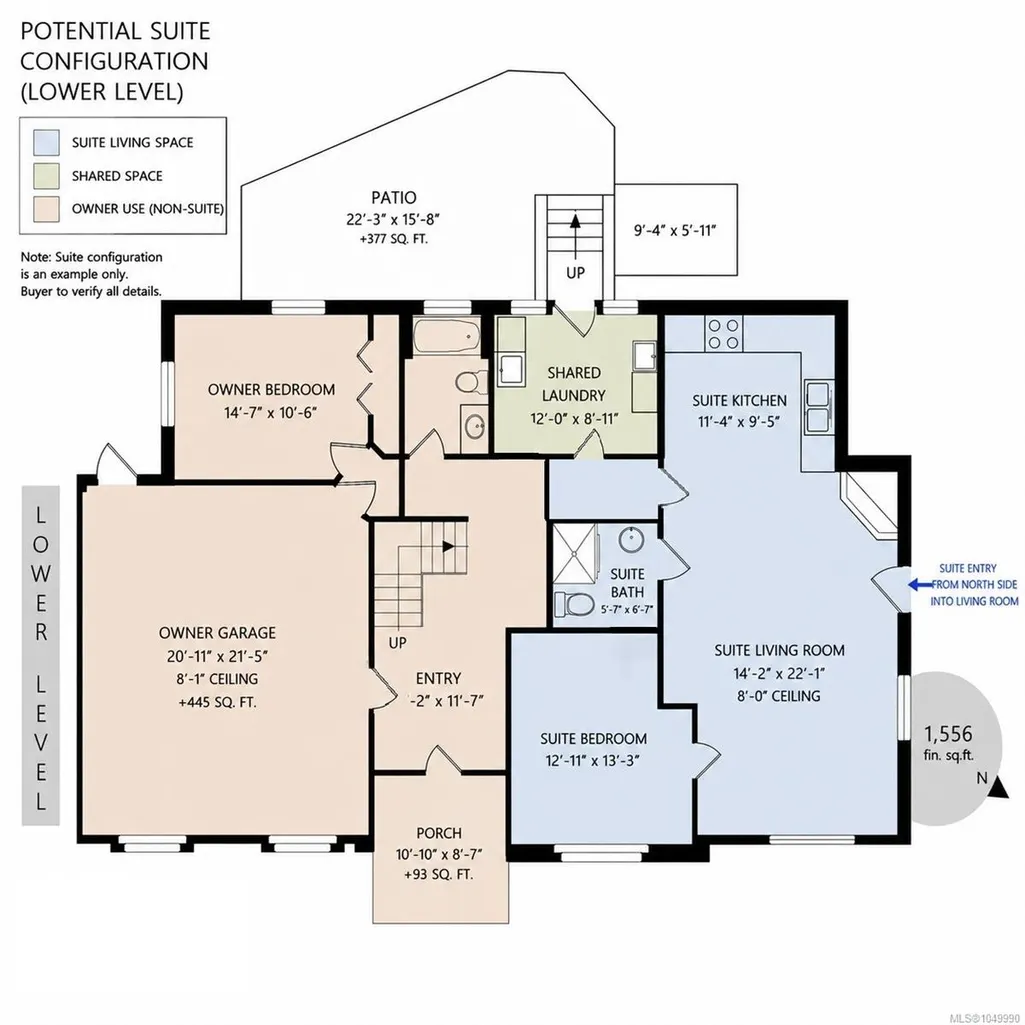
OPEN HOUSE Sunday Sept. 20th, 1:00-3:00pm! Spacious, versatile & tucked away on a quiet Central Saanich cul-de-sac, this beautifully maintained one-owner home offers peaceful pastoral views & flexible living for families, multi-generational living or a future suite. First time on the market & exceptionally well cared for throughout featuring 4 beds, 3 baths, a heat pump, 3 gas fireplaces, private wraparound deck, fenced backyard & oversized double garage. The bright main level offers generous living & dining areas, a family room, and well-appointed kitchen with stainless appliances, large island and eating area. Upstairs are 3 bedrooms, including a spacious primary with walk-in closet and spa-inspired ensuite. The lower level adds exceptional flexibility with a large rec room, 4th bedroom, home office, laundry, extensive storage & excellent suite potential. Enjoy a peaceful setting just 15 mins from Sidney, airport, ferries, beaches, parks & amenities. Priced well below BC Assessment!
General Features
| Living Area | 3441.00 |
|---|---|
| Sewer | Sewer Connected |
| Heating | Electric,Heat Pump,Natural Gas |
| Cooling | Air Conditioning |
| Roof | Asphalt Shingle |
| Appliances | Dishwasher,Dryer,Garburator,Microwave,Oven/Range Electric,Range Hood,Refrigerator,Washer |
| Pets Allowed | Aquariums,Birds,Caged Mammals,Cats,Dogs,Number Limit |
| Assoc Fees | 90.00 |
| Number of Garage Spaces | 2 |
| HOA Fee Includes | Insurance,Maintenance Grounds |
| Architectural Style | California |
| Property Subtype | Single Family Detached |
| Subdivision Name | Ridgedown Wood Estates |
| Property Type | Residential |
| Parking Total | 2 |
| Construction Materials | Frame Wood,Insulation: Ceiling,Insulation: Walls,Stucco |
| Association Fee Frequency | Monthly |
| # of Buildings | 18 |
| Association Amenities | Private Drive/Road |
| Zoning Type | Residential |
| Bathrooms Count Main Level | 2 |
| Pets Allowed Notes | One dog or one cat - see bylaws |
| Building Level Type | Ground Level |
| Ensuite 4 Piece Total | 1 |
Interior Features
| Interior Features | Breakfast Nook,Ceiling Fan(s),Closet Organizer,Dining Room,Dining/Living Combo,Soaker Tub,Storage |
|---|---|
| Basement | Finished,Full,Walk-Out Access,With Windows |
| Flooring | Carpet,Hardwood,Tile,Vinyl |
| Basement Y/N | Yes |
| Fireplace Features | Family Room,Gas,Living Room,Recreation Room |
| Fireplaces Total | 3 |
| Total Kitchens | 1 |
| Fireplace | Yes |
| Levels In Unit | 2 |
| Window Features | Blinds,Screens,Vinyl Frames,Window Coverings |
| Laundry Features | In House |
| Number Of Units In Community | 18 |
| Living Area Third | 0.00 |
| Living Area Second | 0.00 |
| Living Area Other | 0.00 |
| Living Area Main | 1885.00 |
| Living Area Lower | 1556.00 |
| Kitchens Count Main Level | 1 |
| Building Area Unfinished | 445.00 |
| Bedrooms Or Dens Total | 5 |
| Bedrooms Count Main Level | 3 |
| Bedrooms Count Lower Level | 1 |
| Bathrooms Count Lower Level | 1 |
| Bath 4 Piece Total | 2 |
| Basement Height Feet | 8 |
| Number Of Units In Building | 1 |
Exterior Features
| Exterior Features | Balcony/Deck,Fencing: Full,Garden,Low Maintenance Yard,Sprinkler System |
|---|---|
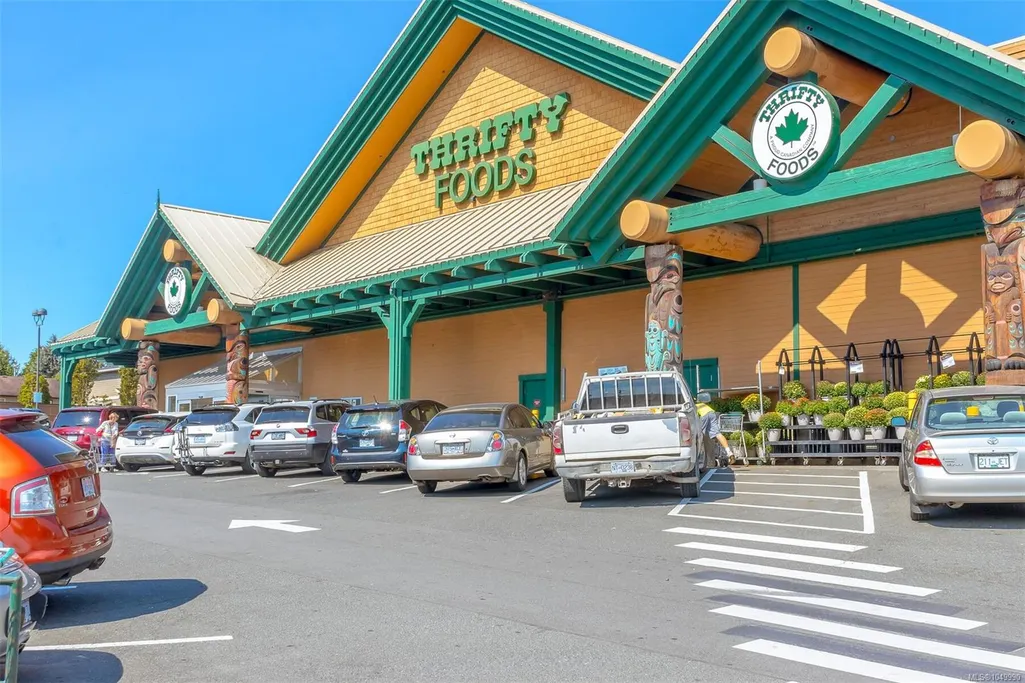
| Lot Features | Cul-de-sac,Easy Access,Irrigation Sprinkler(s),Landscaped,Level,Park Setting,Private,Quiet Area,Serviced,Shopping Nearby |
| Other Structures | Storage Shed |
| Water Source | Municipal |
| Parking Features | Garage Double,Guest,On Street |
| Foundation | Poured Concrete |
| Building Area Total | 3886.00 |
| Garage Y/N | Yes |
| Lot Size Square Feet | 8514.00 |
| Lot Size Acres | 0.19 |
| Patio Area Strata | 377.00 |
| Parking Strata Lot Spaces | 2 |
| Parking Area Strata | 445.00 |
Amenities
- Views
- New Construction
- Adult 55+
- Lease To Own
- No Strata Fees
- Furnished
- Primary On Main
- Air Conditioning
- Seller Finance
- Green
- Fixer Upper
- Horse
- Golf
- Fireplace
- Deck
- Garage
- Basement
- Pool
Property vs Single Family Average in V8M 2H7
Price
Taxes
Year Built
In The Neighbourhood
Water Views
Central Saanich
$ 2,380,000
- Type
- Single Family
- Size
- 2,952 SqFt
- Rooms
- 4 Beds + 3 Baths
Sotheby's International Realty Canada
Open House
Central Saanich
$ 1,299,900
- Type
- Single Family
- Size
- 2,044 SqFt
- Rooms
- 3 Beds + 3 Baths
Coldwell Banker Oceanside Real Estate
Primary On Main
Central Saanich
$ 875,000
- Type
- Single Family
- Size
- 1,375 SqFt
- Rooms
- 3 Beds + 2 Baths
RE/MAX Generation - The Neal Estate Group
Open House
Central Saanich
$ 1,269,000
- Type
- Single Family
- Size
- 1,856 SqFt
- Rooms
- 3 Beds + 3 Baths
Pemberton Holmes Ltd - Sidney
Primary On Main
Central Saanich
$ 1,020,000
- Type
- Single Family
- Size
- 1,675 SqFt
- Rooms
- 3 Beds + 2 Baths
The Agency
Central Saanich
$ 1,200,000
- Type
- Single Family
- Size
- 2,961 SqFt
- Rooms
- 4 Beds + 3 Baths
RE/MAX Camosun
Open House
Central Saanich
$ 1,149,000
- Type
- Single Family
- Size
- 2,624 SqFt
- Rooms
- 5 Beds + 3 Baths
RE/MAX Camosun
Views
Central Saanich
$ 1,169,000
- Type
- Single Family
- Size
- 2,212 SqFt
- Rooms
- 4 Beds + 3 Baths
eXp Realty
Waterfront
Central Saanich
$ 4,850,000
- Type
- Single Family
- Size
- 3,714 SqFt
- Rooms
- 4 Beds + 4 Baths
The Agency
Waterfront
Central Saanich
$ 3,990,000
- Type
- Single Family
- Size
- 4,036 SqFt
- Rooms
- 4 Beds + 5 Baths
The Agency
 Data provided by: Victoria Real Estate Board 3035 Nanaimo Street, Victoria, British Columbia V8T 4W2
All information displayed is believed to be accurate but is not guaranteed and should be independently verified. No warranties or representations are made of any kind.
The trademarks REALTOR®, REALTORS® and the REALTOR® logo are controlled by The Canadian Real Estate Association (CREA) and identify real estate professionals who are members of CREA. The trademarks MLS®, Multiple Listing
Data provided by: Victoria Real Estate Board 3035 Nanaimo Street, Victoria, British Columbia V8T 4W2
All information displayed is believed to be accurate but is not guaranteed and should be independently verified. No warranties or representations are made of any kind.
The trademarks REALTOR®, REALTORS® and the REALTOR® logo are controlled by The Canadian Real Estate Association (CREA) and identify real estate professionals who are members of CREA. The trademarks MLS®, Multiple Listing