
New Construction
Address
2550 Sinclair Rd # A, Saanich, BC
Price
$ 1,898,888
Property Attributes
- MLS#1046464
- TypeSingle Family
- Listing Status Active
- CitySaanich
- AreaSaanich East
- NeighbourhoodSE Cadboro Bay
- Postal CodeV8N 1B8
- StyleHalf Duplex
- Year Built2027
- Taxes$ 4825
- Price$ 1,898,888
- Bedrooms4
- Full Bathrooms4
- Half Bathrooms0
- Sqr Footage2464
- Lot Size0.07 Acres
Data Source:
Victoria Real Estate Board (VREB)
Property Description
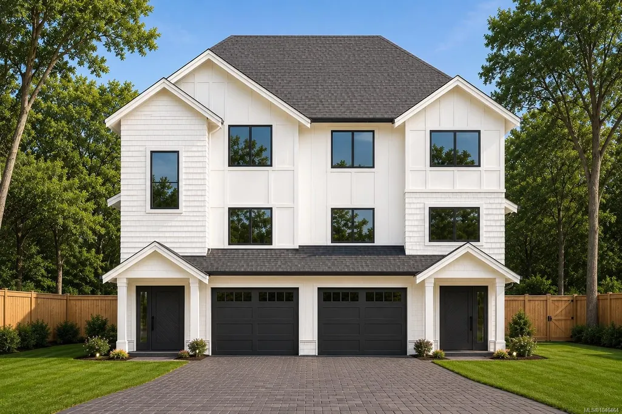
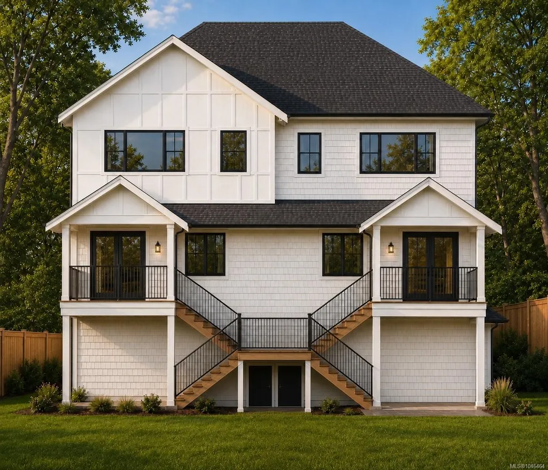
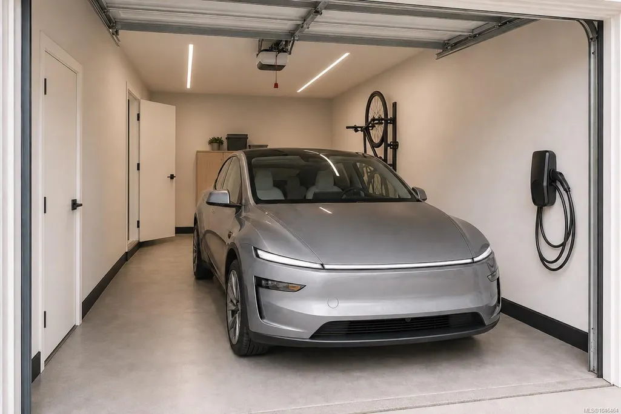
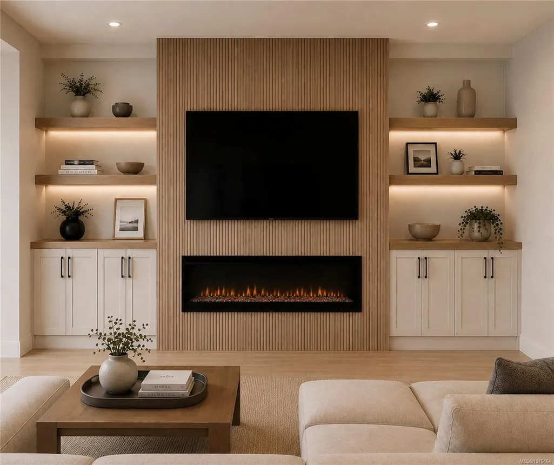
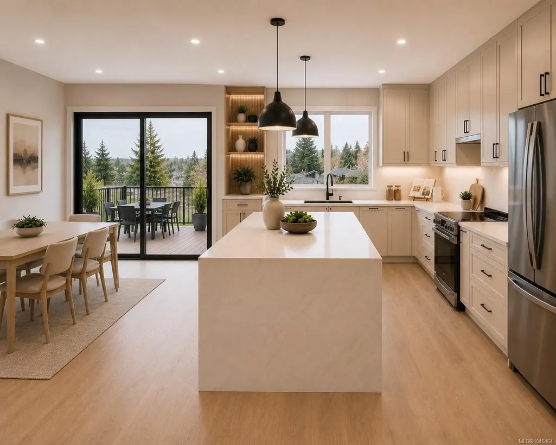
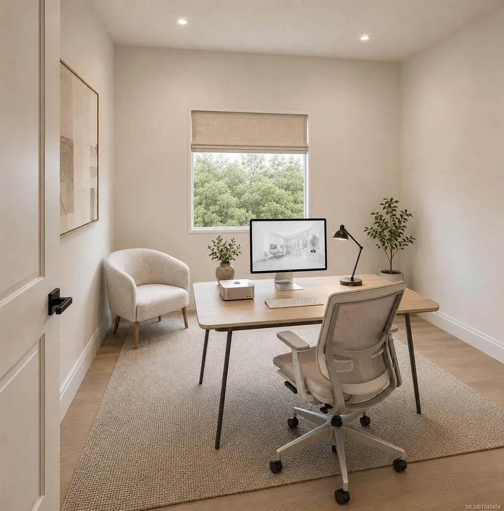
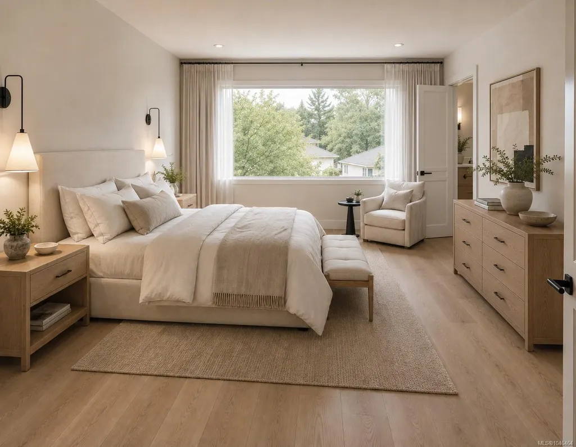
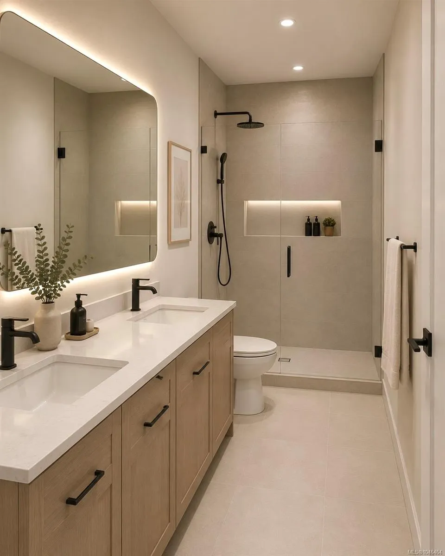
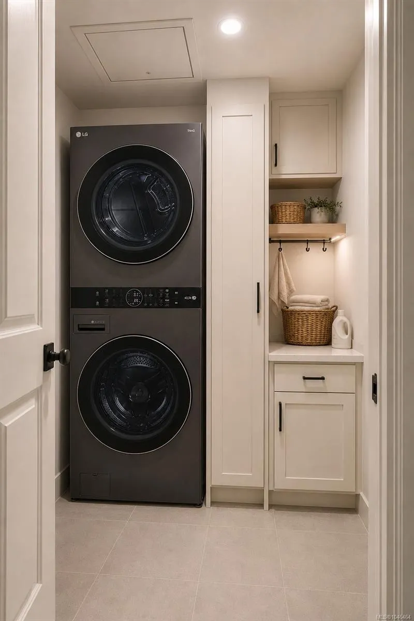
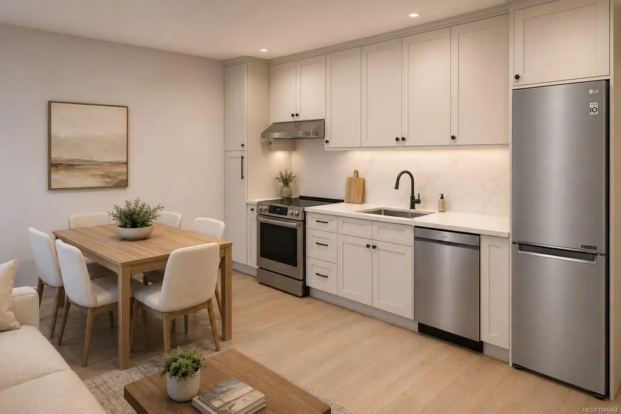
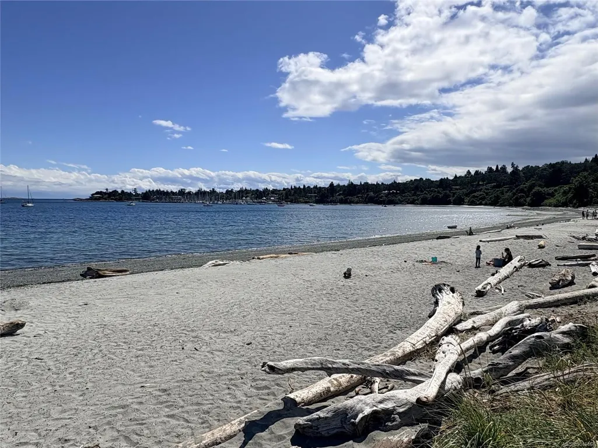
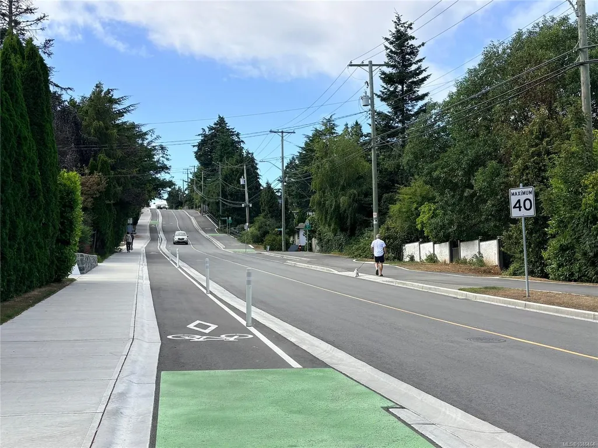
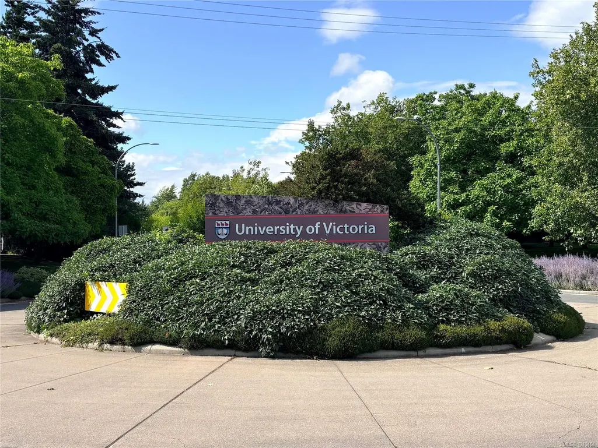
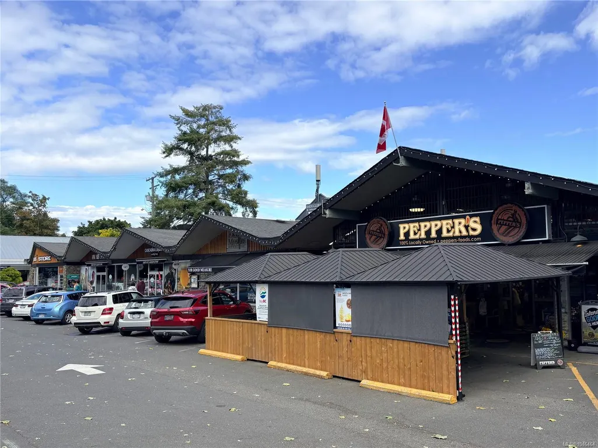
Brand-new modern farmhouse duplex in sought-after Cadboro Bay offering 2,464 sq ft of beautifully designed living space. The 1,933 sq ft main home features 4 bedrooms, 2.5 baths, dedicated office, bright open-concept living, designer kitchen with quartz waterfall island, custom fireplace feature wall, built-in cabinetry, covered deck, garage and EV charging. A self-contained 531 sq ft 1-bedroom suite with private entrance, kitchen and laundry offers an ideal mortgage helper or UVic rental. High-efficiency heat pump provides year-round heating and cooling. Just steps to Cadboro Bay Village, Gyro Beach, UVic, Frank Hobbs Elementary, Mystic Vale trails, cycling routes and transit. Under construction for early 2027 completion with the opportunity to customize select finishes. A rare combination of modern design, income potential and an exceptional location.
General Features
| Living Area | 2464.00 |
|---|---|
| Sewer | Sewer Connected |
| Heating | Baseboard,Forced Air,Heat Pump |
| Cooling | Air Conditioning,Central Air |
| Roof | Fibreglass Shingle |
| Appliances | Dishwasher,Dryer,Oven/Range Electric,Refrigerator |
| Pets Allowed | Birds,Caged Mammals,Cats,Dogs |
| Assoc Fees | 0.00 |
| Number of Garage Spaces | 1 |
| Property Subtype | Half Duplex |
| Property Type | Residential |
| Parking Total | 2 |
| Construction Materials | Cement Fibre |
| # of Buildings | 1 |
| Zoning Type | Residential |
| Bathrooms Count Main Level | 1 |
| Pets Allowed Notes | 2 dogs and 2 cats no size restriction |
| Home Warranty YN | Yes |
| Ensuite 4 Piece Total | 1 |
Interior Features
| Interior Features | Dining Room |
|---|---|
| Basement | Finished |
| Flooring | Laminate,Tile |
| Basement Y/N | Yes |
| Fireplace Features | Electric |
| Fireplaces Total | 1 |
| Total Kitchens | 2 |
| Fireplace | Yes |
| Levels In Unit | 1 |
| Window Features | Screens,Vinyl Frames |
| Laundry Features | In Unit |
| Number Of Units In Community | 2 |
| Living Area Third | 911.00 |
| Living Area Second | 0.00 |
| Living Area Other | 0.00 |
| Living Area Main | 930.00 |
| Living Area Lower | 926.00 |
| Kitchens Count Main Level | 1 |
| Kitchens Count Lower Level | 1 |
| Building Area Unfinished | 390.00 |
| Bedrooms Or Dens Total | 4 |
| Bedrooms Count Third Level | 3 |
| Bedrooms Count Lower Level | 1 |
| Bathrooms Count Lower Level | 1 |
| Bathrooms Count Third Level | 2 |
| Bath 4 Piece Total | 1 |
| Bath 2 Piece Total | 1 |
| Basement Height Feet | 9 |
| Number Of Units In Building | 4 |
Exterior Features
| Exterior Features | Fencing: Full |
|---|---|
| Water Source | Municipal |
| Parking Features | Garage |
| Foundation | Slab |
| Building Area Total | 2854.00 |
| Garage Y/N | Yes |
| Lot Size Square Feet | 3080.00 |
| Lot Size Acres | 0.07 |
| Parking Strata Lot Spaces | 1 |
| Parking Strata Common Spaces | 1 |
Amenities
- Views
- New Construction
- Adult 55+
- Lease To Own
- No Strata Fees
- Furnished
- Primary On Main
- Air Conditioning
- Seller Finance
- Green
- Fixer Upper
- Horse
- Golf
- Fireplace
- Deck
- Garage
- Basement
- Pool
Property vs Single Family Average in V8N 1B8
Price
Taxes
Year Built
Visits
In The Neighbourhood
Just Listed
Saanich
$ 1,370,000
- Type
- Single Family
- Size
- 2,641 SqFt
- Rooms
- 4 Beds + 4 Baths
Engel & Volkers Vancouver Island
Saanich
$ 1,575,000
- Type
- Single Family
- Size
- 2,319 SqFt
- Rooms
- 4 Beds + 2 Baths
Royal LePage Coast Capital - Chatterton
Waterfront
Saanich
$ 6,650,000
- Type
- Single Family
- Size
- 4,186 SqFt
- Rooms
- 4 Beds + 5 Baths
Engel & Volkers Vancouver Island
Water Views
Saanich
$ 2,249,000
- Type
- Single Family
- Size
- 3,104 SqFt
- Rooms
- 4 Beds + 5 Baths
eXp Realty
New Construction
Saanich
$ 2,199,000
- Type
- Single Family
- Size
- 3,104 SqFt
- Rooms
- 4 Beds + 5 Baths
eXp Realty
Primary On Main
Saanich
$ 2,100,000
- Type
- Single Family
- Size
- 2,834 SqFt
- Rooms
- 5 Beds + 4 Baths
Newport Realty Ltd.
 Data provided by: Victoria Real Estate Board 3035 Nanaimo Street, Victoria, British Columbia V8T 4W2
All information displayed is believed to be accurate but is not guaranteed and should be independently verified. No warranties or representations are made of any kind.
The trademarks REALTOR®, REALTORS® and the REALTOR® logo are controlled by The Canadian Real Estate Association (CREA) and identify real estate professionals who are members of CREA. The trademarks MLS®, Multiple Listing
Data provided by: Victoria Real Estate Board 3035 Nanaimo Street, Victoria, British Columbia V8T 4W2
All information displayed is believed to be accurate but is not guaranteed and should be independently verified. No warranties or representations are made of any kind.
The trademarks REALTOR®, REALTORS® and the REALTOR® logo are controlled by The Canadian Real Estate Association (CREA) and identify real estate professionals who are members of CREA. The trademarks MLS®, Multiple Listing