
Waterfront

Address
3767 Waring Pl, Saanich, BC
Price
$ 3,650,000
Property Attributes
- MLS#1049261
- TypeSingle Family
- Listing Status Active
- CitySaanich
- AreaSaanich East
- NeighbourhoodSE Cadboro Bay
- Postal CodeV8P 5E9
- StyleSingle Family Detached
- Taxes$ 19375
- Price$ 3,650,000
- Bedrooms0
- Full Bathrooms0
- Half Bathrooms0
- Lot Size0.24 Acres
Data Source:
Victoria Real Estate Board (VREB)
Property Description
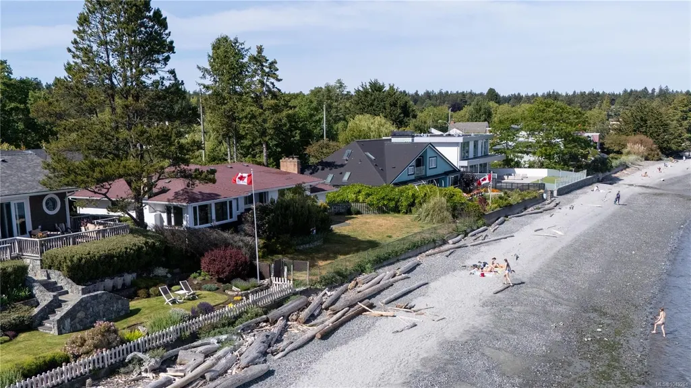
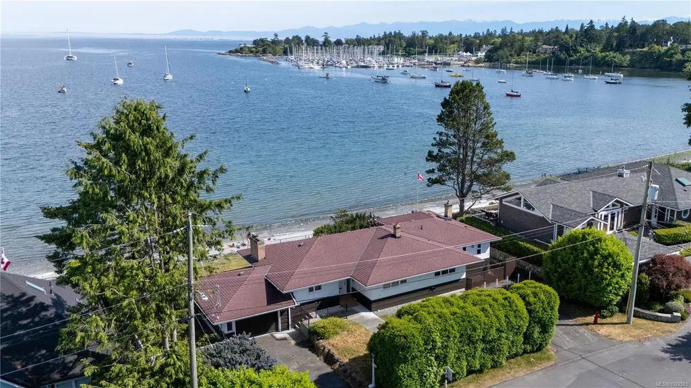
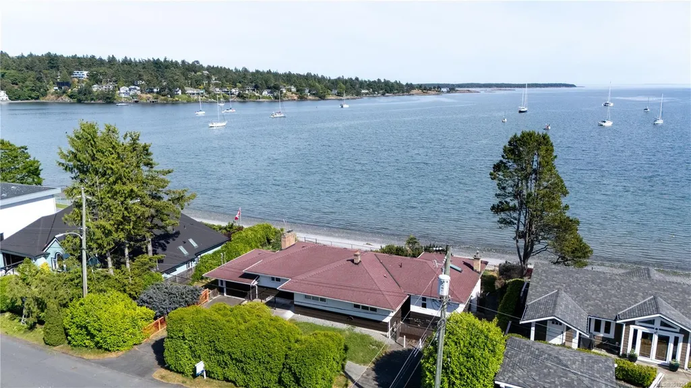
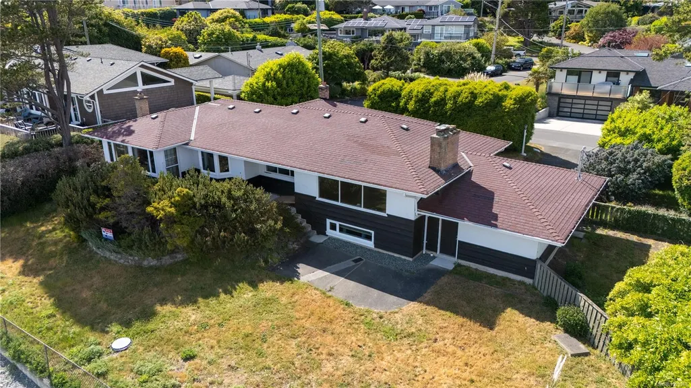
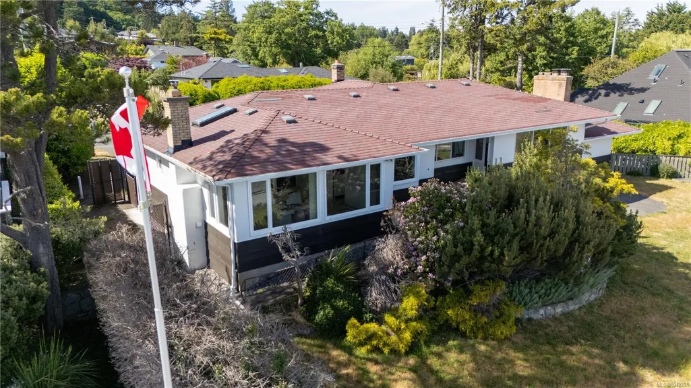
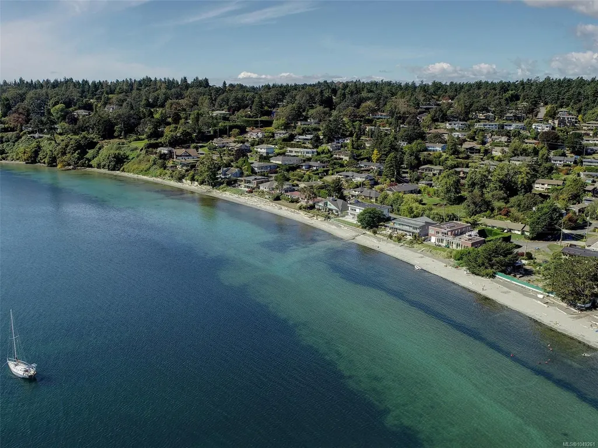
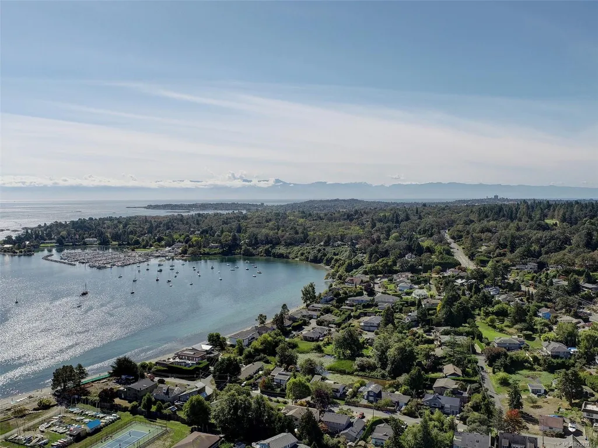
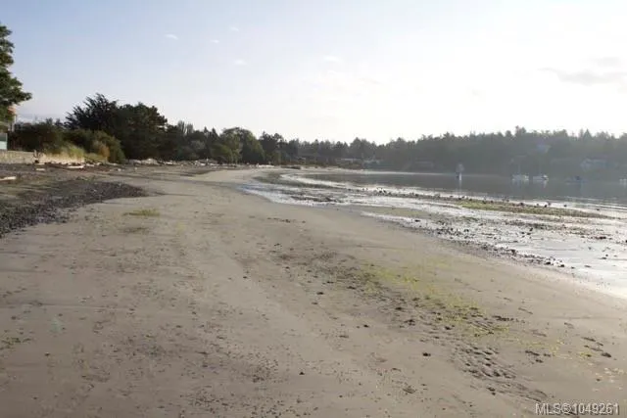
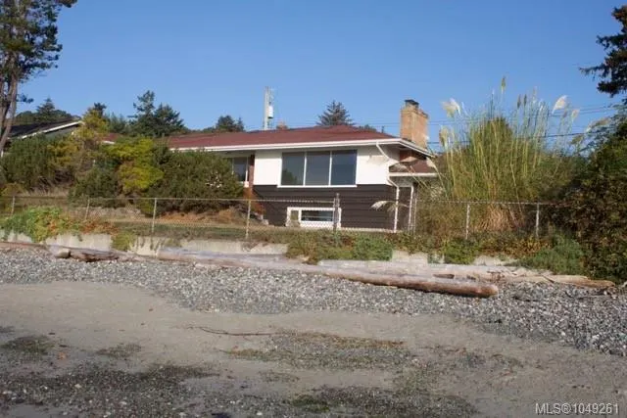
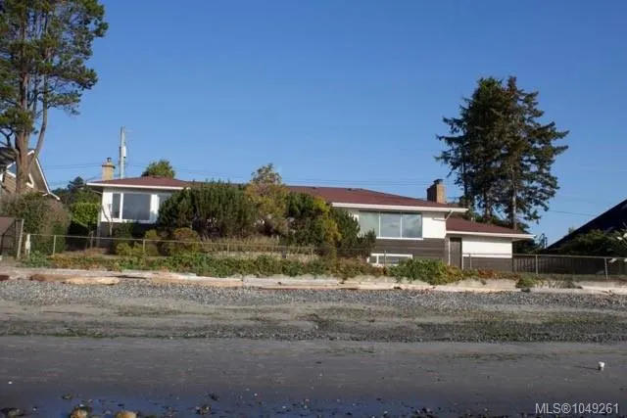
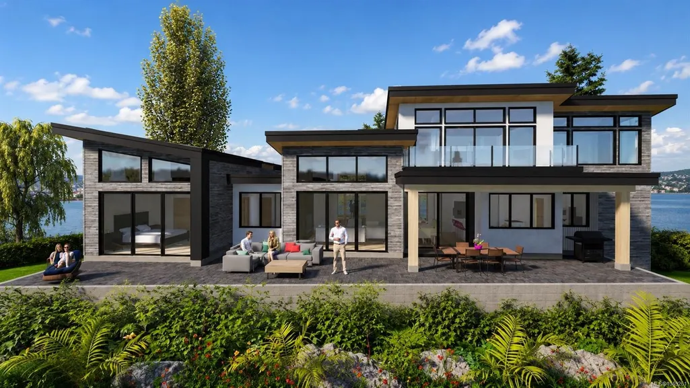
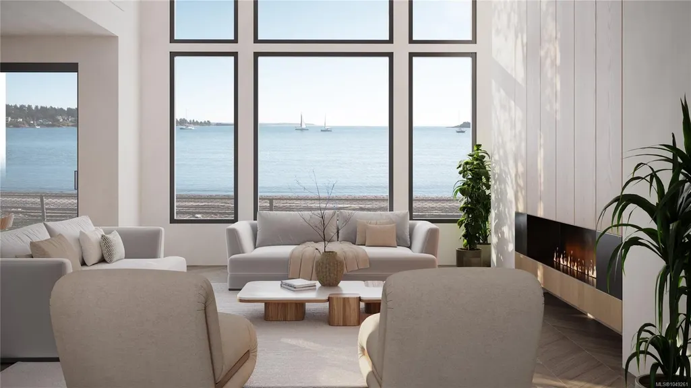
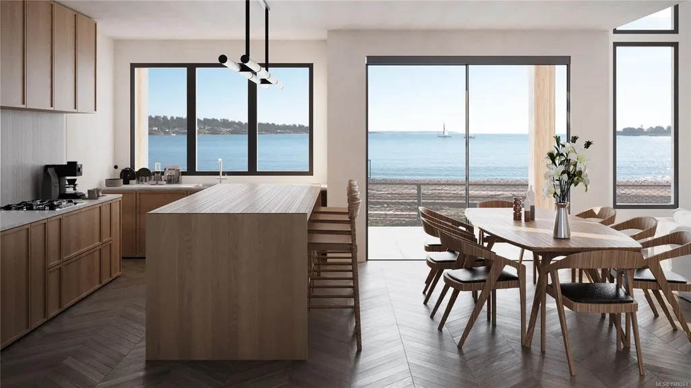
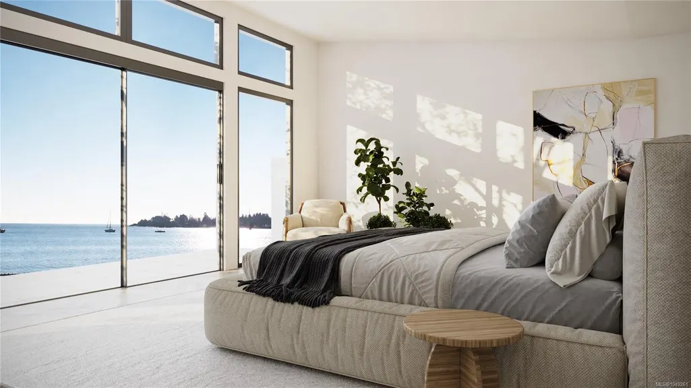
RARE CADBORO BAY WATERFRONT OPPORTUNITY—now offered at a significantly adjusted price reflecting today’s market. This low-bank, beach-level property is located in one of Victoria’s most desirable coastal settings. This LAND ONLY sale is priced at lot value; construction costs are excluded. The 10,445 sq.ft. parcel offers unobstructed water views and a shovel-ready, extensively de-risked development opportunity. Approvals include a Saanich Board of Variance height variance to 8.19 m (26.9 ft), archaeological permit (Site DcRt-9), demolition permit, and structural engineer approval to utilize the existing foundation. Flood, geotechnical and soil engineering studies, hazardous materials assessment, and new perimeter drainage are complete. Plans and renderings by Step One Design are available, together with the involvement of Tidman Construction, one of Greater Victoria’s most respected builders. Explore: https://maxsites.ca/waring/ Buyer to verify all information and approvals.
General Features
| Living Area | 0.00 |
|---|---|
| Sewer | Sewer To Lot |
| Heating | Other |
| Cooling | None |
| Roof | See Remarks |
| Pets Allowed | Aquariums,Birds,Caged Mammals,Cats,Dogs |
| Number of Garage Spaces | 1 |
| View | Mountain(s),Ocean |
| Property Subtype | Single Family Detached |
| Property Type | Residential |
| Parking Total | 3 |
| Construction Materials | Concrete |
| Zoning Type | Residential |
Interior Features
| Basement | None |
|---|---|
| Fireplace Features | Other |
| Laundry Features | None |
| Living Area Third | 0.00 |
| Living Area Second | 902.00 |
| Living Area Other | 0.00 |
| Living Area Main | 2331.00 |
| Living Area Lower | 1300.00 |
| Building Area Unfinished | 1314.00 |
| Basement Height Feet | 8 |
Exterior Features
| Building Features | Transit Nearby |
|---|---|
| Waterfront | Yes |
| Lot Features | Central Location,Cul-de-sac,Easy Access,Family-Oriented Neighbourhood,Level,Marina Nearby,Near Golf Course,No Through Road,Private,Quiet Area,Recreation Nearby,Serviced,Shopping Nearby,Southern Expos |
| Water Source | Municipal |
| Parking Features | Garage |
| WaterFront Features | Ocean |
| Foundation | Poured Concrete |
| Building Area Total | 1314.00 |
| Garage Y/N | Yes |
| Lot Size Square Feet | 10454.40 |
| Lot Size Acres | 0.24 |
| View YN | Yes |
Amenities
- Views
- New Construction
- Adult 55+
- Lease To Own
- No Strata Fees
- Furnished
- Primary On Main
- Air Conditioning
- Seller Finance
- Green
- Fixer Upper
- Horse
- Golf
- Fireplace
- Deck
- Garage
- Basement
- Pool
Property vs Single Family Average in V8P 5E9
Price
In The Neighbourhood
Just Listed
Saanich
$ 1,370,000
- Type
- Single Family
- Size
- 2,641 SqFt
- Rooms
- 4 Beds + 4 Baths
Engel & Volkers Vancouver Island
Saanich
$ 1,575,000
- Type
- Single Family
- Size
- 2,319 SqFt
- Rooms
- 4 Beds + 2 Baths
Royal LePage Coast Capital - Chatterton
Waterfront
Saanich
$ 6,650,000
- Type
- Single Family
- Size
- 4,186 SqFt
- Rooms
- 4 Beds + 5 Baths
Engel & Volkers Vancouver Island
New Construction
Saanich
$ 1,898,888
- Type
- Single Family
- Size
- 2,464 SqFt
- Rooms
- 4 Beds + 4 Baths
Pemberton Holmes Ltd.
Water Views
Saanich
$ 2,249,000
- Type
- Single Family
- Size
- 3,104 SqFt
- Rooms
- 4 Beds + 5 Baths
eXp Realty
New Construction
Saanich
$ 2,199,000
- Type
- Single Family
- Size
- 3,104 SqFt
- Rooms
- 4 Beds + 5 Baths
eXp Realty
Primary On Main
Saanich
$ 2,100,000
- Type
- Single Family
- Size
- 2,834 SqFt
- Rooms
- 5 Beds + 4 Baths
Newport Realty Ltd.
 Data provided by: Victoria Real Estate Board 3035 Nanaimo Street, Victoria, British Columbia V8T 4W2
All information displayed is believed to be accurate but is not guaranteed and should be independently verified. No warranties or representations are made of any kind.
The trademarks REALTOR®, REALTORS® and the REALTOR® logo are controlled by The Canadian Real Estate Association (CREA) and identify real estate professionals who are members of CREA. The trademarks MLS®, Multiple Listing
Data provided by: Victoria Real Estate Board 3035 Nanaimo Street, Victoria, British Columbia V8T 4W2
All information displayed is believed to be accurate but is not guaranteed and should be independently verified. No warranties or representations are made of any kind.
The trademarks REALTOR®, REALTORS® and the REALTOR® logo are controlled by The Canadian Real Estate Association (CREA) and identify real estate professionals who are members of CREA. The trademarks MLS®, Multiple Listing