
Waterfront - Primary on Main


Address
1716 Feltham Rd, Saanich, BC
Price
$ 1,799,000
Property Attributes
- MLS#1048484
- TypeSingle Family
- Listing Status Active
- CitySaanich
- AreaSaanich East
- NeighbourhoodSE Gordon Head
- Postal CodeV8N 2A3
- StyleCharacter
- Year Built1955
- Taxes$ 7379
- Price$ 1,799,000
- Bedrooms4
- Full Bathrooms2
- Half Bathrooms0
- Sqr Footage1856
- Lot Size0.43 Acres
Data Source:
Victoria Real Estate Board (VREB)
Property Description
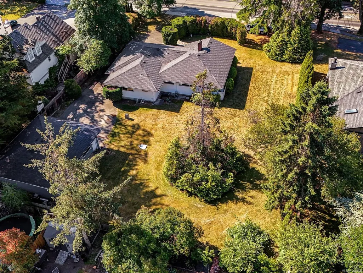
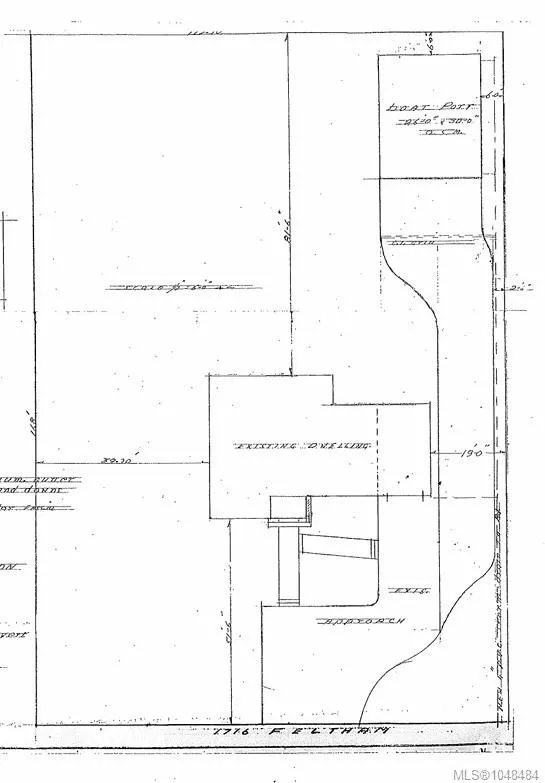
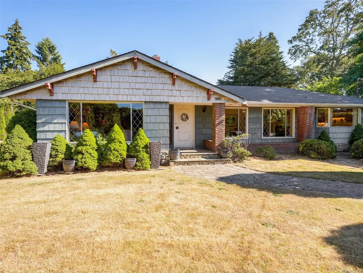
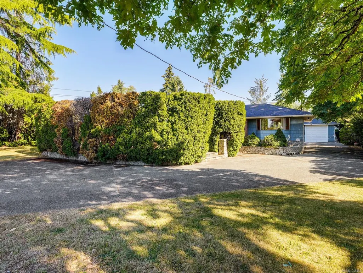
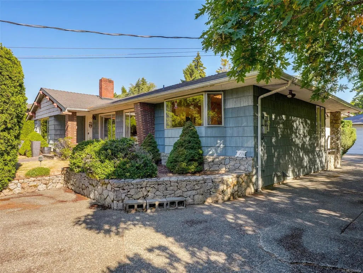
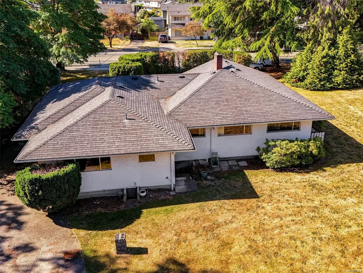
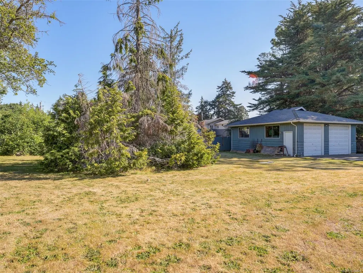
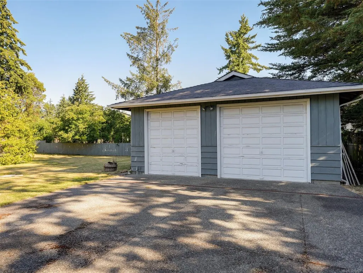
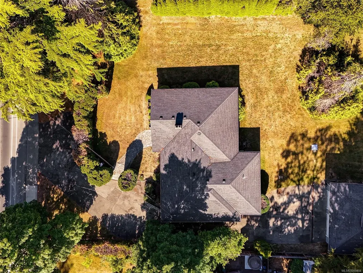
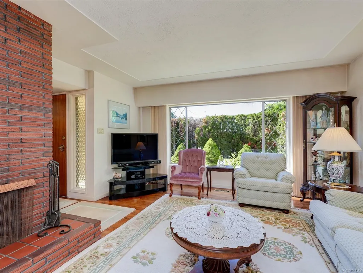
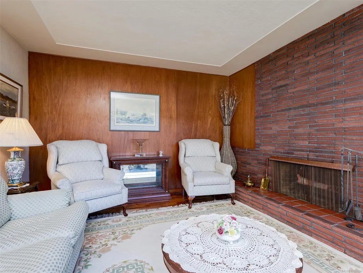
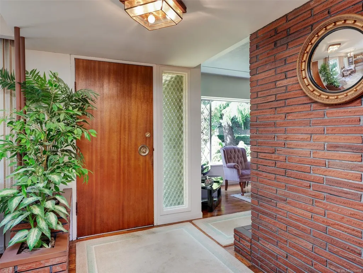
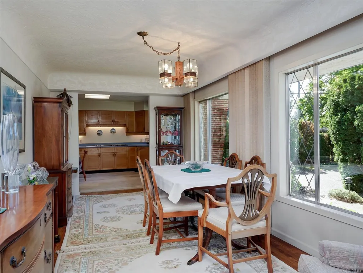
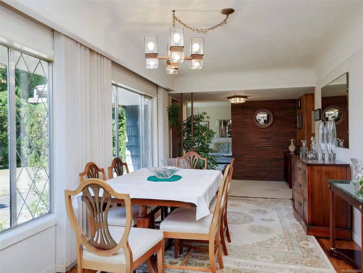
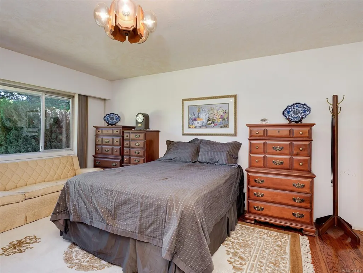
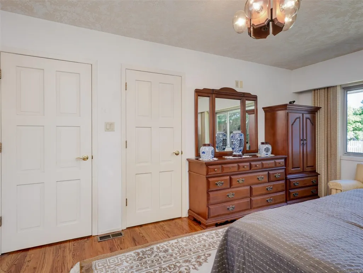
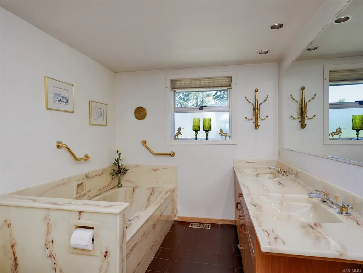
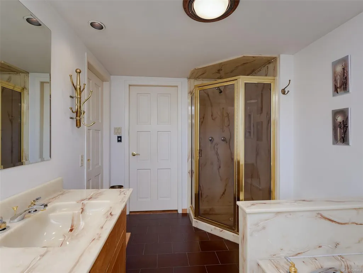
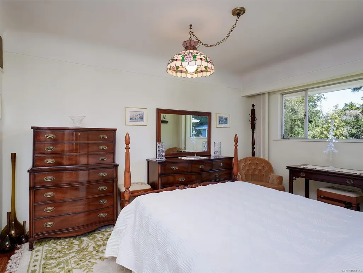
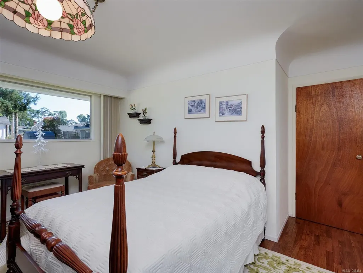
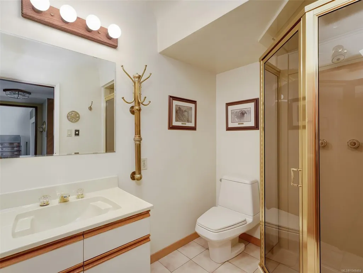
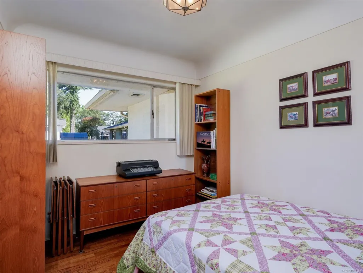
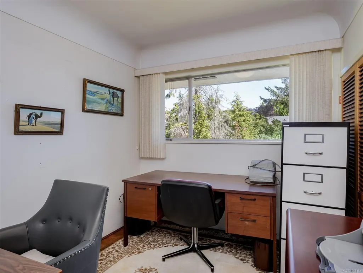
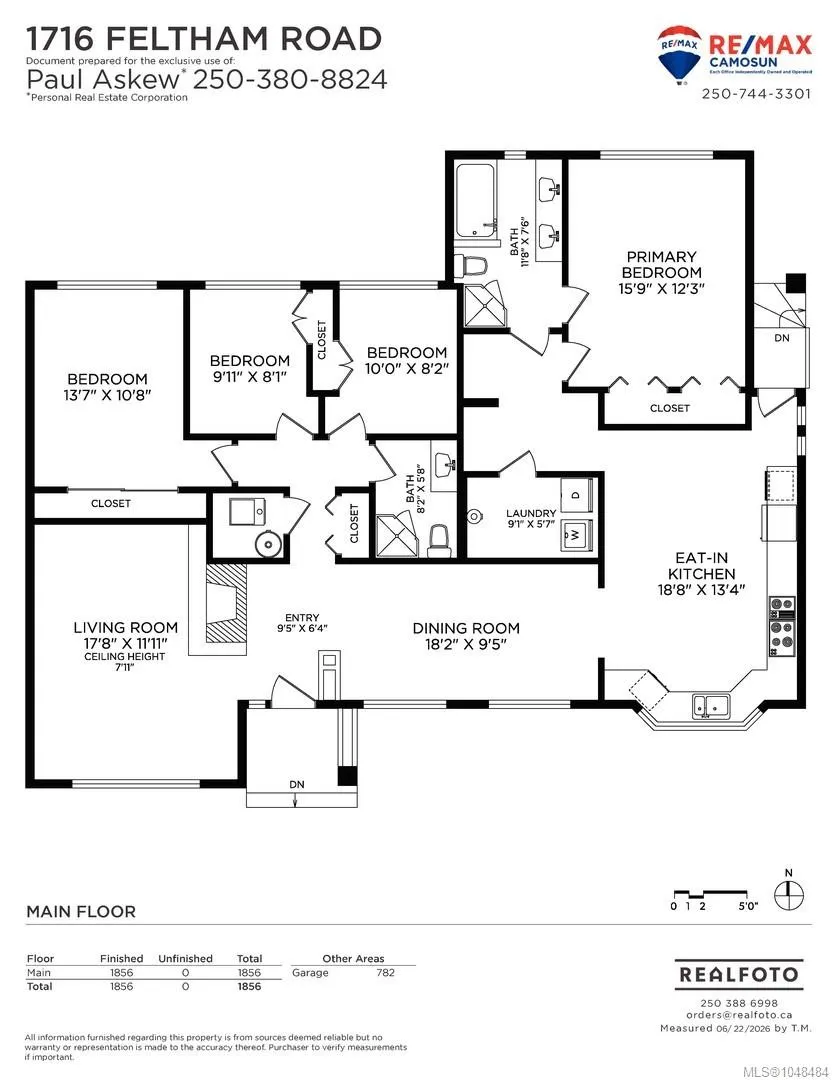
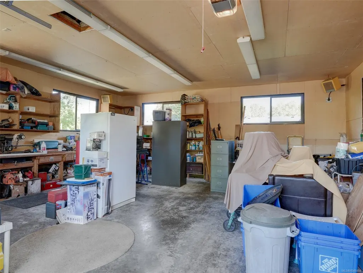
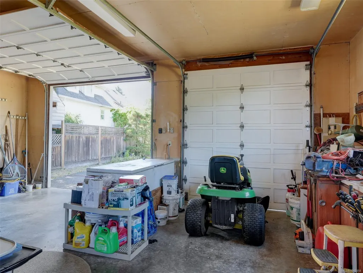
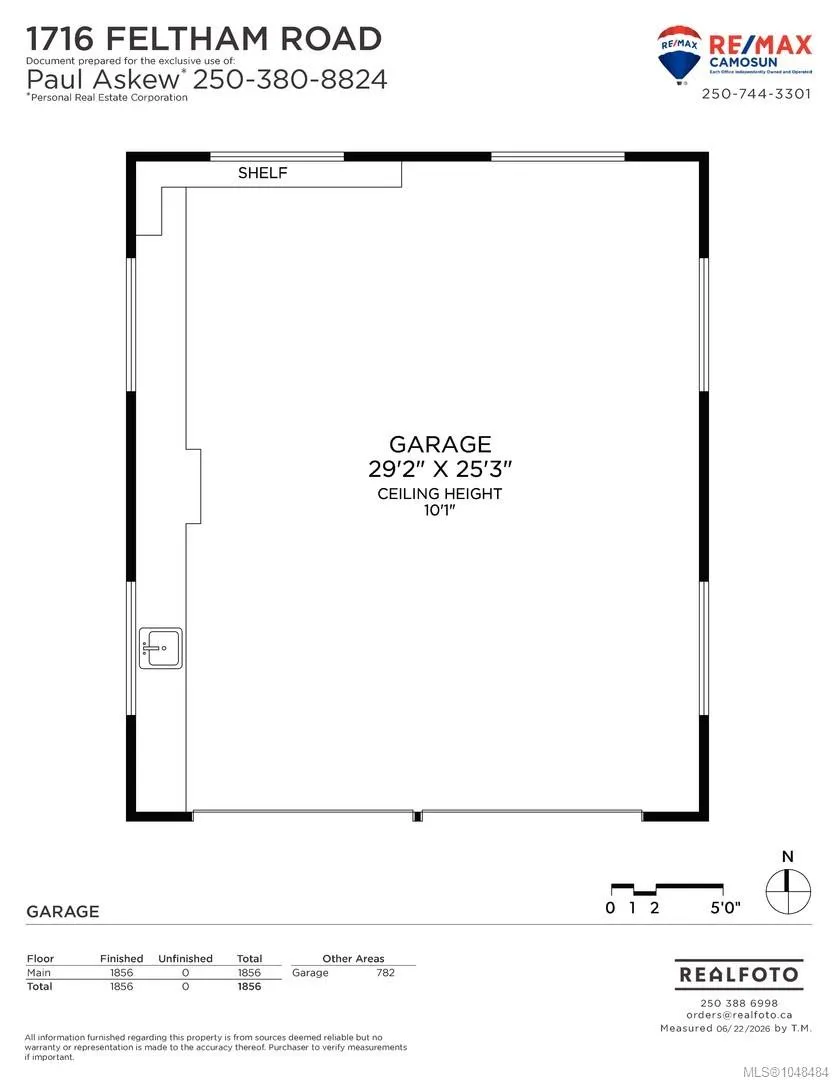
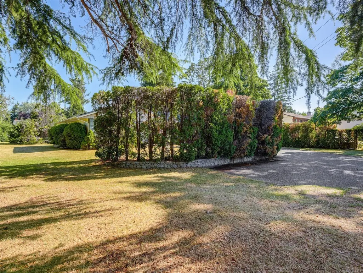
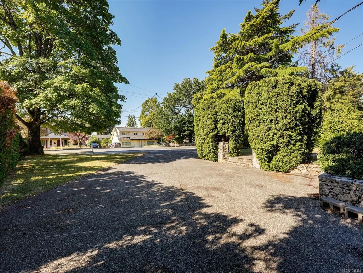
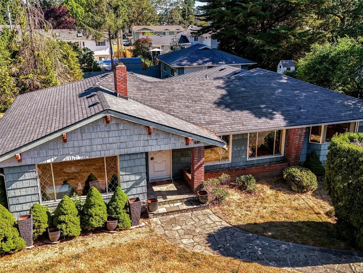
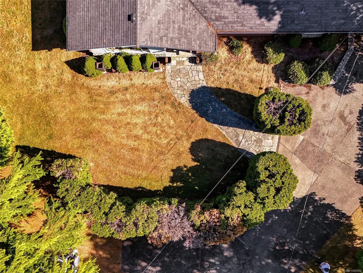
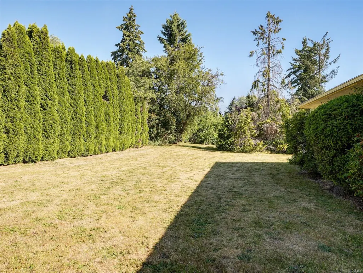
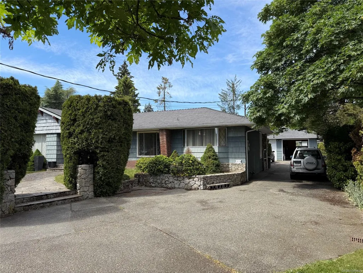
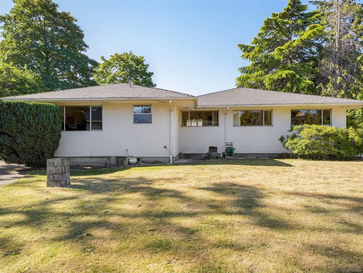
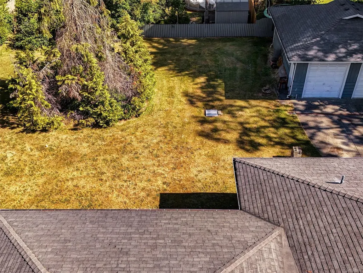
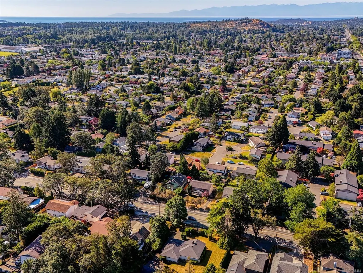
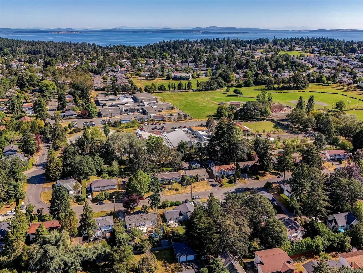
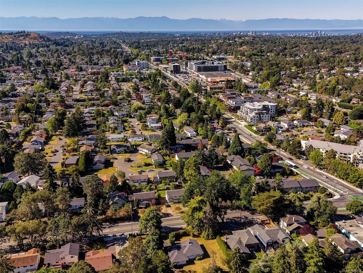
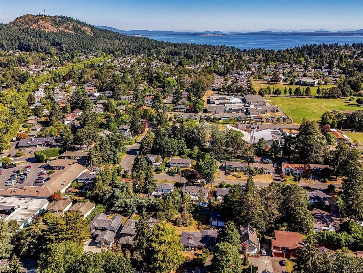
Desirable GORDON HEAD location on a private & level 112' x 168' 0.43 acre RS 6 Zoned lot awaiting your family renovation plans or creating a significant custom residence. RARE DEVELOPMENT OPTIONS include subdivision, rezoning or Small Scale Multi Unit Housing (SSMUH) in this prime location! (buyer to verify local regulations) ONE OWNER 1955 ONE LEVEL CUSTOM BUILT HOME of over 1856 sqft of flowing living area boasts 4 bedrooms, 2 bathrooms & is extremely well cared for, offers gleaming oak hardwood floors throughout, spacious room sizes, custom primary bedroom addition in 1986, newer roof, cement & stucco siding. Detached 19' x 25' garage/workshop also added in 1986 has 10' ceilings, oversized doors & 100 amps ideal for car enthusiasts, hobbyists or convert to a secondary dwelling. One bus route. Steps to GH recreation centre, top local schools, shopping amenities and minutes from UVIC, amazing local parks and oceanfront beaches. First time ever offered for sale! Access by appt only.
General Features
| Living Area | 1856.00 |
|---|---|
| Sewer | Sewer Connected |
| Heating | Forced Air,Oil |
| Cooling | None |
| Roof | Fibreglass Shingle |
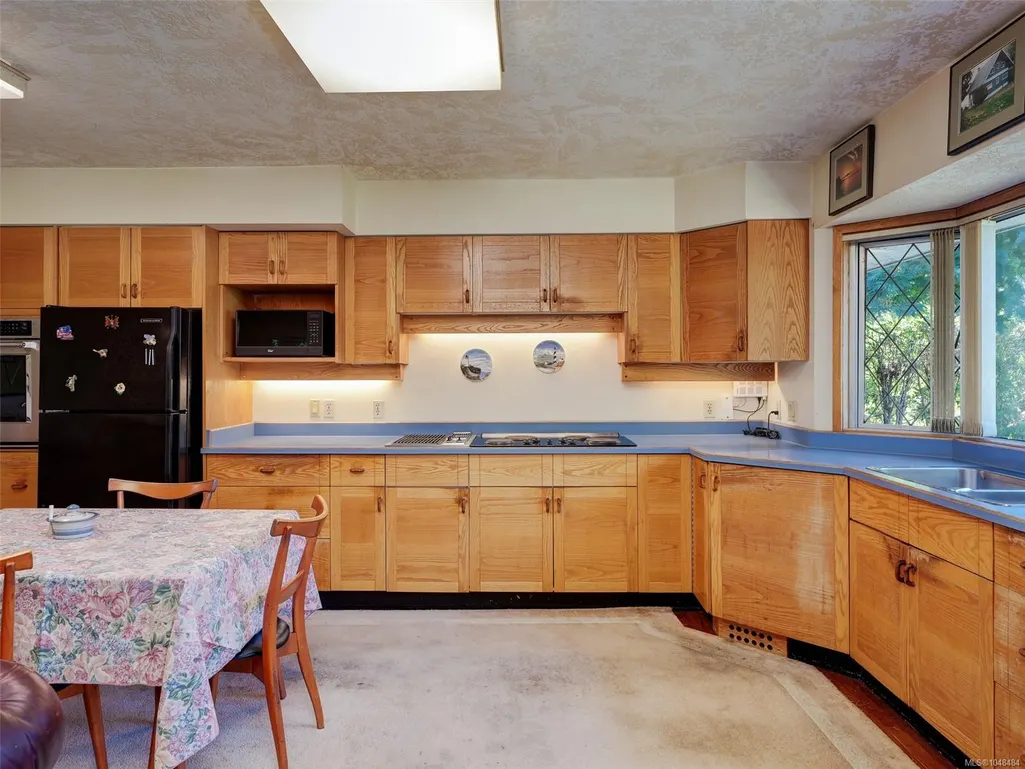
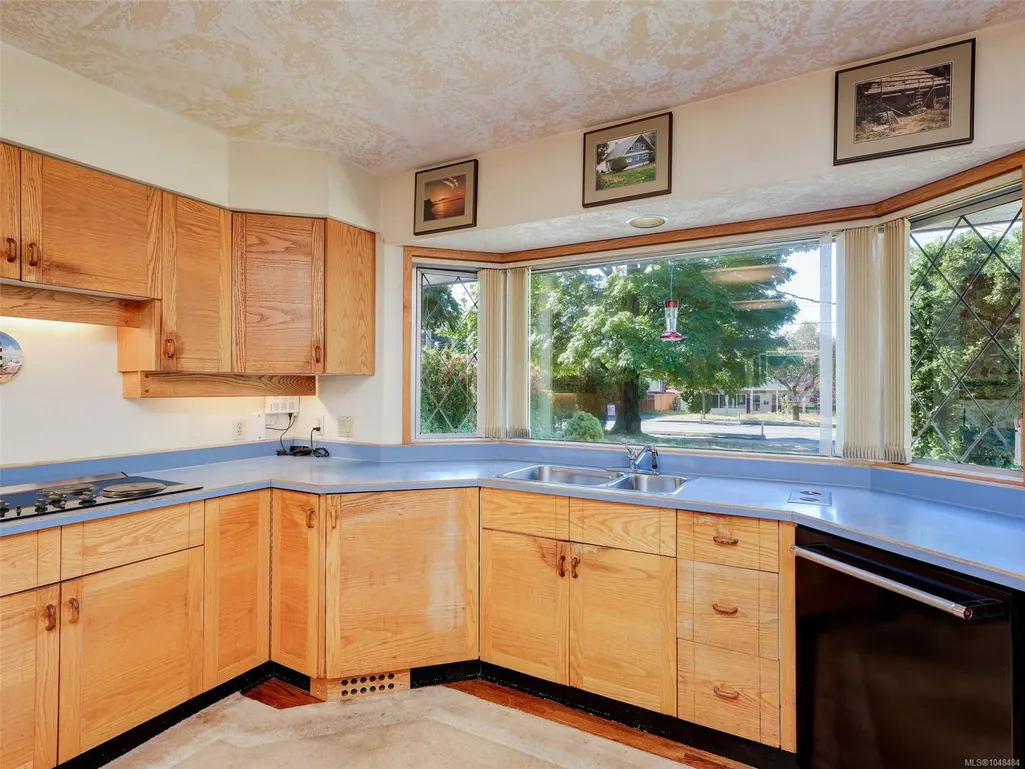
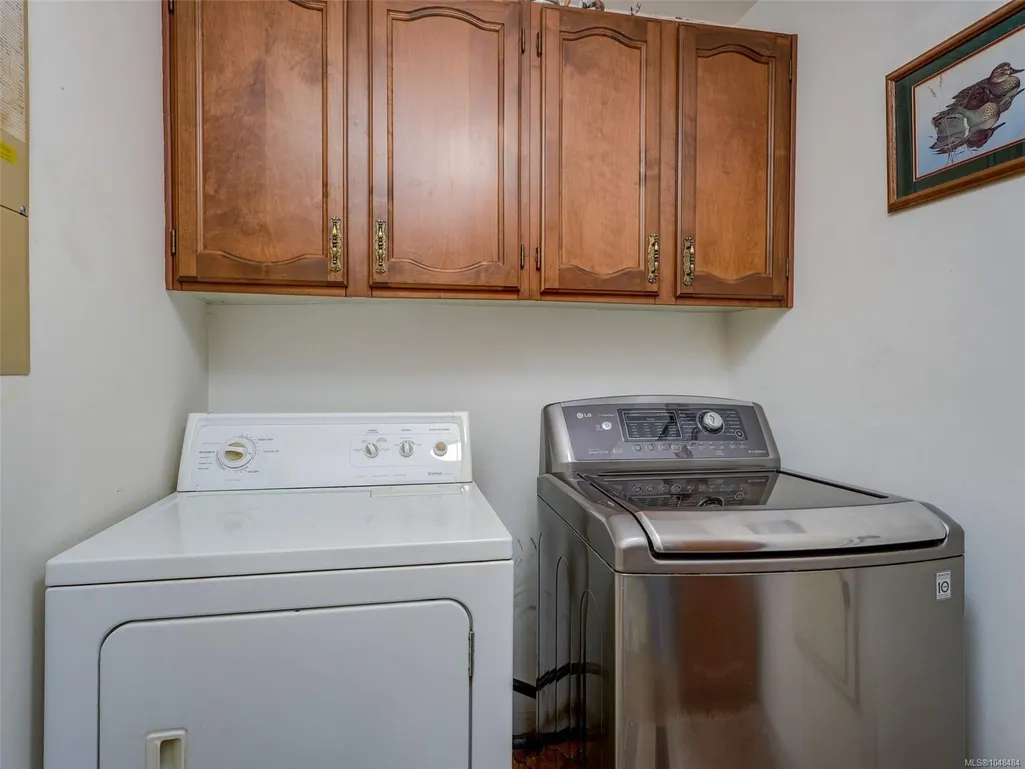
| Appliances | Built-in Range,Dishwasher,Dryer,Microwave,Refrigerator,Washer |
| Pets Allowed | Aquariums,Birds,Caged Mammals,Cats,Dogs |
| Zoning | RS 6 |
| Number of Garage Spaces | 2 |
| Architectural Style | Character |
| Property Subtype | Single Family Detached |
| Accessibility Features | Ground Level Main Floor,Primary Bedroom on Main |
| Property Type | Residential |
| Parking Total | 6 |
| Construction Materials | Frame Wood,Insulation All |
| Zoning Type | Residential |
| Bathrooms Count Main Level | 2 |
| Ensuite 4 Piece Total | 1 |
Interior Features
| Interior Features | Dining Room,Eating Area,Storage |
|---|---|
| Basement | Crawl Space |
| Flooring | Hardwood,Tile |
| Fireplace Features | Living Room,Wood Burning |
| Fireplaces Total | 1 |
| Total Kitchens | 1 |
| Fireplace | Yes |
| Window Features | Aluminum Frames,Bay Window(s),Blinds,Insulated Windows,Screens,Window Coverings |
| Laundry Features | In House |
| Living Area Third | 0.00 |
| Living Area Second | 0.00 |
| Living Area Other | 0.00 |
| Living Area Main Bldg | 1856.00 |
| Living Area Main | 1856.00 |
| Living Area Lower | 0.00 |
| Kitchens Count Main Level | 1 |
| Building Area Unfinished | 0.00 |
| Bedrooms Or Dens Total | 4 |
| Bedrooms Count Main Level | 4 |
| Bath 3 Piece Total | 1 |
| Basement Height Feet | 3 |
Exterior Features
| Building Features | Transit Nearby,See Remarks |
|---|---|
| Exterior Features | Fencing: Partial,Low Maintenance Yard,See Remarks |
| Lot Features | Curb & Gutter,Landscaped,Level,Recreation Nearby,Rectangular Lot,Serviced,See Remarks |
| Water Source | Municipal |
| Parking Features | Additional,Detached,Driveway,Garage Double |
| Foundation | Poured Concrete |
| Lot Size Dimensions | 112 x 168 |
| Building Area Total | 1856.00 |
| Garage Y/N | Yes |
| Lot Size Square Feet | 18850.00 |
| Lot Size Acres | 0.43 |
| Driveway YN | Yes |
Amenities
- Views
- New Construction
- Adult 55+
- Lease To Own
- No Strata Fees
- Furnished
- Primary On Main
- Air Conditioning
- Seller Finance
- Green
- Fixer Upper
- Horse
- Golf
- Fireplace
- Deck
- Garage
- Basement
- Pool
Property vs Single Family Average in V8N 2A3
Price
Taxes
Year Built
Visits
In The Neighbourhood
Just Listed
Saanich
$ 1,100,000
- Type
- Single Family
- Size
- 1,781 SqFt
- Rooms
- 3 Beds + 3 Baths
Coldwell Banker Oceanside Real Estate
Just Listed
Saanich
$ 2,650,000
- Type
- Single Family
- Size
- 2,336 SqFt
- Rooms
- 3 Beds + 3 Baths
Sotheby's International Realty Canada
Saanich
$ 1,298,888
- Type
- Single Family
- Size
- 2,873 SqFt
- Rooms
- 6 Beds + 3 Baths
Sutton Group West Coast Realty
Water Views
Saanich
$ 2,299,800
- Type
- Single Family
- Size
- 3,250 SqFt
- Rooms
- 4 Beds + 4 Baths
The Agency
Primary On Main
Saanich
$ 2,295,000
- Type
- Single Family
- Size
- 2,520 SqFt
- Rooms
- 5 Beds + 3 Baths
The Agency
Primary On Main
Saanich
$ 1,375,000
- Type
- Single Family
- Size
- 2,655 SqFt
- Rooms
- 5 Beds + 3 Baths
The Agency
Saanich
$ 1,575,000
- Type
- Single Family
- Size
- 2,606 SqFt
- Rooms
- 4 Beds + 3 Baths
Coldwell Banker Oceanside Real Estate
Views
Saanich
$ 1,250,000
- Type
- Single Family
- Size
- 2,084 SqFt
- Rooms
- 4 Beds + 3 Baths
Sutton Group West Coast Realty
Waterfront
Saanich
$ 1,039,900
- Type
- Single Family
- Size
- 1,995 SqFt
- Rooms
- 4 Beds + 2 Baths
RE/MAX Camosun
Water Views
Saanich
$ 1,699,000
- Type
- Single Family
- Size
- 2,855 SqFt
- Rooms
- 3 Beds + 3 Baths
eXp Realty
Water Views
Saanich
$ 1,429,900
- Type
- Single Family
- Size
- 3,190 SqFt
- Rooms
- 5 Beds + 3 Baths
Century 21 Queenswood Realty Ltd.
 Data provided by: Victoria Real Estate Board 3035 Nanaimo Street, Victoria, British Columbia V8T 4W2
All information displayed is believed to be accurate but is not guaranteed and should be independently verified. No warranties or representations are made of any kind.
The trademarks REALTOR®, REALTORS® and the REALTOR® logo are controlled by The Canadian Real Estate Association (CREA) and identify real estate professionals who are members of CREA. The trademarks MLS®, Multiple Listing
Data provided by: Victoria Real Estate Board 3035 Nanaimo Street, Victoria, British Columbia V8T 4W2
All information displayed is believed to be accurate but is not guaranteed and should be independently verified. No warranties or representations are made of any kind.
The trademarks REALTOR®, REALTORS® and the REALTOR® logo are controlled by The Canadian Real Estate Association (CREA) and identify real estate professionals who are members of CREA. The trademarks MLS®, Multiple Listing