
Waterfront
Address
4468 Fairmont Pl, Saanich, BC
Price
$ 1,039,900
Property Attributes
- MLS#1048729
- TypeSingle Family
- Listing Status Active
- CitySaanich
- AreaSaanich East
- NeighbourhoodSE Gordon Head
- Postal CodeV8N 4R3
- StyleSingle Family Detached
- Year Built1975
- Taxes$ 5268
- Price$ 1,039,900
- Bedrooms4
- Full Bathrooms2
- Half Bathrooms0
- Sqr Footage1995
- Lot Size0.14 Acres
Data Source:
Victoria Real Estate Board (VREB)
Property Description
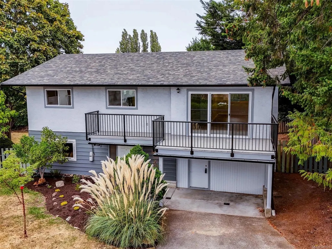
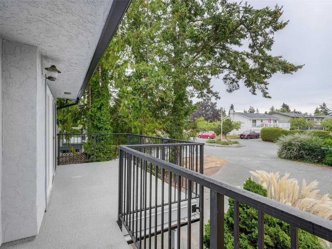
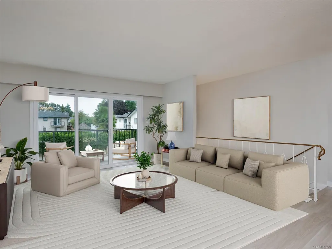
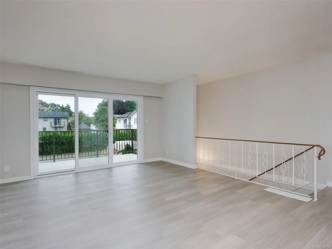
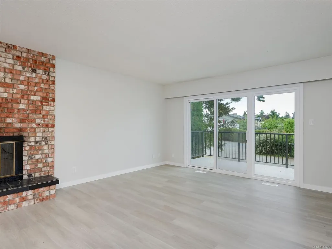
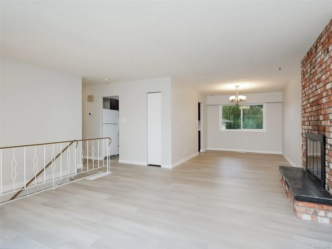
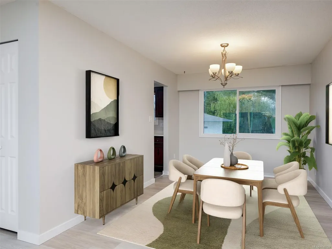
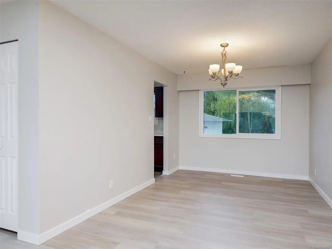
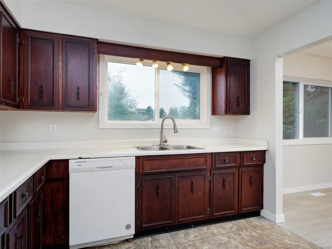
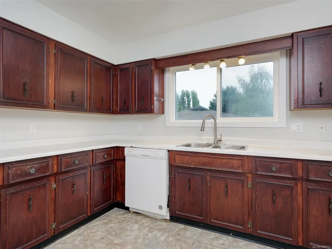
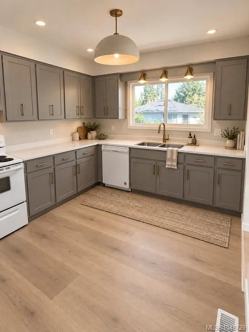
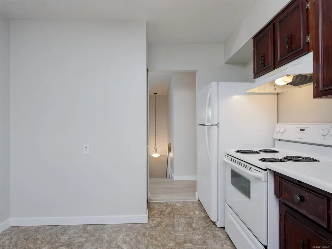
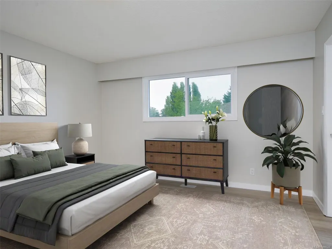
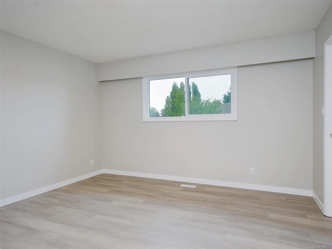
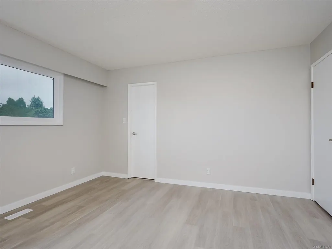
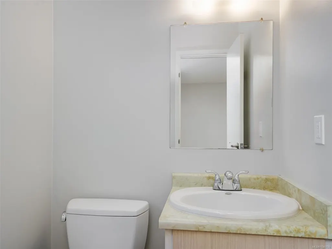
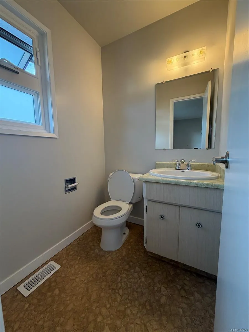
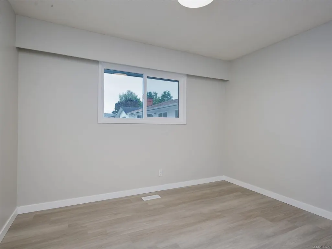
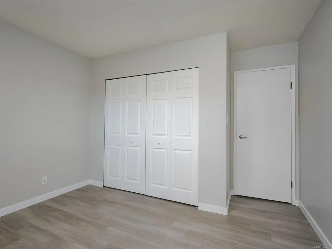
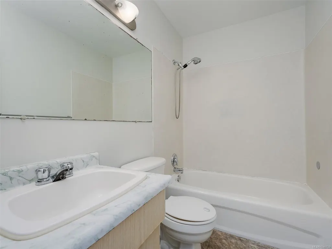
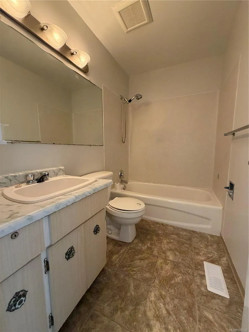
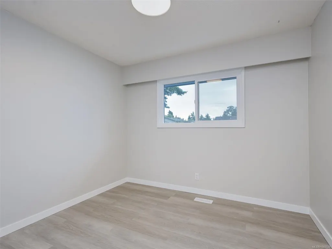
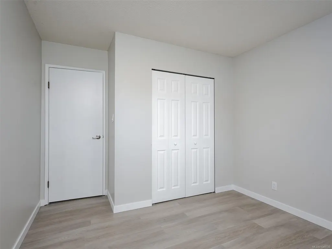
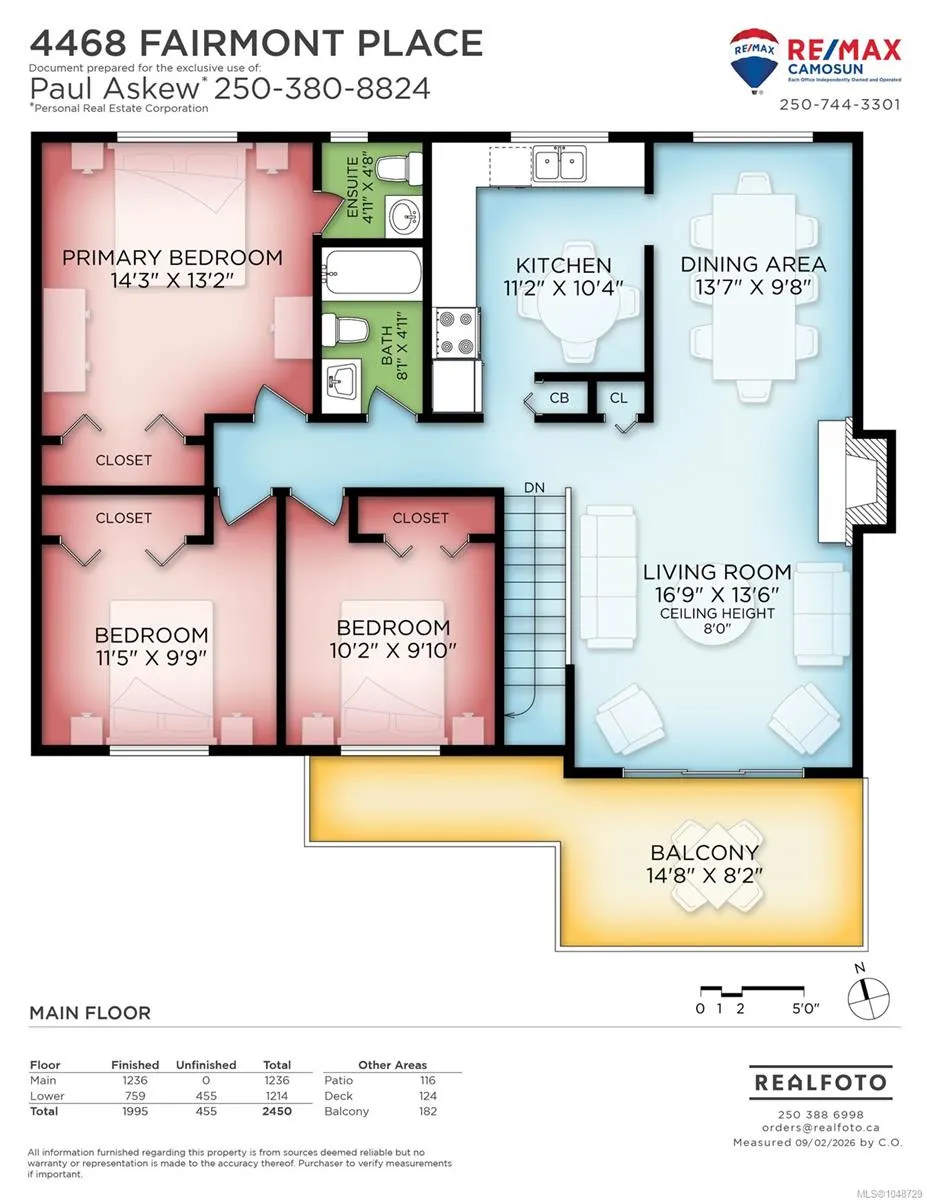
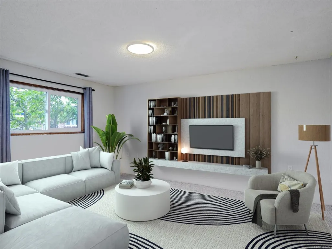
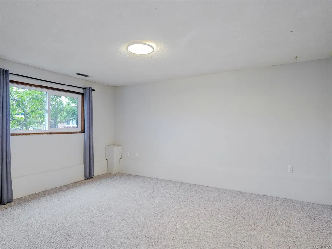
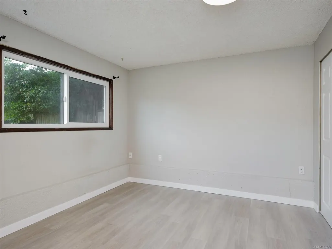
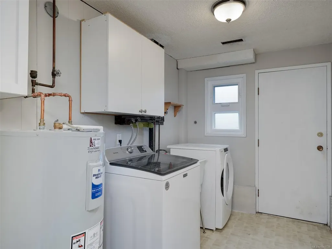
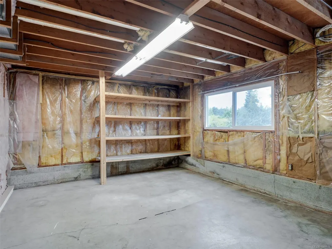
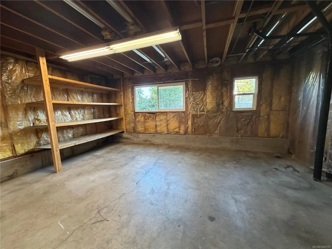
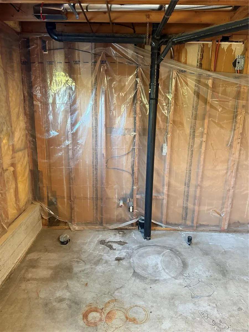
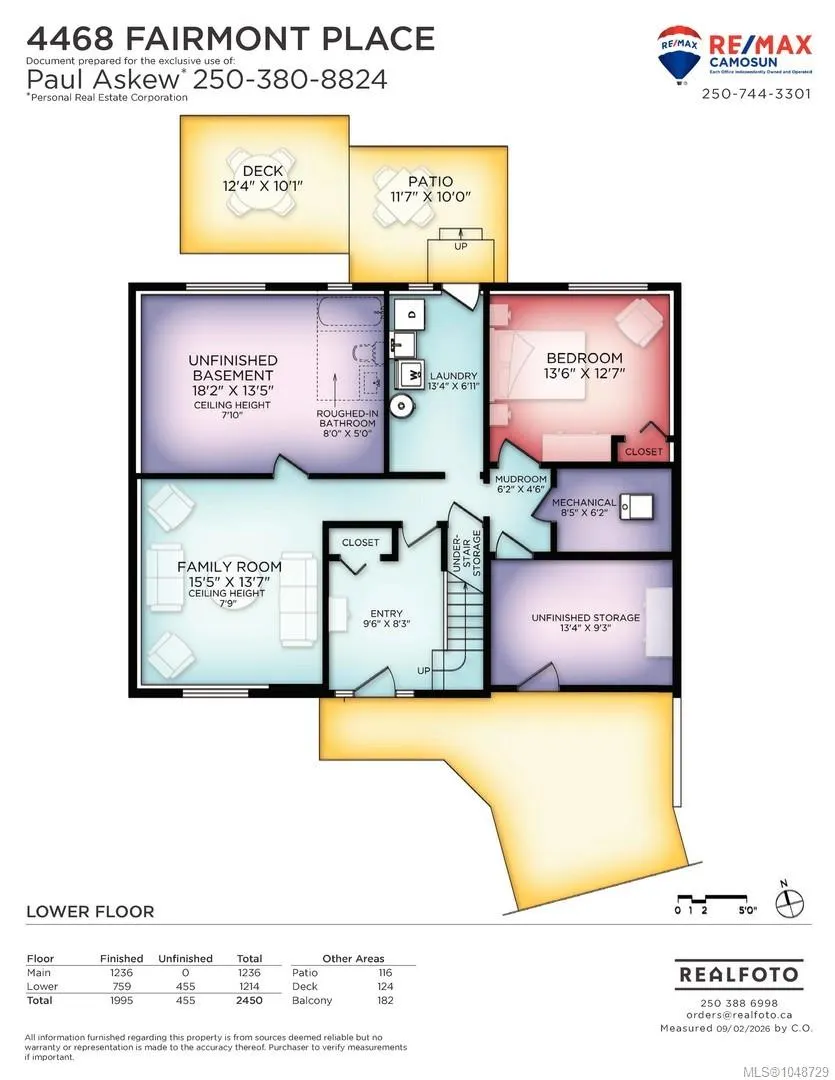
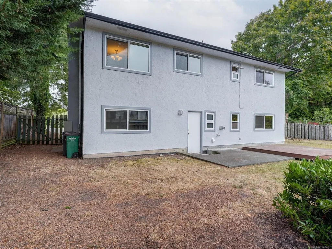
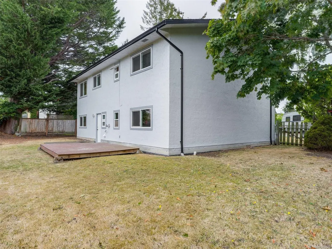
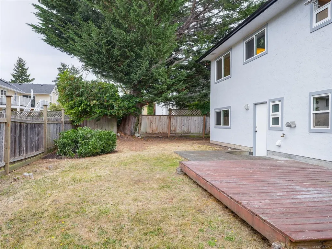
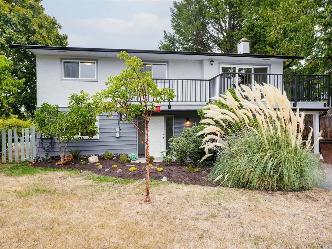
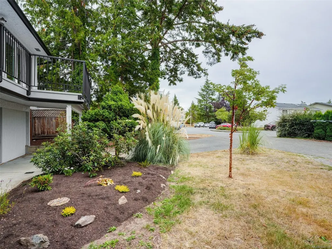
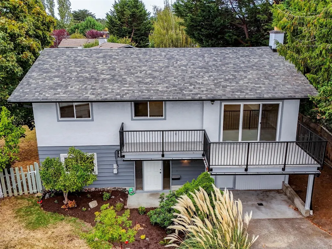
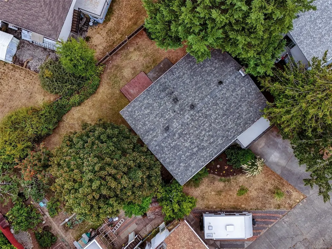
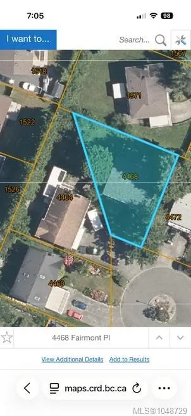
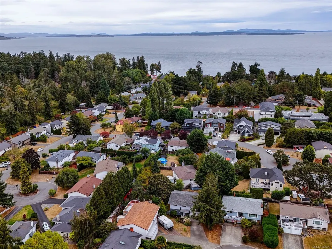
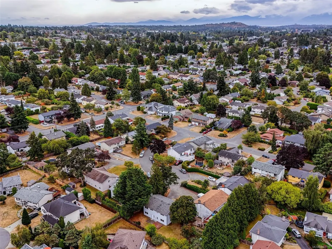
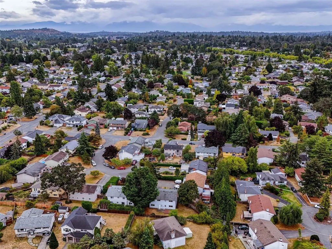
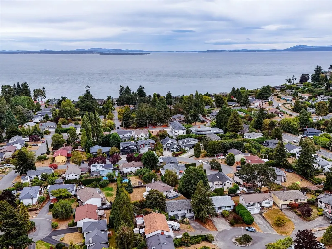
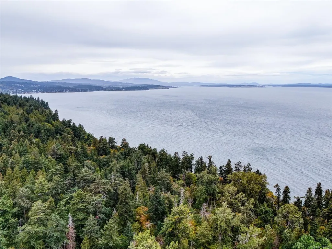
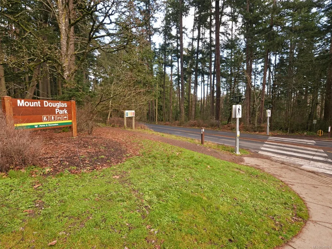
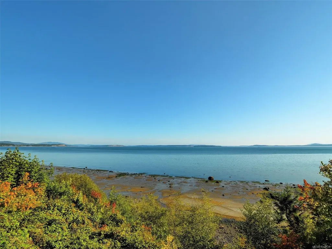
GORDON HEADS BEST BUY! Priced to move & ready for immediate occupancy is this desirable family home on a quiet cul-de-sac within a short walk to Mt Douglas Park trails & oceanfront, play parks & schools. The two level 1975 built home is privately set on a south facing level & fenced lot, boasting an updated appeal with newer roof, gutters, exterior paint, vinyl windows, new vinyl deck & railings, newer heat pump, carport filled in for storage can be opened up again if desired. Updates inside include new luxury vinyl flooring & trim, completely repainted, new electrical fixtures & closet doors offer a clean move in ready appeal. Open living & dining area with south facing deck, eat in kitchen, large primary bedroom with ensuite, 3 bedrooms up with large 4th bedroom on ground level also with new floors/trim & paint. Bright ground level entry, family room & laundry with unfinished living space & RI bath easily lend to a suite set up or additional uses.
General Features
| Living Area | 1995.00 |
|---|---|
| Sewer | Sewer Connected |
| Heating | Forced Air,Heat Pump |
| Cooling | Air Conditioning |
| Roof | Fibreglass Shingle |
| Appliances | Dishwasher,Dryer,Oven/Range Electric,Range Hood,Refrigerator,Washer |
| Pets Allowed | Aquariums,Birds,Caged Mammals,Cats,Dogs |
| Zoning | RS 6 |
| Property Subtype | Single Family Detached |
| Accessibility Features | No Step Entrance |
| Property Type | Residential |
| Parking Total | 2 |
| Construction Materials | Insulation All,Stucco |
| Zoning Type | Residential |
| Bathrooms Count Main Level | 2 |
| Ensuite 2 Piece Total | 1 |
Interior Features
| Interior Features | Bathroom Roughed-In,Dining/Living Combo,Eating Area |
|---|---|
| Basement | Full,Partially Finished |
| Flooring | Carpet,Laminate,Linoleum |
| Basement Y/N | Yes |
| Fireplace Features | Living Room |
| Fireplaces Total | 1 |
| Total Kitchens | 1 |
| Fireplace | Yes |
| Window Features | Insulated Windows,Screens,Vinyl Frames |
| Laundry Features | In House |
| Living Area Third | 0.00 |
| Living Area Second | 0.00 |
| Living Area Other | 0.00 |
| Living Area Main Bldg | 1995.00 |
| Living Area Main | 1236.00 |
| Living Area Lower | 759.00 |
| Kitchens Count Lower Level | 1 |
| Building Area Unfinished | 455.00 |
| Bedrooms Or Dens Total | 4 |
| Bedrooms Count Main Level | 3 |
| Bedrooms Count Lower Level | 1 |
| Bath 4 Piece Total | 1 |
| Basement Height Feet | 8 |
Exterior Features
| Building Features | Transit Nearby |
|---|---|
| Exterior Features | Balcony/Deck,Balcony/Patio,Fencing: Full |
| Lot Features | Cul-de-sac,Curb & Gutter,Family-Oriented Neighbourhood,Irregular Lot,Landscaped,Level,Quiet Area,Recreation Nearby,Serviced,Southern Exposure,See Remarks |
| Water Source | Municipal |
| Parking Features | Driveway |
| Foundation | Poured Concrete |
| Building Area Total | 2450.00 |
| Lot Size Square Feet | 6014.00 |
| Lot Size Acres | 0.14 |
| Driveway YN | Yes |
Amenities
- Views
- New Construction
- Adult 55+
- Lease To Own
- No Strata Fees
- Furnished
- Primary On Main
- Air Conditioning
- Seller Finance
- Green
- Fixer Upper
- Horse
- Golf
- Fireplace
- Deck
- Garage
- Basement
- Pool
Property vs Single Family Average in V8N 4R3
Price
Year Built
Visits
In The Neighbourhood
Just Listed
Saanich
$ 1,100,000
- Type
- Single Family
- Size
- 1,781 SqFt
- Rooms
- 3 Beds + 3 Baths
Coldwell Banker Oceanside Real Estate
Just Listed
Saanich
$ 2,650,000
- Type
- Single Family
- Size
- 2,336 SqFt
- Rooms
- 3 Beds + 3 Baths
Sotheby's International Realty Canada
Saanich
$ 1,298,888
- Type
- Single Family
- Size
- 2,873 SqFt
- Rooms
- 6 Beds + 3 Baths
Sutton Group West Coast Realty
Water Views
Saanich
$ 2,299,800
- Type
- Single Family
- Size
- 3,250 SqFt
- Rooms
- 4 Beds + 4 Baths
The Agency
Primary On Main
Saanich
$ 2,295,000
- Type
- Single Family
- Size
- 2,520 SqFt
- Rooms
- 5 Beds + 3 Baths
The Agency
Primary On Main
Saanich
$ 1,375,000
- Type
- Single Family
- Size
- 2,655 SqFt
- Rooms
- 5 Beds + 3 Baths
The Agency
Saanich
$ 1,575,000
- Type
- Single Family
- Size
- 2,606 SqFt
- Rooms
- 4 Beds + 3 Baths
Coldwell Banker Oceanside Real Estate
Views
Saanich
$ 1,250,000
- Type
- Single Family
- Size
- 2,084 SqFt
- Rooms
- 4 Beds + 3 Baths
Sutton Group West Coast Realty
Waterfront
Saanich
$ 1,799,000
- Type
- Single Family
- Size
- 1,856 SqFt
- Rooms
- 4 Beds + 2 Baths
RE/MAX Camosun
Water Views
Saanich
$ 1,699,000
- Type
- Single Family
- Size
- 2,855 SqFt
- Rooms
- 3 Beds + 3 Baths
eXp Realty
Water Views
Saanich
$ 1,429,900
- Type
- Single Family
- Size
- 3,190 SqFt
- Rooms
- 5 Beds + 3 Baths
Century 21 Queenswood Realty Ltd.
 Data provided by: Victoria Real Estate Board 3035 Nanaimo Street, Victoria, British Columbia V8T 4W2
All information displayed is believed to be accurate but is not guaranteed and should be independently verified. No warranties or representations are made of any kind.
The trademarks REALTOR®, REALTORS® and the REALTOR® logo are controlled by The Canadian Real Estate Association (CREA) and identify real estate professionals who are members of CREA. The trademarks MLS®, Multiple Listing
Data provided by: Victoria Real Estate Board 3035 Nanaimo Street, Victoria, British Columbia V8T 4W2
All information displayed is believed to be accurate but is not guaranteed and should be independently verified. No warranties or representations are made of any kind.
The trademarks REALTOR®, REALTORS® and the REALTOR® logo are controlled by The Canadian Real Estate Association (CREA) and identify real estate professionals who are members of CREA. The trademarks MLS®, Multiple Listing