
Primary on Main
Address
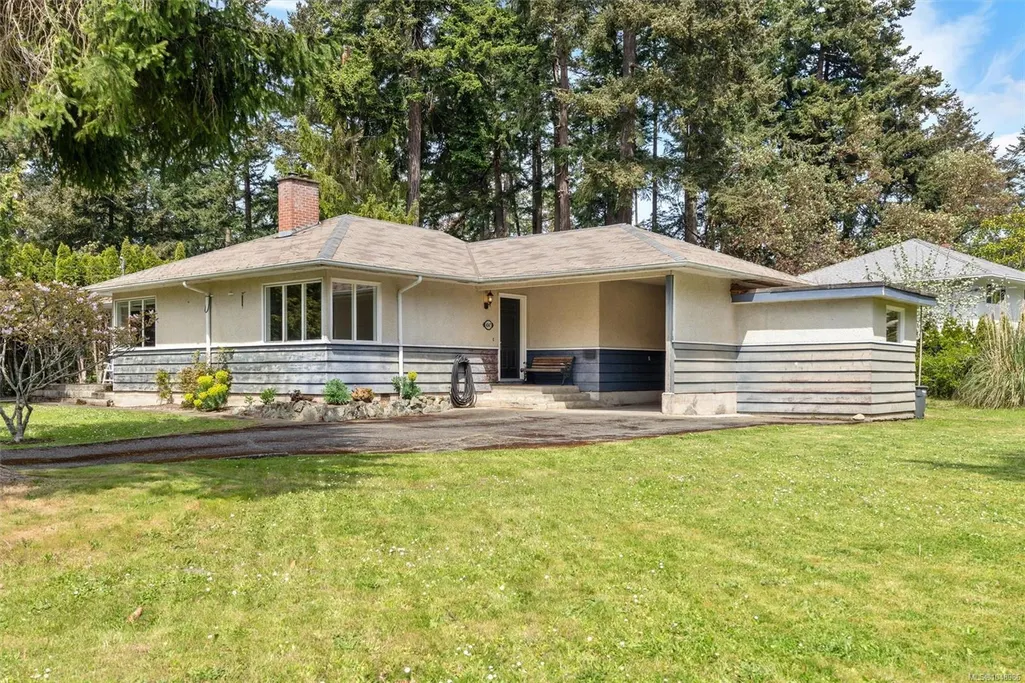
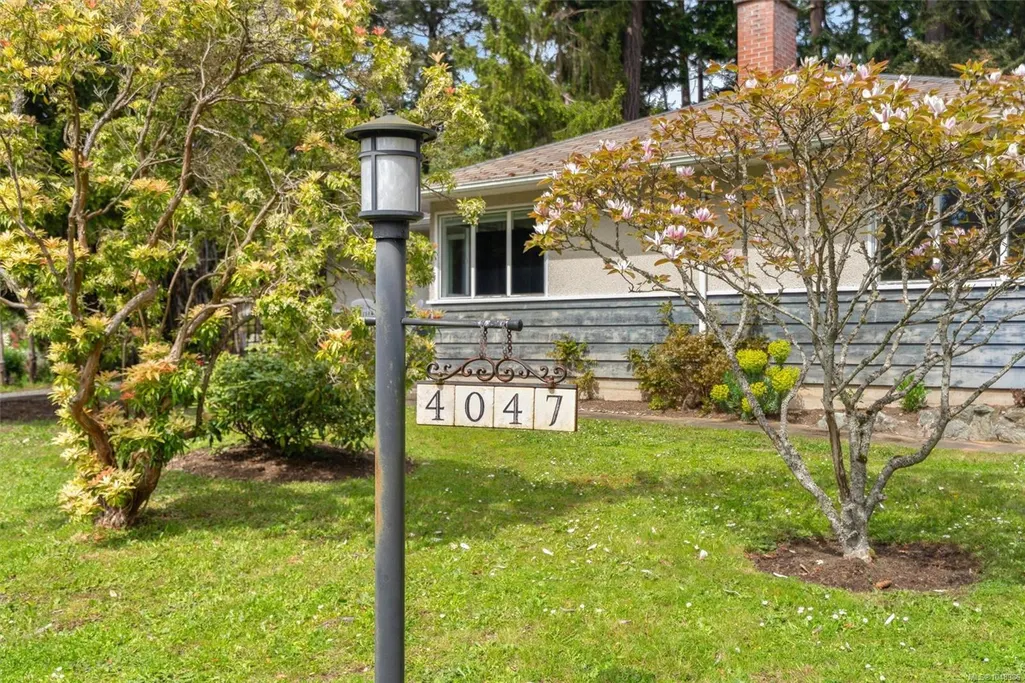
4047 Haro Rd, Saanich, BC
Price
$ 1,300,000
Property Attributes
- MLS#1048986
- TypeSingle Family
- Listing Status Active
- CitySaanich
- AreaSaanich East
- NeighbourhoodSE Arbutus
- Postal CodeV8N 4B3
- StyleSingle Family Detached
- Year Built1954
- Taxes$ 7062
- Price$ 1,300,000
- Bedrooms3
- Full Bathrooms2
- Half Bathrooms0
- Sqr Footage1417
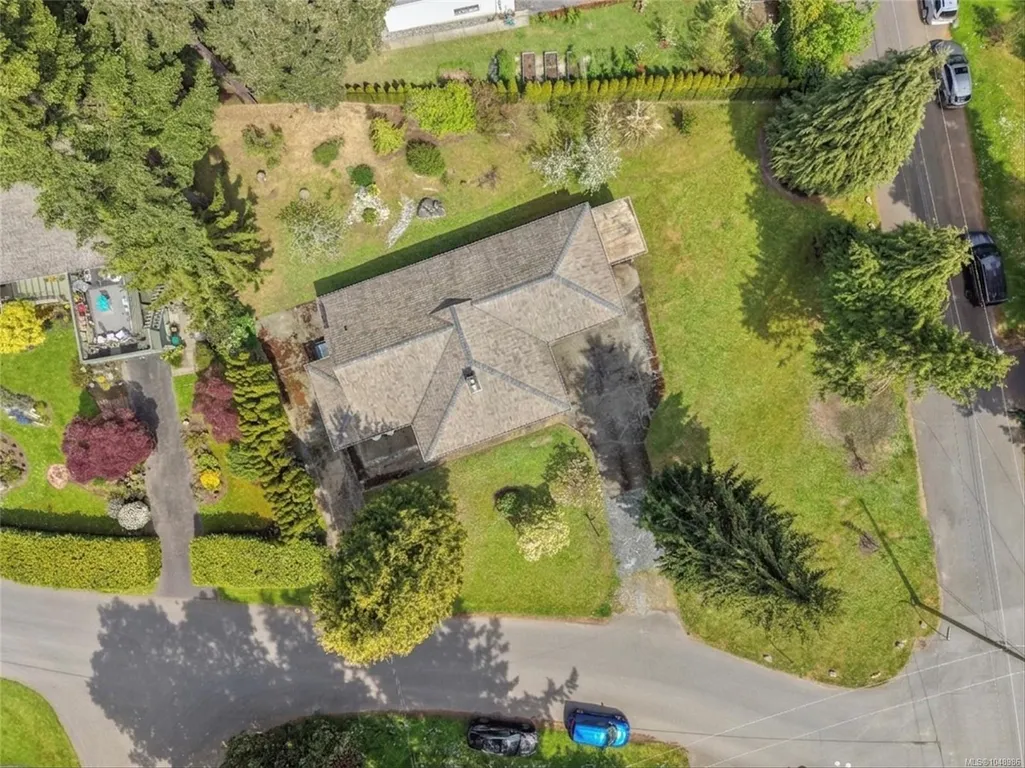
- Lot Size0.32 Acres
Data Source:
Victoria Real Estate Board (VREB)
Property Description
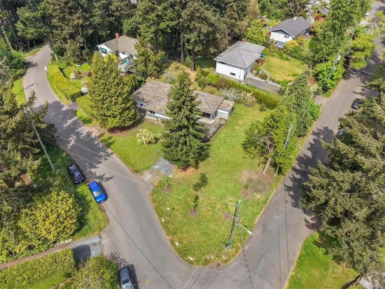
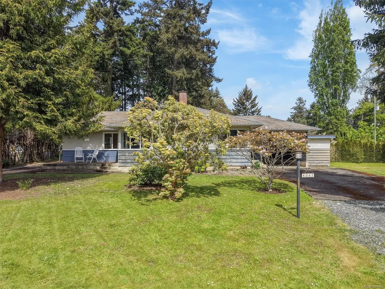
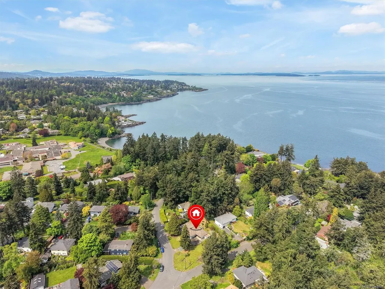
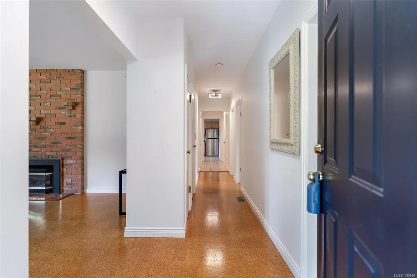
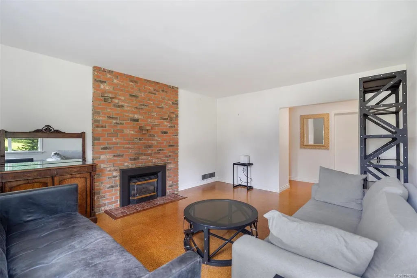
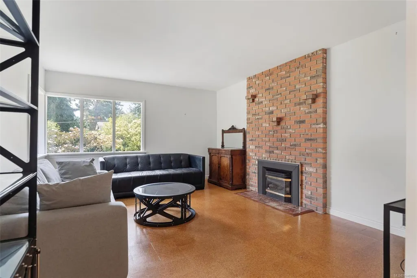
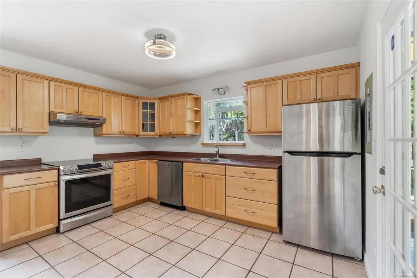
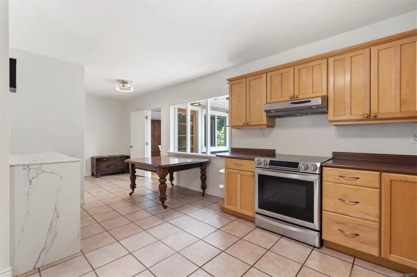
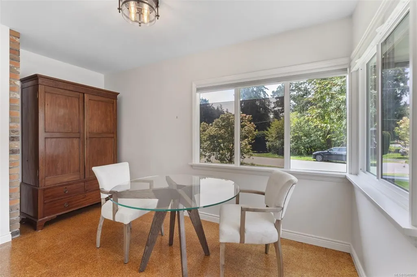
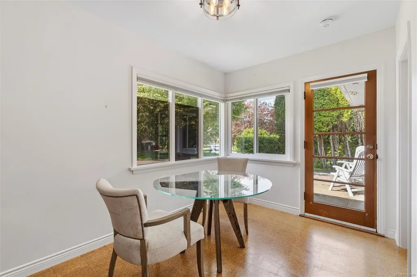
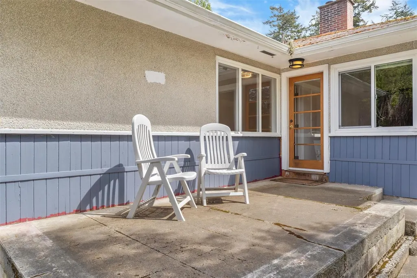
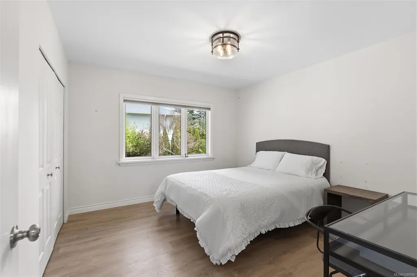
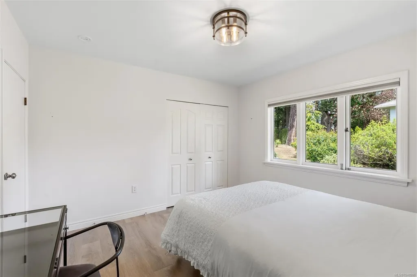
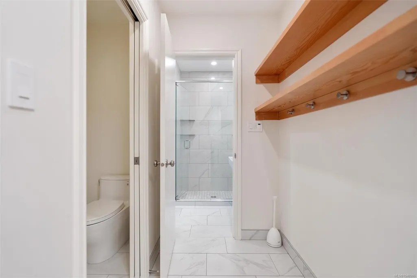
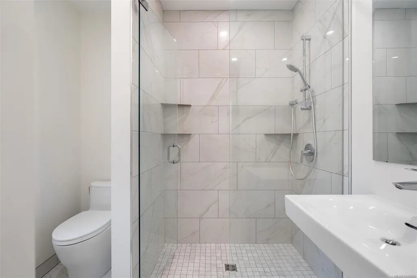
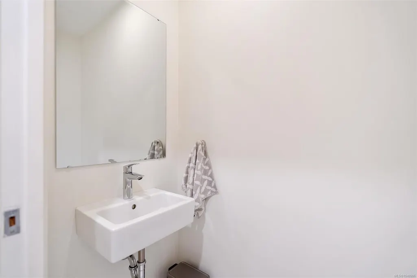
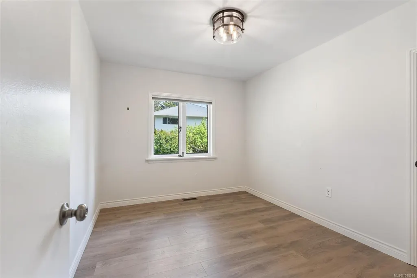
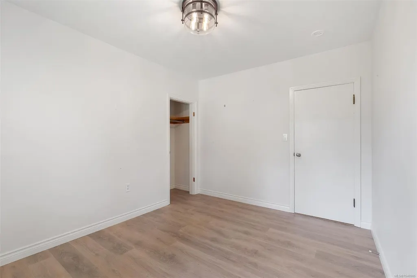
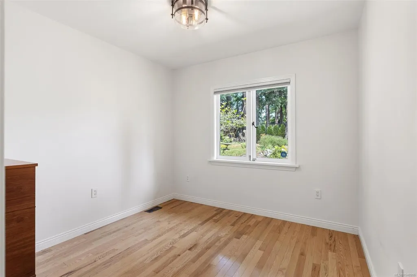
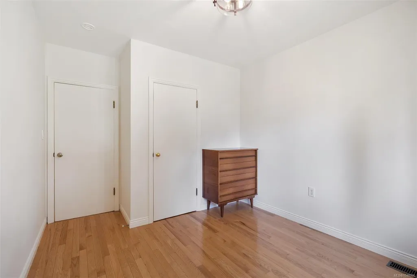
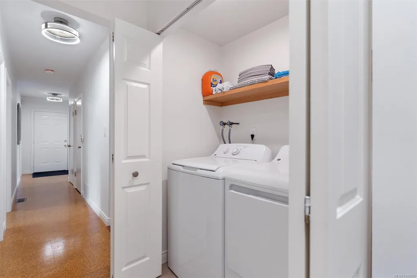
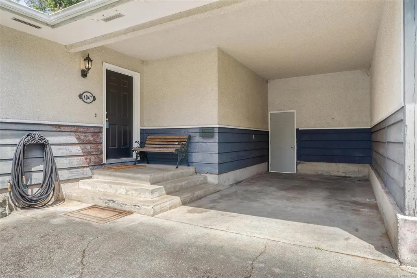
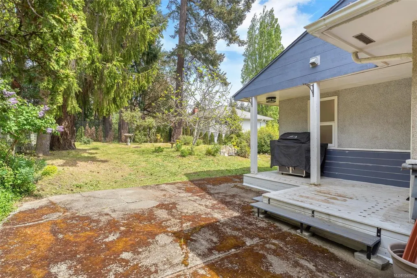
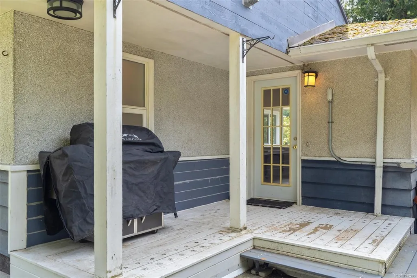
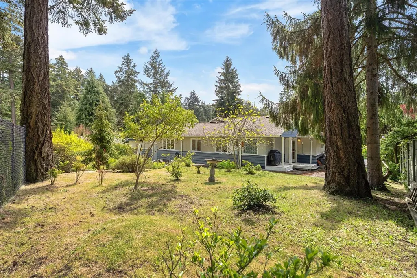
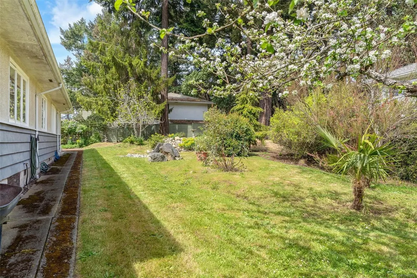
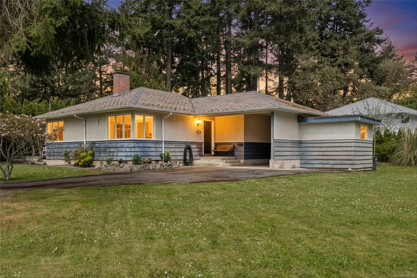
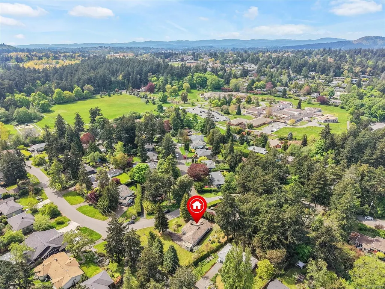
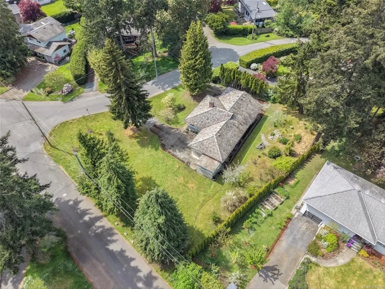
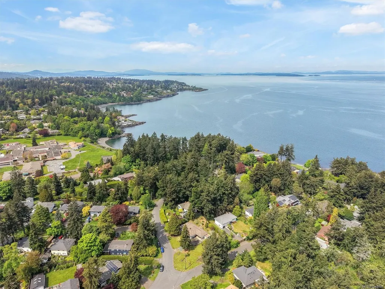
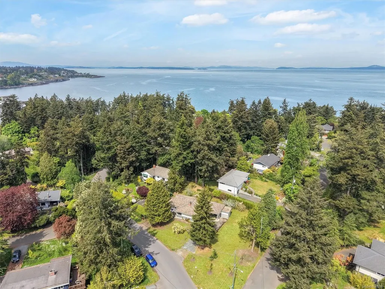
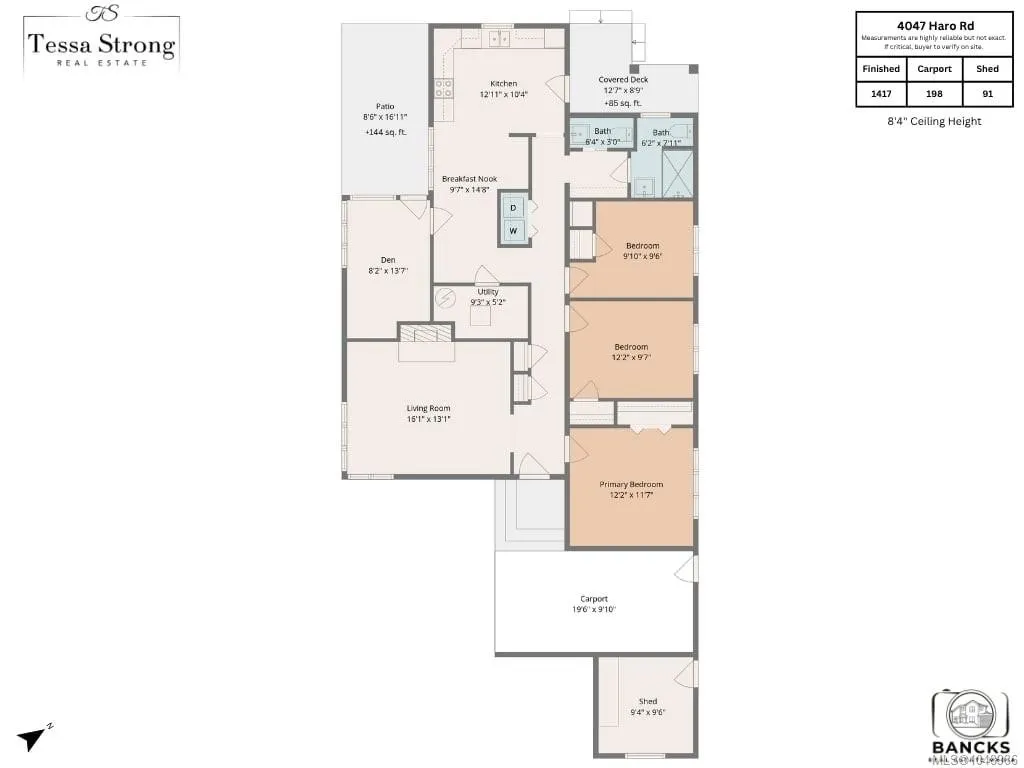
Situated in the sought after Finnerty Cove/Arbutus area, this one level rancher is located on a rare oversized 0.33 acre corner lot. PRICED WELL BELOW ASSESSED, this rancher is a great investment opportunity! The large lot offers potential for a garden suite, custom expansion or future development; a valuable holding property in an area of executive homes near UVic and Cadboro Bay. This 3 bedroom, 1.5 bathroom home has been refreshed with updated flooring (in bedrooms), fresh paint and modern lighting throughout. The bathroom has been completely renovated offering a powder room and full 3 piece bathroom with extra storage and a walk in shower. A gas fireplace brings comfort to the living room while maple cabinets and stainless steel appliances complete the kitchen. The extra den off the dining area is the perfect flex space for separate dining, an office, or playroom. Outside, the massive lot offers 2 driveways, a carport and workshop. Move in ready, while you plan your future here!
General Features
| Living Area | 1417.00 |
|---|---|
| Sewer | Sewer To Lot |
| Heating | Forced Air,Natural Gas |
| Cooling | None |
| Roof | Asphalt Shingle |
| Appliances | Built-in Range,Dishwasher,Dryer,Oven/Range Electric,Range Hood,Refrigerator,Washer |
| Pets Allowed | Aquariums,Birds,Caged Mammals,Cats,Dogs |
| Property Subtype | Single Family Detached |
| Accessibility Features | Ground Level Main Floor,Primary Bedroom on Main |
| Carport Spaces | 1 |
| Property Type | Residential |
| Parking Total | 4 |
| Construction Materials | Frame Wood,Stucco |
| Zoning Type | Residential |
| Bathrooms Count Main Level | 2 |
Interior Features
| Interior Features | Eating Area,Storage,Workshop |
|---|---|
| Basement | Crawl Space |
| Flooring | Vinyl |
| Fireplace Features | Gas,Living Room |
| Fireplaces Total | 1 |
| Total Kitchens | 1 |
| Fireplace | Yes |
| Laundry Features | In House,In Unit |
| Living Area Third | 0.00 |
| Living Area Second | 0.00 |
| Living Area Other | 0.00 |
| Living Area Main | 1417.00 |
| Living Area Lower | 0.00 |
| Kitchens Count Main Level | 1 |
| Building Area Unfinished | 289.00 |
| Bedrooms Or Dens Total | 4 |
| Bedrooms Count Main Level | 3 |
| Bath 3 Piece Total | 1 |
| Bath 2 Piece Total | 1 |
Exterior Features
| Building Features | Transit Nearby |
|---|---|
| Exterior Features | Garden |
| Lot Features | Corner,Easy Access,Family-Oriented Neighbourhood,Level,No Through Road,Park Setting,Quiet Area,Recreation Nearby,Serviced |
| Other Structures | Workshop |
| Water Source | Municipal |
| Parking Features | Carport,Driveway,On Street |
| Foundation | Poured Concrete |
| Building Area Total | 1706.00 |
| Lot Size Square Feet | 13735.00 |
| Lot Size Acres | 0.32 |
| Carport YN | Yes |
| Driveway YN | Yes |
Amenities
- Views
- New Construction
- Adult 55+
- Lease To Own
- No Strata Fees
- Furnished
- Primary On Main
- Air Conditioning
- Seller Finance
- Green
- Fixer Upper
- Horse
- Golf
- Fireplace
- Deck
- Garage
- Basement
- Pool
Property vs Single Family Average in V8N 4B3
Price
Year Built
Visits
In The Neighbourhood
Open House
Saanich
$ 1,159,000
- Type
- Single Family
- Size
- 1,137 SqFt
- Rooms
- 4 Beds + 2 Baths
Royal LePage Coast Capital - Chatterton
Open House
Saanich
$ 1,350,000
- Type
- Single Family
- Size
- 2,665 SqFt
- Rooms
- 5 Beds + 4 Baths
Pemberton Holmes Ltd.
Open House
Saanich
$ 1,895,000
- Type
- Single Family
- Size
- 4,228 SqFt
- Rooms
- 4 Beds + 3 Baths
Royal LePage Coast Capital - Oak Bay
Waterfront
Saanich
$ 5,125,000
- Type
- Single Family
- Size
- 6,641 SqFt
- Rooms
- 5 Beds + 5 Baths
RE/MAX Camosun
 Data provided by: Victoria Real Estate Board 3035 Nanaimo Street, Victoria, British Columbia V8T 4W2
All information displayed is believed to be accurate but is not guaranteed and should be independently verified. No warranties or representations are made of any kind.
The trademarks REALTOR®, REALTORS® and the REALTOR® logo are controlled by The Canadian Real Estate Association (CREA) and identify real estate professionals who are members of CREA. The trademarks MLS®, Multiple Listing
Data provided by: Victoria Real Estate Board 3035 Nanaimo Street, Victoria, British Columbia V8T 4W2
All information displayed is believed to be accurate but is not guaranteed and should be independently verified. No warranties or representations are made of any kind.
The trademarks REALTOR®, REALTORS® and the REALTOR® logo are controlled by The Canadian Real Estate Association (CREA) and identify real estate professionals who are members of CREA. The trademarks MLS®, Multiple Listing