
Views - Primary on Main
Address
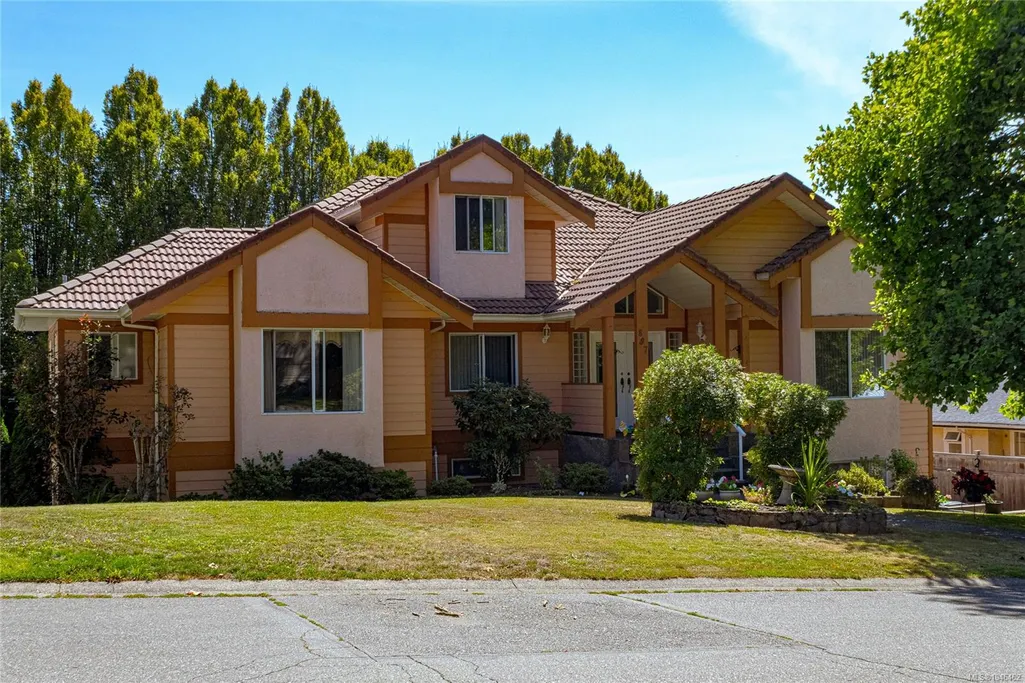
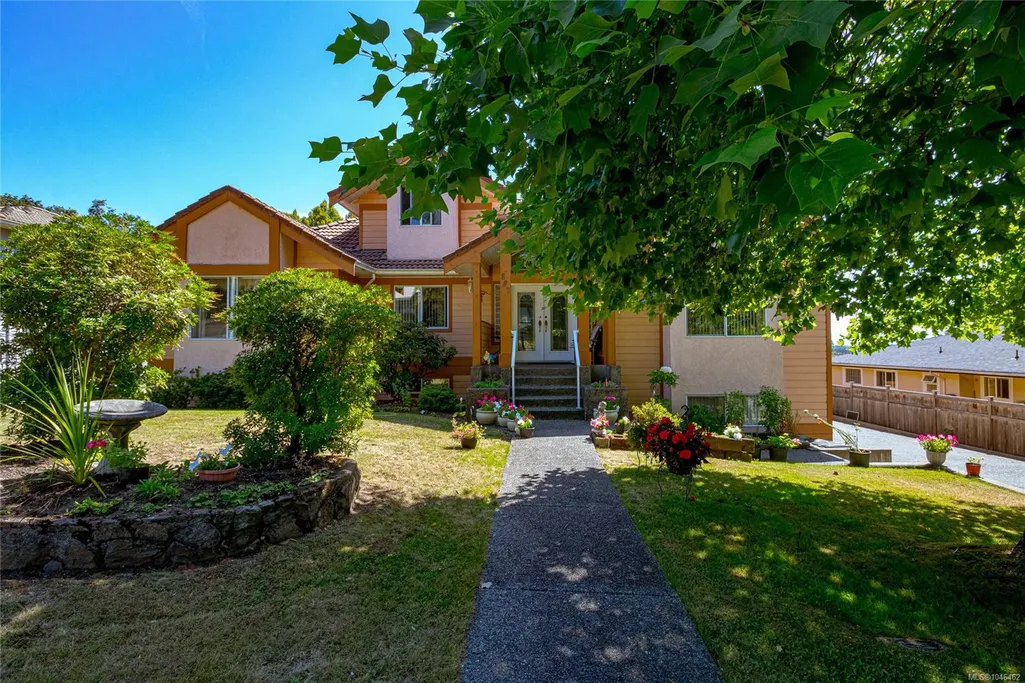
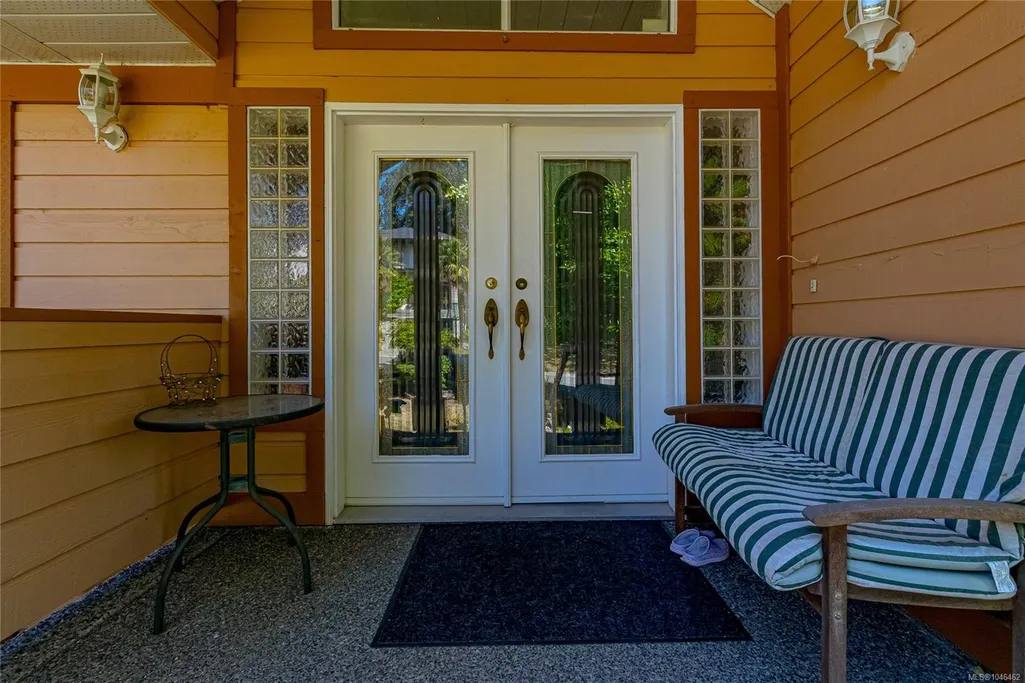
897 Maltwood Terr, Saanich, BC
Price
$ 1,650,000
Property Attributes
- MLS#1046462
- TypeSingle Family
- Listing Status Active
- CitySaanich
- AreaSaanich East
- NeighbourhoodSE Broadmead
- Postal CodeV8X 5G2
- StyleSingle Family Detached
- Year Built1992
- Taxes$ 9753
- Price$ 1,650,000
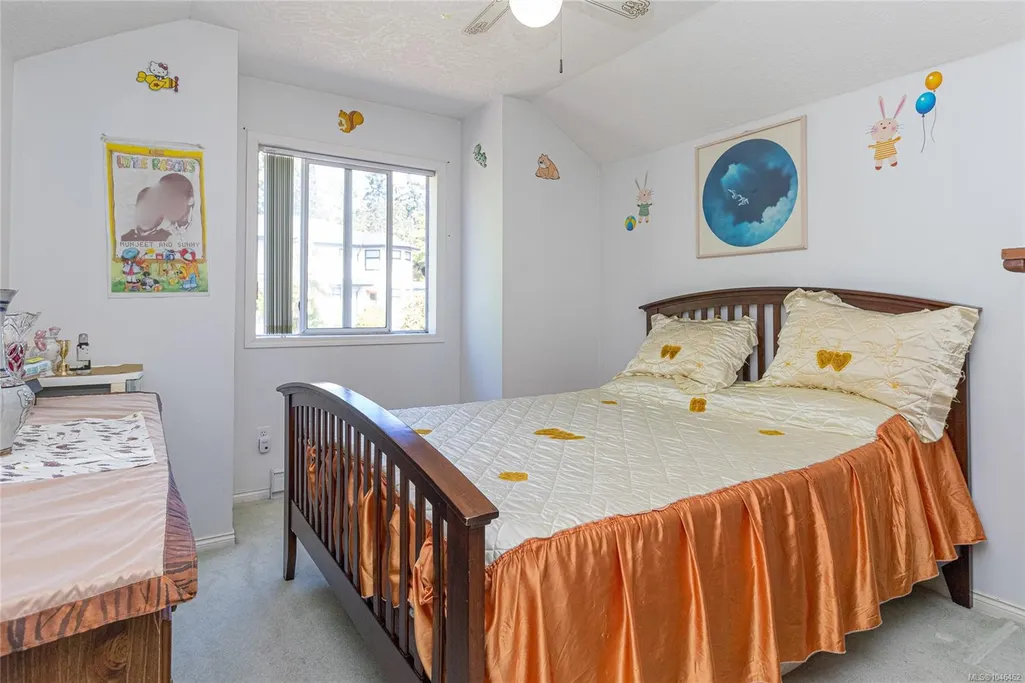
- Bedrooms9
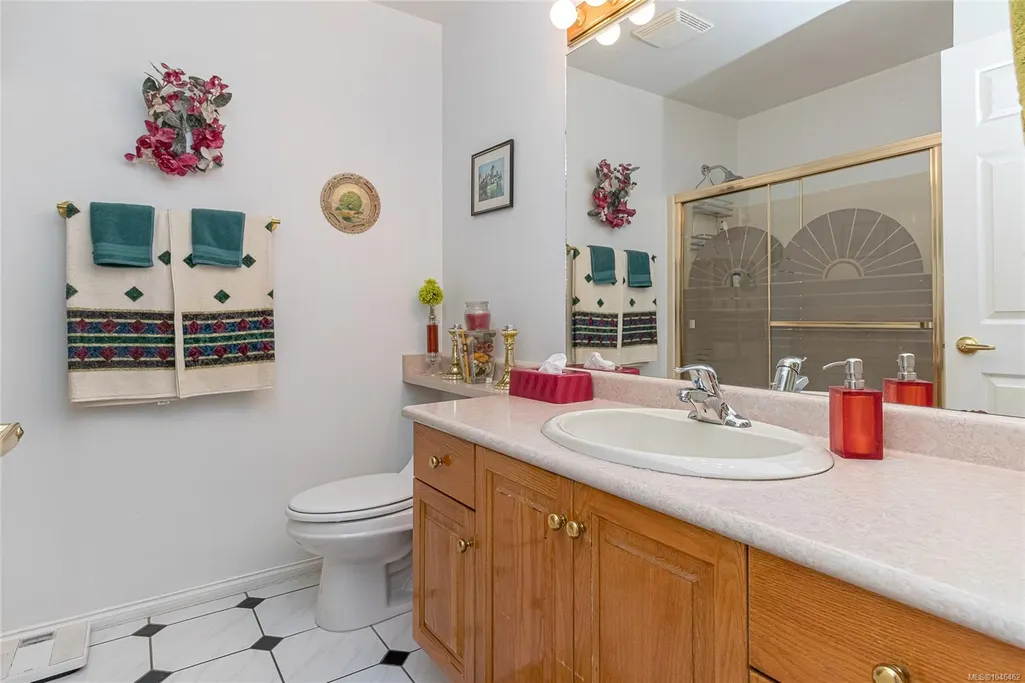
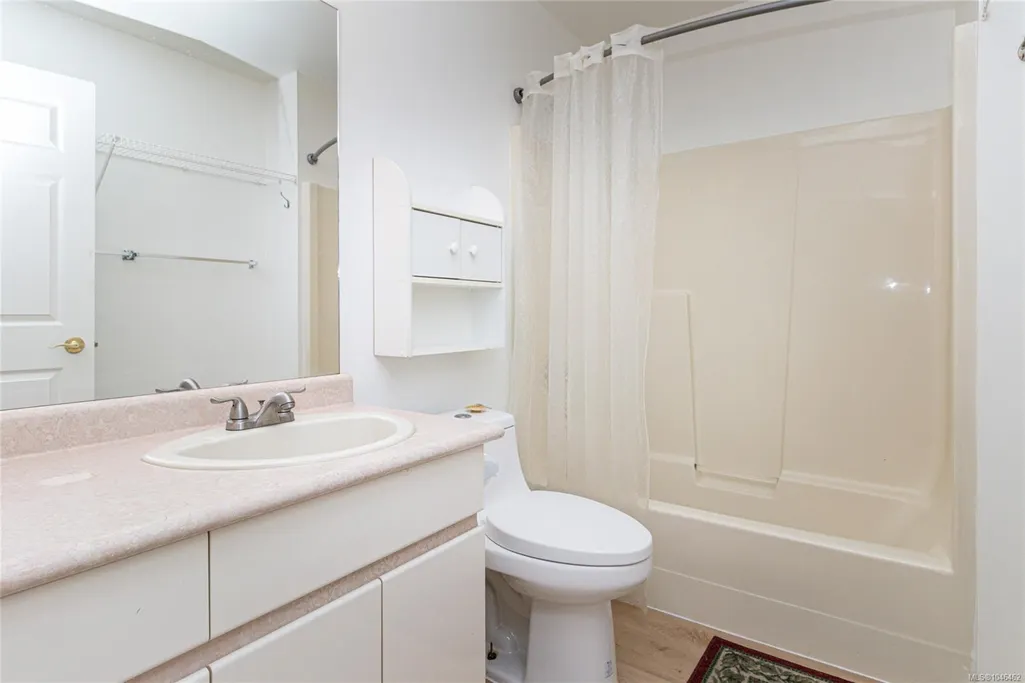
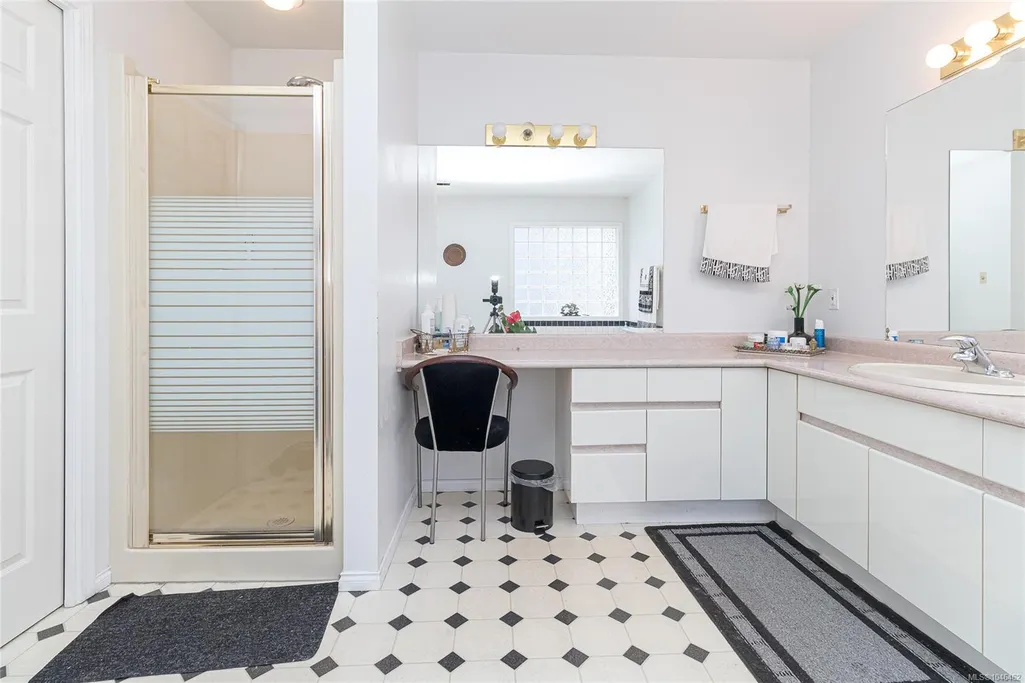
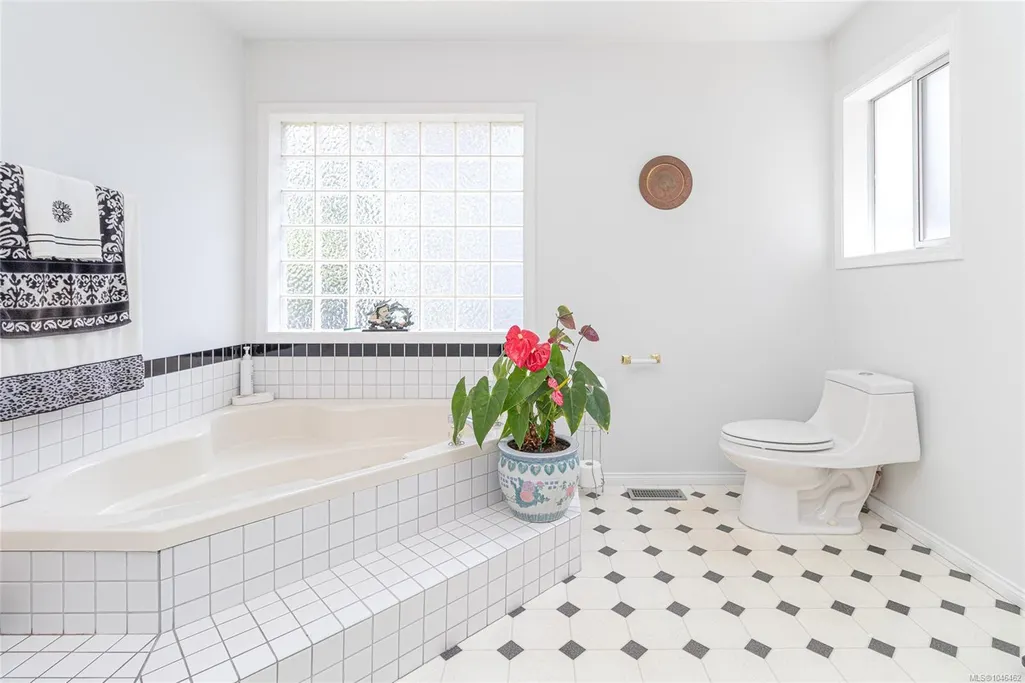
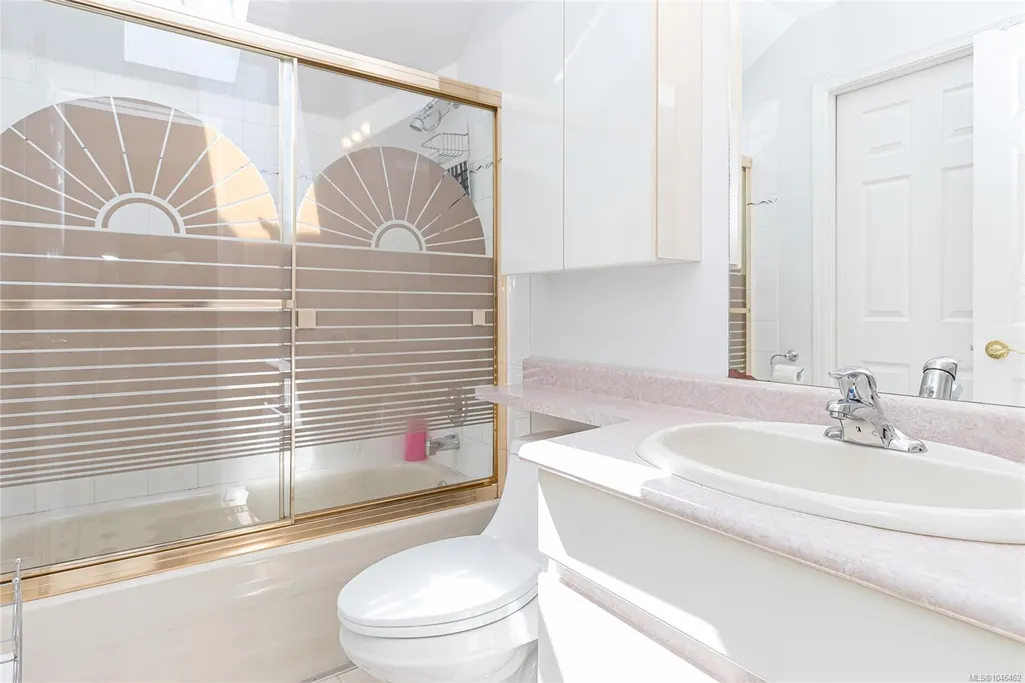
- Full Bathrooms6
- Half Bathrooms0
- Sqr Footage5674
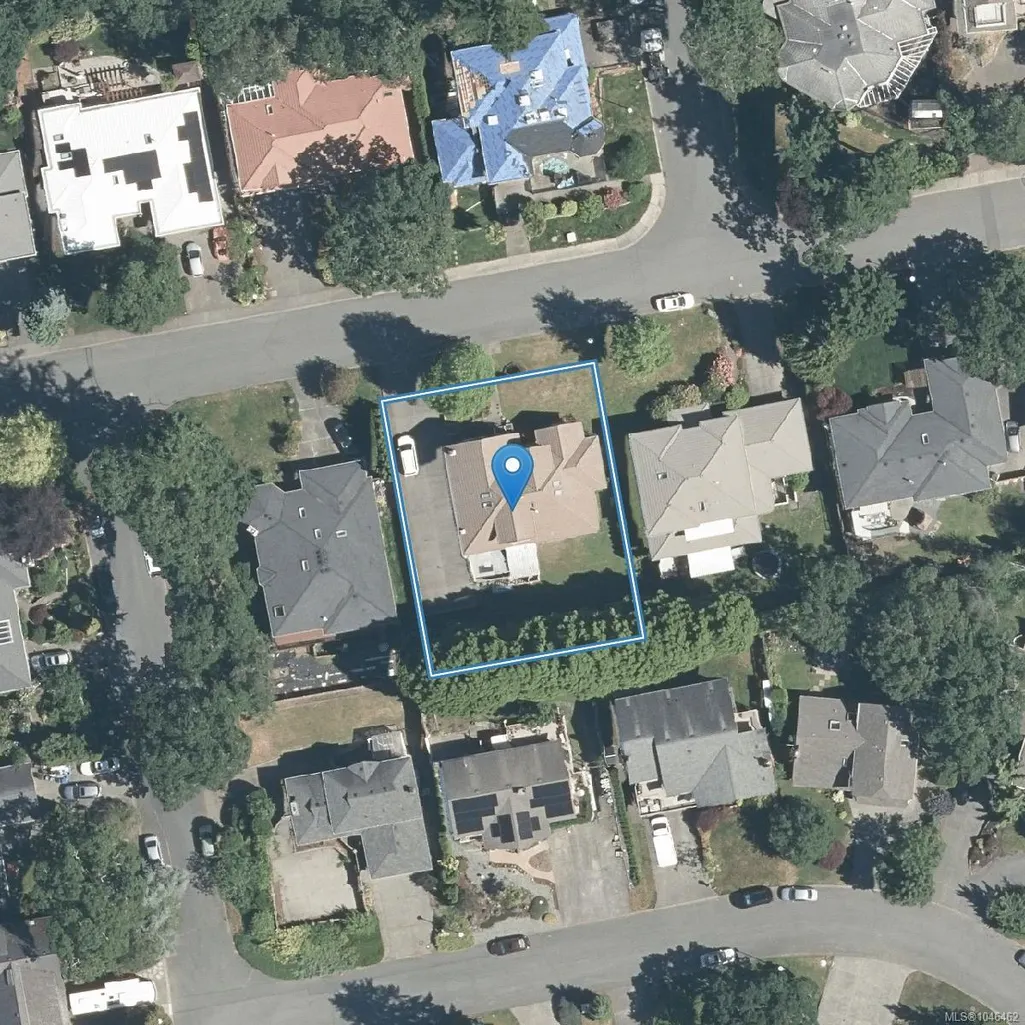
- Lot Size0.23 Acres
Data Source:
Victoria Real Estate Board (VREB)
Property Description
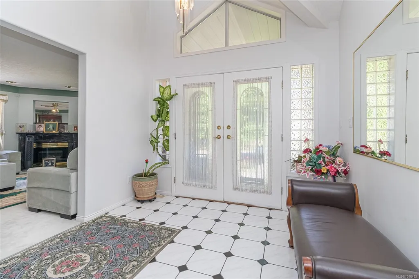
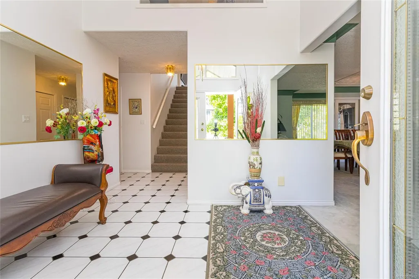
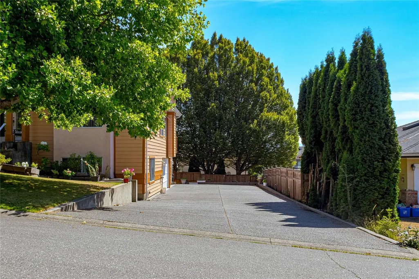
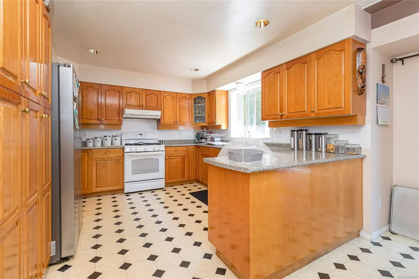
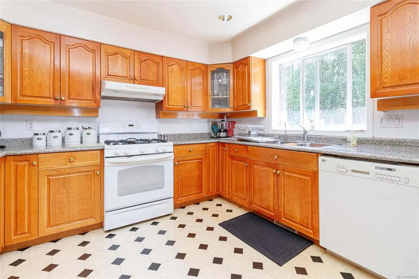
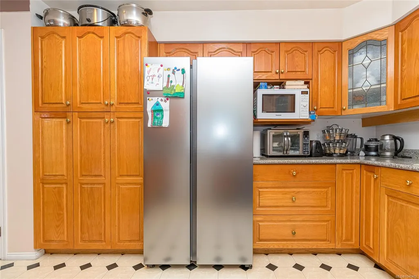
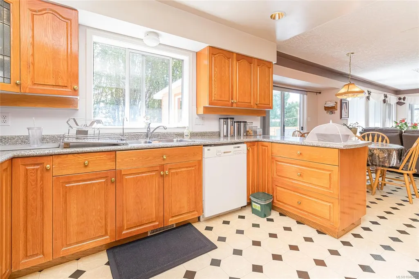
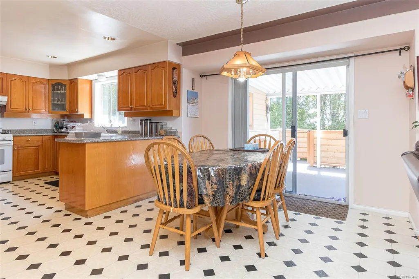
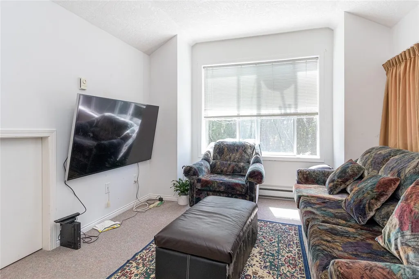
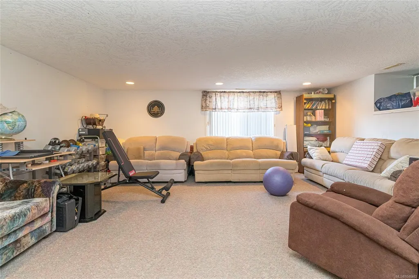
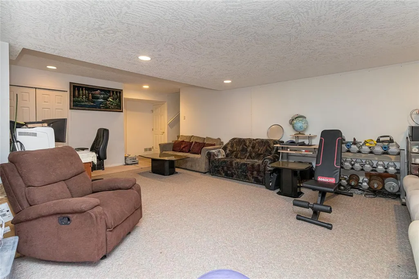
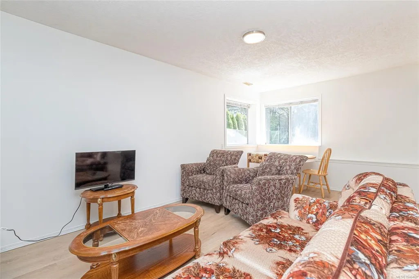
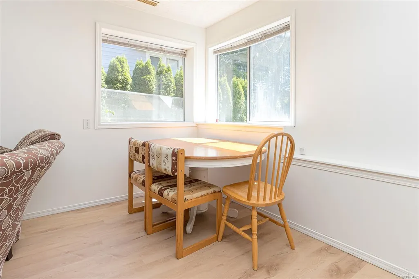
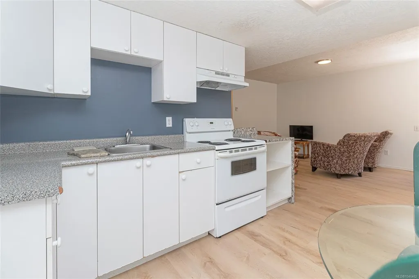
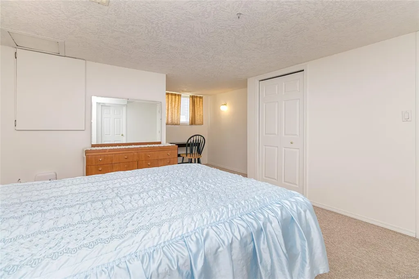
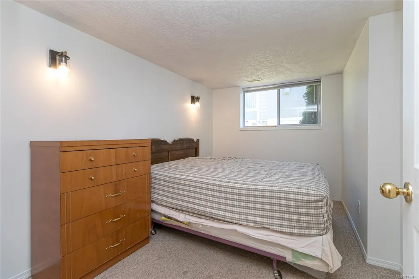
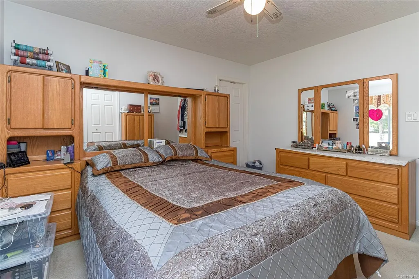
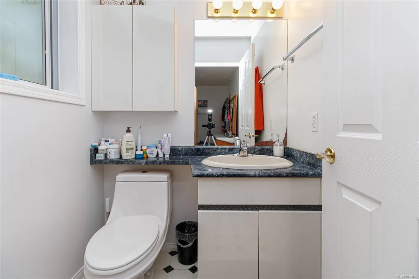
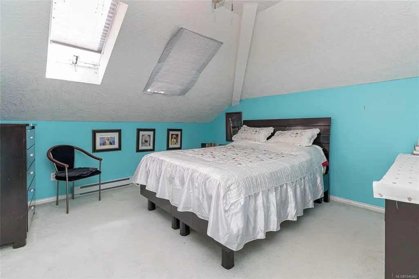
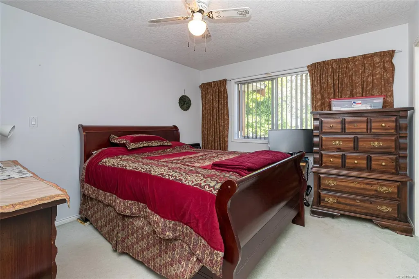
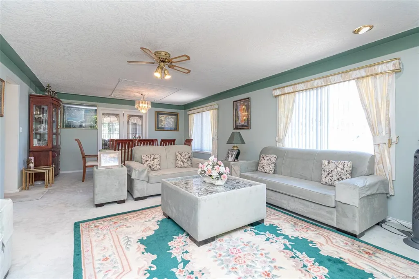
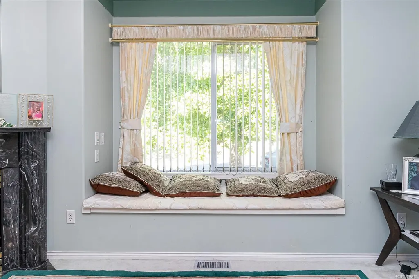
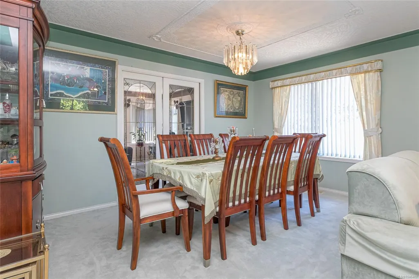
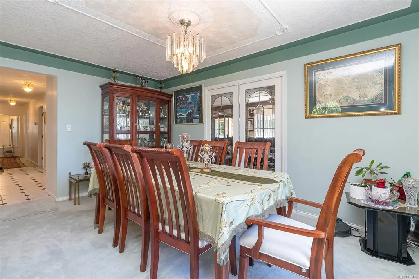
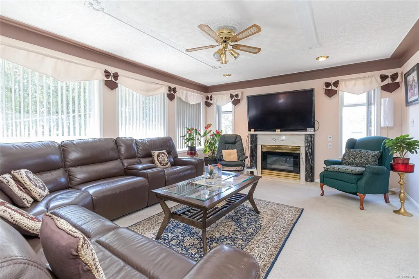
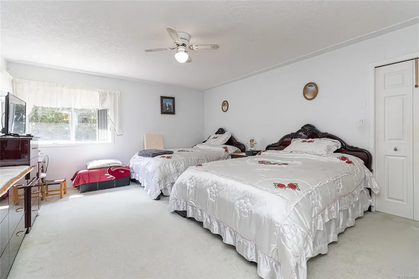
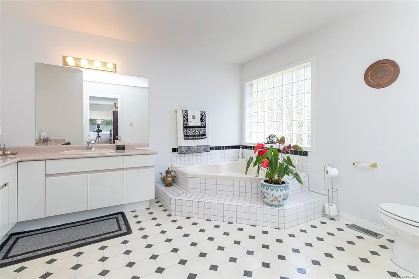
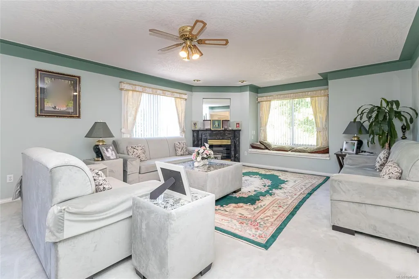
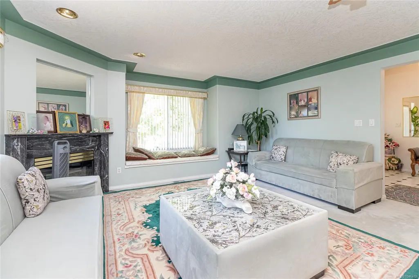
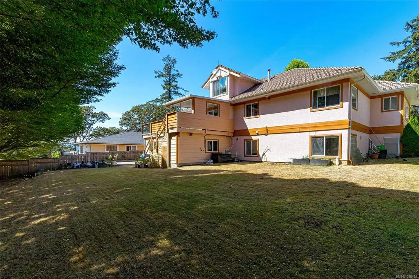
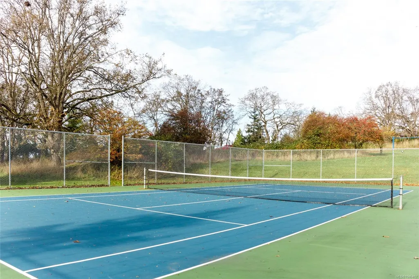
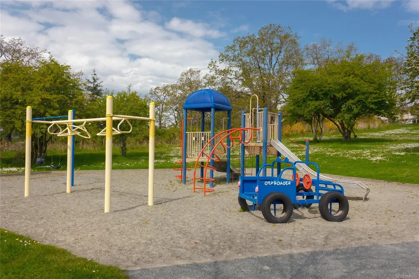
Tranquility in prestigious Broadmead! First time on the market since built, this exceptional 4,848 sq. ft. home sits on a large, sunny yard and offers 9 bedrooms and 6 bathrooms, ideal for families, multigenerational living, or co-housing. A flexible 2–3 bedroom suite provides added privacy and versatility. The spacious interior features a generous living room, formal dining room, and large recreation room. Enjoy a garage, covered carport, and abundant street parking. Nestled near tennis and pickleball courts, a playground, and Rithet’s Bog—an outstanding destination for birdwatchers and nature lovers. Centrally located with easy access to the Commonwealth Pool, shopping and amenities, downtown Victoria, YYJ Airport, and the Swartz Bay Ferry Terminal. A rare opportunity to own a spacious and versatile Broadmead home in a peaceful, sought-after setting.
General Features
| Living Area | 5674.00 |
|---|---|
| Sewer | Sewer To Lot |
| Heating | Baseboard,Forced Air,Natural Gas |
| Cooling | None |
| Roof | Tile |
| Appliances | Dishwasher,Dryer,Microwave,Oven/Range Electric,Oven/Range Gas |
| Pets Allowed | Aquariums,Birds,Caged Mammals,Cats,Dogs |
| View | City |
| Property Subtype | Single Family Detached |
| Accessibility Features | Primary Bedroom on Main,Wheelchair Friendly |
| Carport Spaces | 1 |
| Property Type | Residential |
| Parking Total | 8 |
| Construction Materials | Insulation All,Insulation: Ceiling,Insulation: Walls,Stucco,Wood |
| Zoning Type | Multi-Family |
| Bathrooms Count Main Level | 3 |
Interior Features
| Interior Features | Dining Room |
|---|---|
| Basement | Full,Walk-Out Access,With Windows |
| Basement Y/N | Yes |
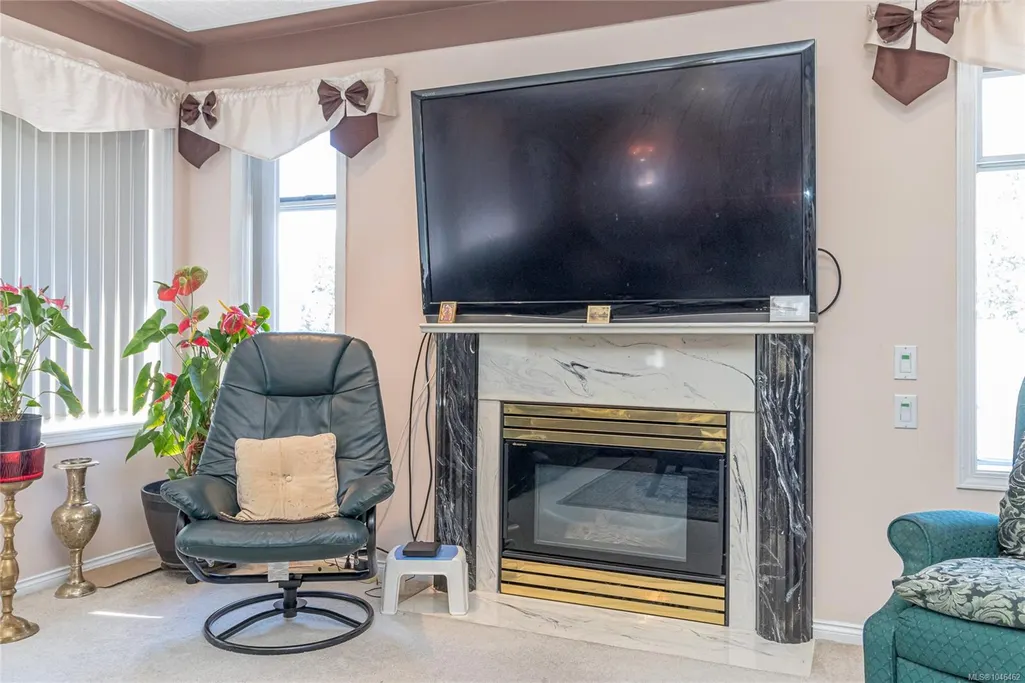
| Fireplace Features | Family Room,Gas,Living Room |
| Fireplaces Total | 2 |
| Total Kitchens | 2 |
| Fireplace | Yes |
| Window Features | Vinyl Frames |
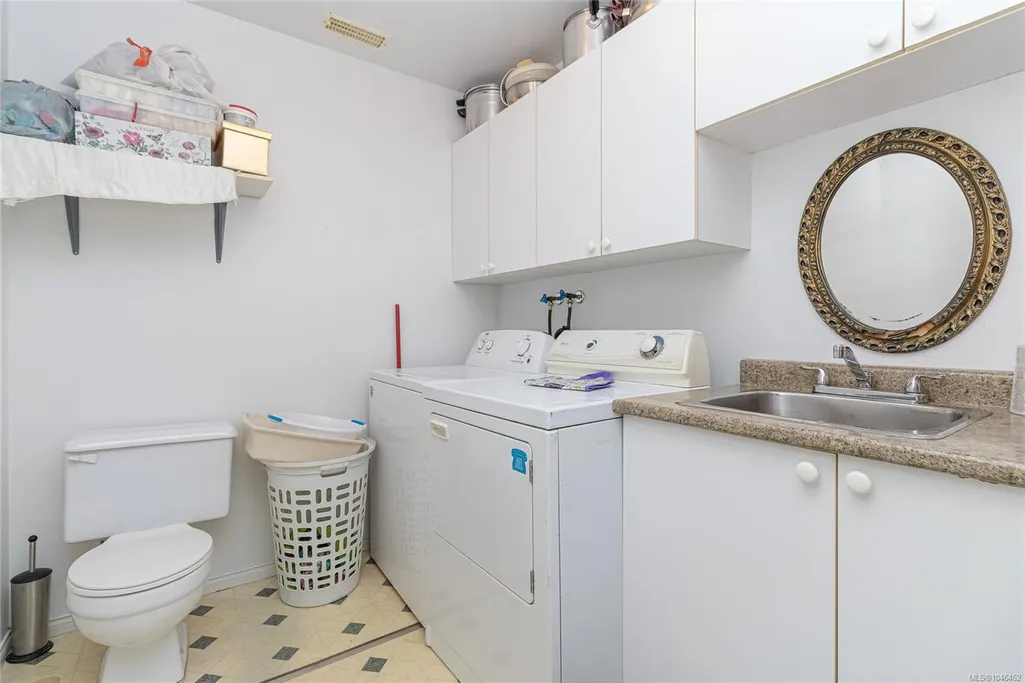
| Laundry Features | In House |
| Living Area Third | 0.00 |
| Living Area Second | 871.00 |
| Living Area Other | 0.00 |
| Living Area Main | 2237.00 |
| Living Area Lower | 1740.00 |
| Kitchens Count Main Level | 1 |
| Kitchens Count Lower Level | 1 |
| Building Area Unfinished | 826.00 |
| Bedrooms Or Dens Total | 9 |
| Bedrooms Count Second Level | 3 |
| Bedrooms Count Main Level | 3 |
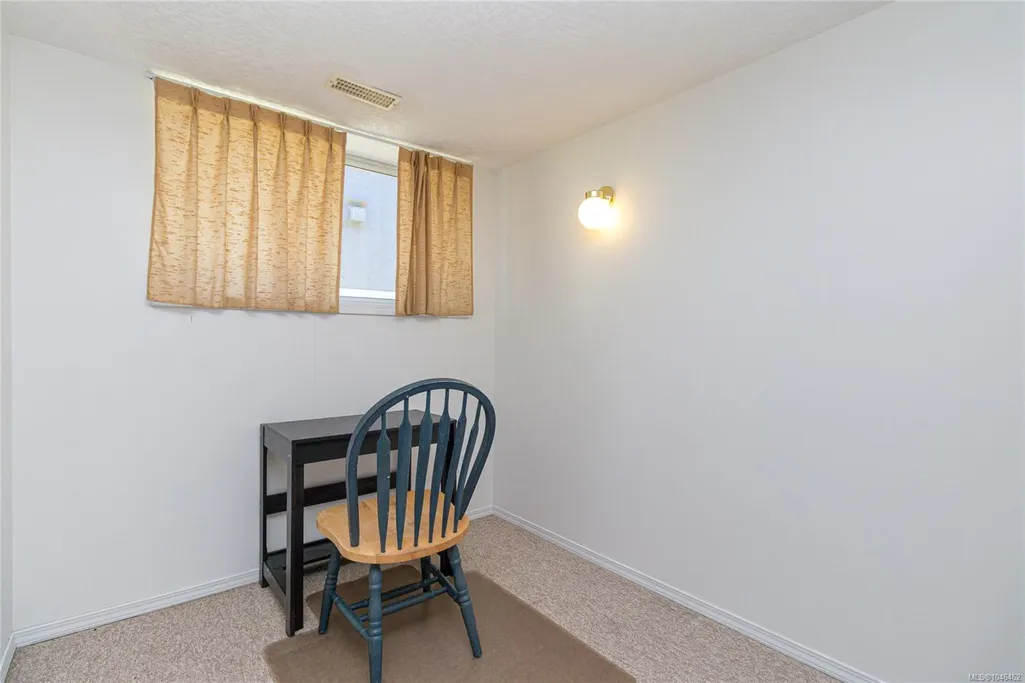
| Bedrooms Count Lower Level | 3 |
| Bathrooms Count Lower Level | 2 |
| Bathrooms Count Second Level | 1 |
| Bath 4 Piece Total | 4 |
| Bath 2 Piece Total | 2 |
| Basement Height Feet | 7 |
| Basement Height Inches | 11 |
Exterior Features
| Building Features | Basement,Bike Storage |
|---|---|
| Lot Features | Central Location,Easy Access |
| Water Source | Municipal |
| Parking Features | Additional,Attached,Carport |
| Foundation | Poured Concrete |
| Building Area Total | 6500.00 |
| Lot Size Square Feet | 10150.00 |
| Lot Size Acres | 0.23 |
| Carport YN | Yes |
| View YN | Yes |
Amenities
- Views
- New Construction
- Adult 55+
- Lease To Own
- No Strata Fees
- Furnished
- Primary On Main
- Air Conditioning
- Seller Finance
- Green
- Fixer Upper
- Horse
- Golf
- Fireplace
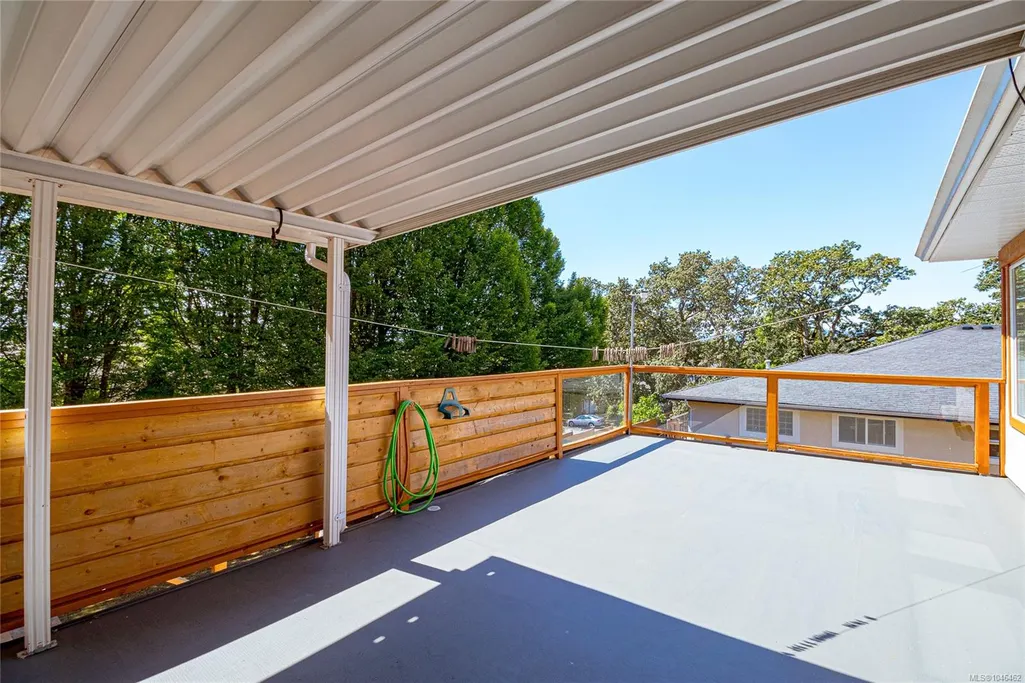
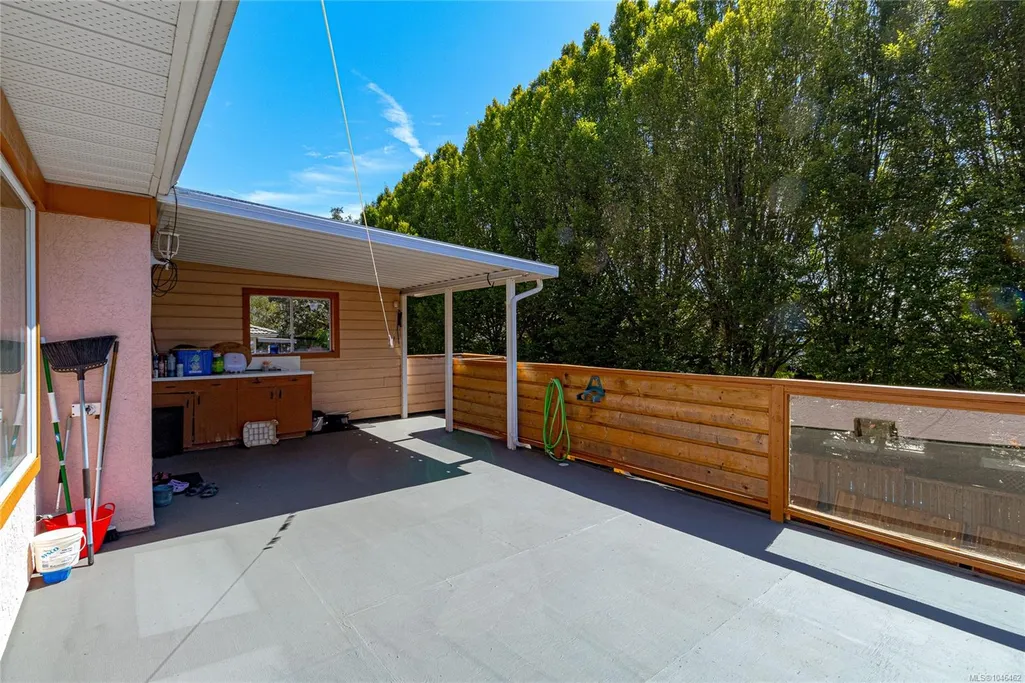
- Deck
- Garage
- Basement
- Pool
Property vs Single Family Average in V8X 5G2
Price
Taxes
Year Built
Visits
In The Neighbourhood
Open House
Saanich
$ 1,499,900
- Type
- Single Family
- Size
- 2,380 SqFt
- Rooms
- 3 Beds + 3 Baths
Coldwell Banker Oceanside Real Estate
Just Listed
Saanich
$ 1,499,800
- Type
- Single Family
- Size
- 2,434 SqFt
- Rooms
- 3 Beds + 3 Baths
RE/MAX Camosun
Views
Saanich
$ 1,868,000
- Type
- Single Family
- Size
- 3,704 SqFt
- Rooms
- 5 Beds + 3 Baths
Sutton Group West Coast Realty
Views
Saanich
$ 1,690,000
- Type
- Single Family
- Size
- 2,551 SqFt
- Rooms
- 4 Beds + 4 Baths
Royal LePage Coast Capital - Chatterton
Views
Saanich
$ 1,650,000
- Type
- Single Family
- Size
- 2,876 SqFt
- Rooms
- 4 Beds + 3 Baths
Pemberton Holmes - Westshore
Saanich
$ 1,599,900
- Type
- Single Family
- Size
- 2,840 SqFt
- Rooms
- 4 Beds + 3 Baths
Macdonald Realty Victoria
Views
Saanich
$ 1,995,000
- Type
- Single Family
- Size
- 4,302 SqFt
- Rooms
- 4 Beds + 4 Baths
Newport Realty Ltd.
Primary On Main
Saanich
$ 1,748,000
- Type
- Single Family
- Size
- 2,026 SqFt
- Rooms
- 2 Beds + 2 Baths
Oakwyn Realty Ltd.
 Data provided by: Victoria Real Estate Board 3035 Nanaimo Street, Victoria, British Columbia V8T 4W2
All information displayed is believed to be accurate but is not guaranteed and should be independently verified. No warranties or representations are made of any kind.
The trademarks REALTOR®, REALTORS® and the REALTOR® logo are controlled by The Canadian Real Estate Association (CREA) and identify real estate professionals who are members of CREA. The trademarks MLS®, Multiple Listing
Data provided by: Victoria Real Estate Board 3035 Nanaimo Street, Victoria, British Columbia V8T 4W2
All information displayed is believed to be accurate but is not guaranteed and should be independently verified. No warranties or representations are made of any kind.
The trademarks REALTOR®, REALTORS® and the REALTOR® logo are controlled by The Canadian Real Estate Association (CREA) and identify real estate professionals who are members of CREA. The trademarks MLS®, Multiple Listing