
Views

Address
4350 Faithwood Rd, Saanich, BC
Price
$ 1,299,999
Property Attributes
- MLS#1048835
- TypeSingle Family
- Listing Status Active
- CitySaanich
- AreaSaanich East
- NeighbourhoodSE Broadmead
- Postal CodeV8X 4Z6
- StyleSingle Family Detached
- Year Built1986
- Taxes$ 6801
- Price$ 1,299,999
- Bedrooms3
- Full Bathrooms2
- Half Bathrooms0
- Sqr Footage1951
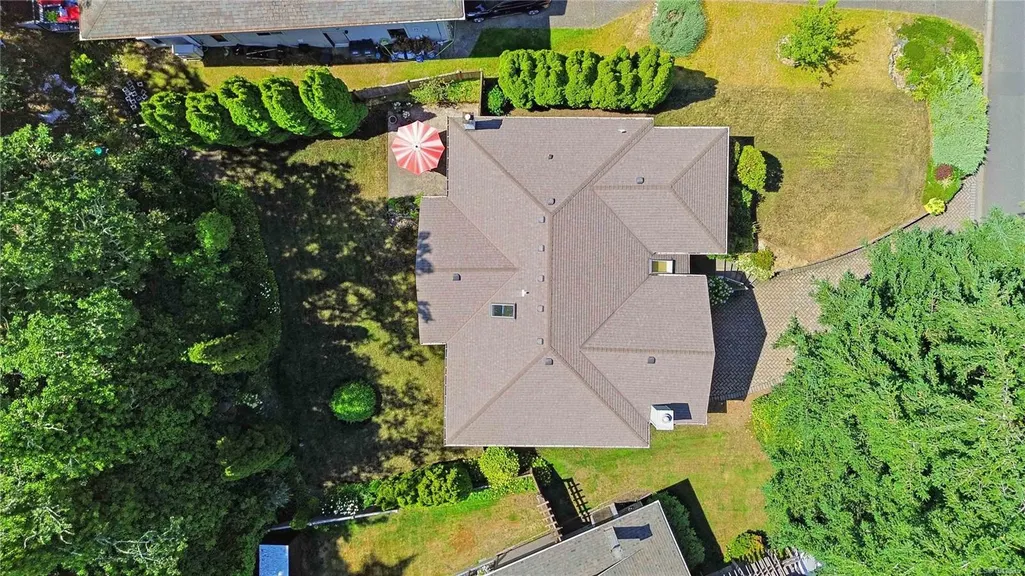
- Lot Size0.24 Acres
Data Source:
Victoria Real Estate Board (VREB)
Property Description
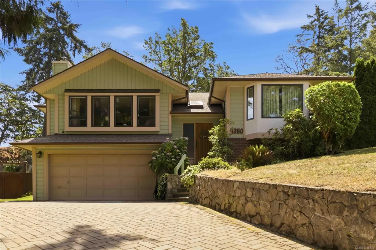
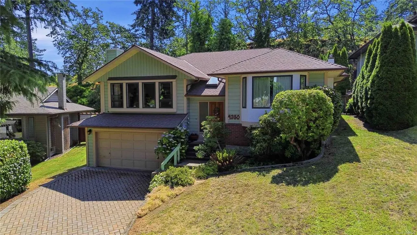
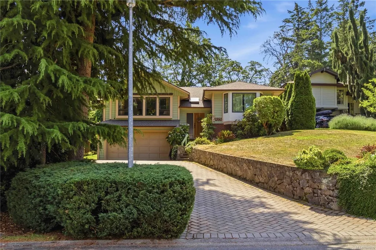
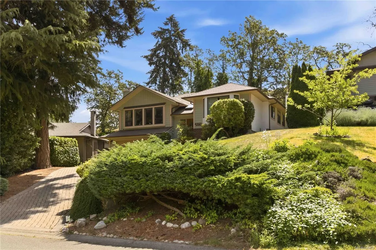
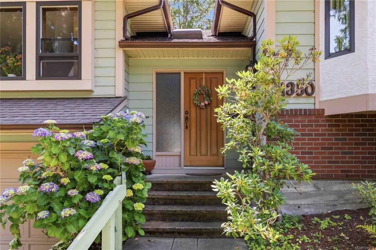
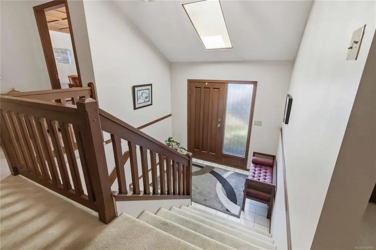
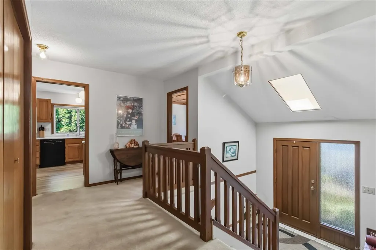
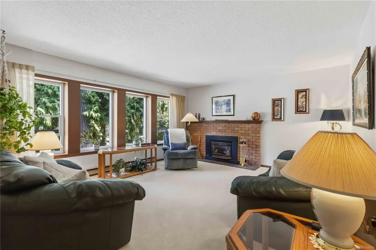
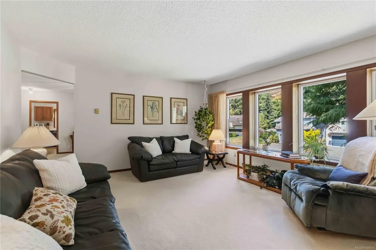
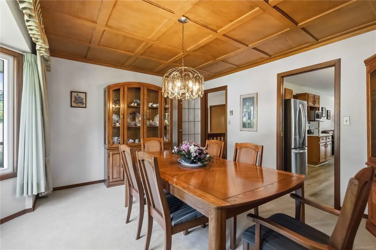
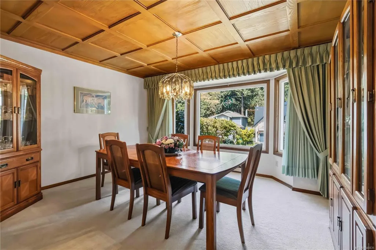
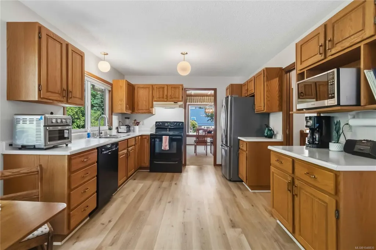
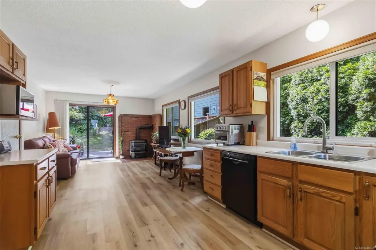
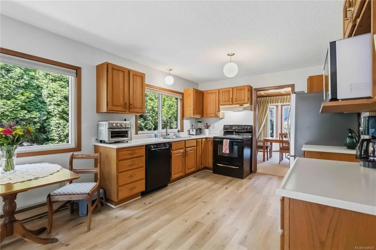
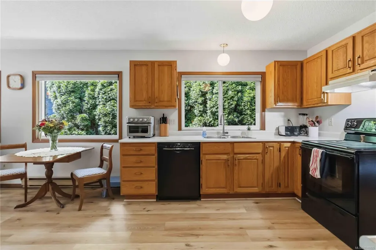
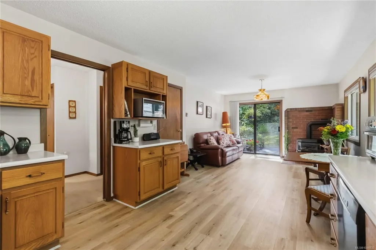
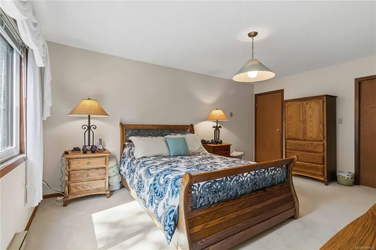
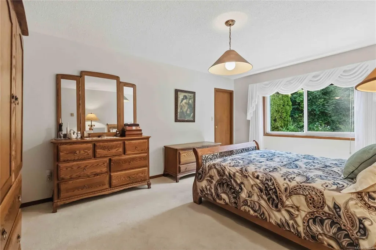
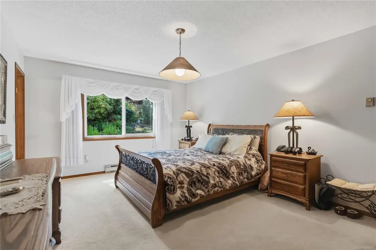
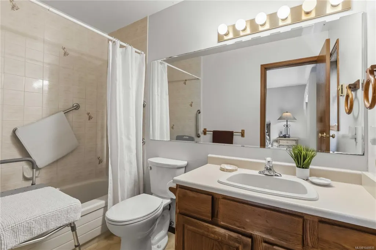
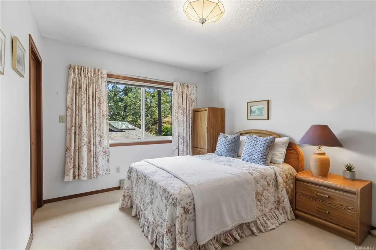
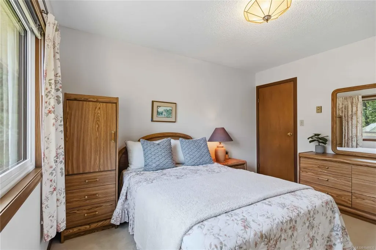
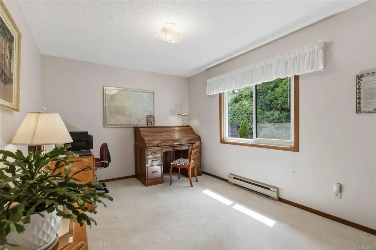
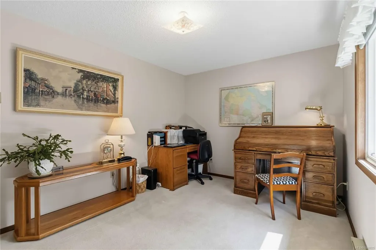
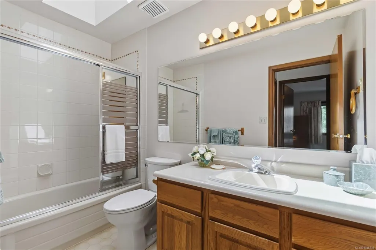
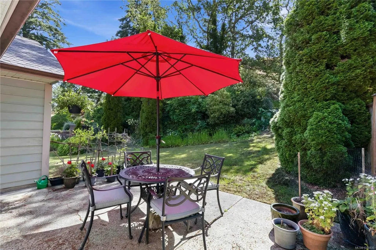
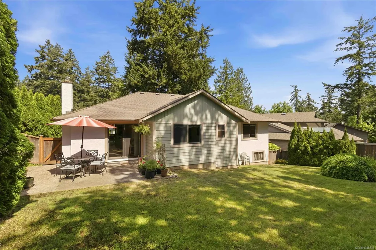
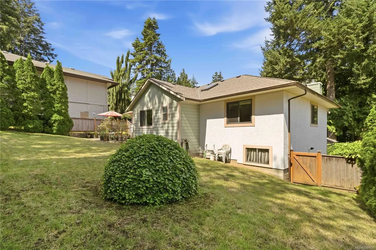
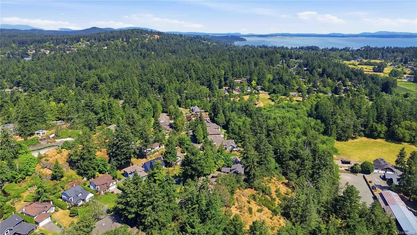
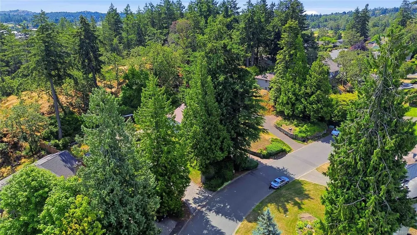
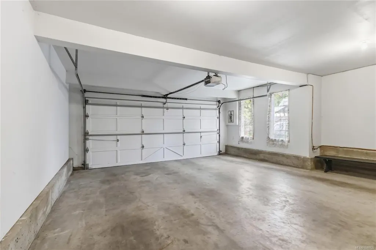
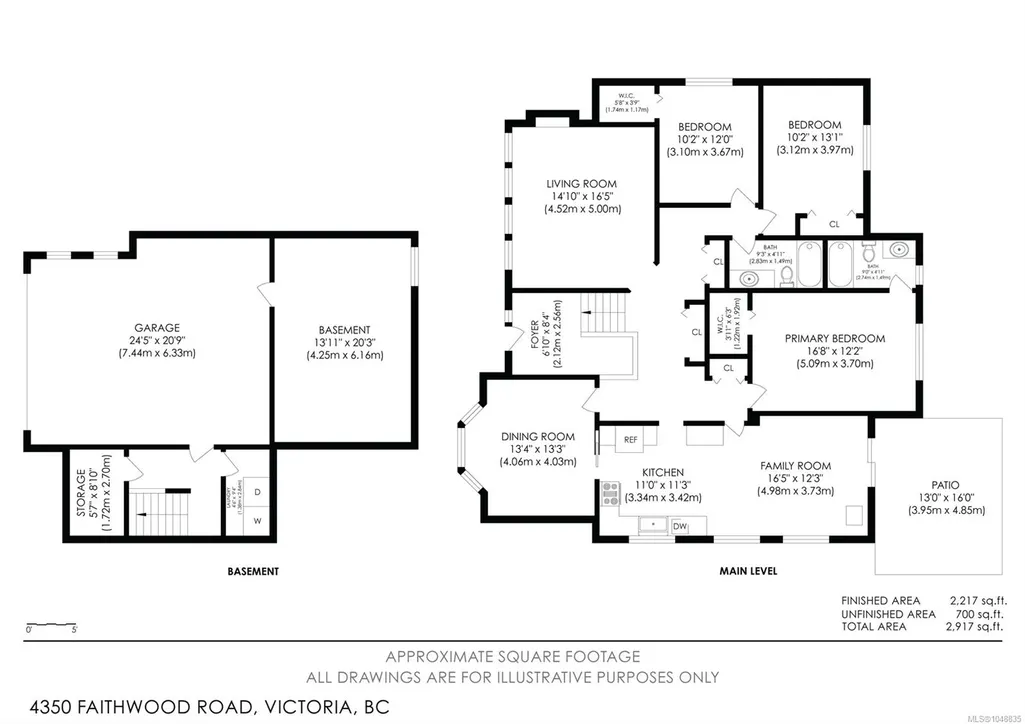
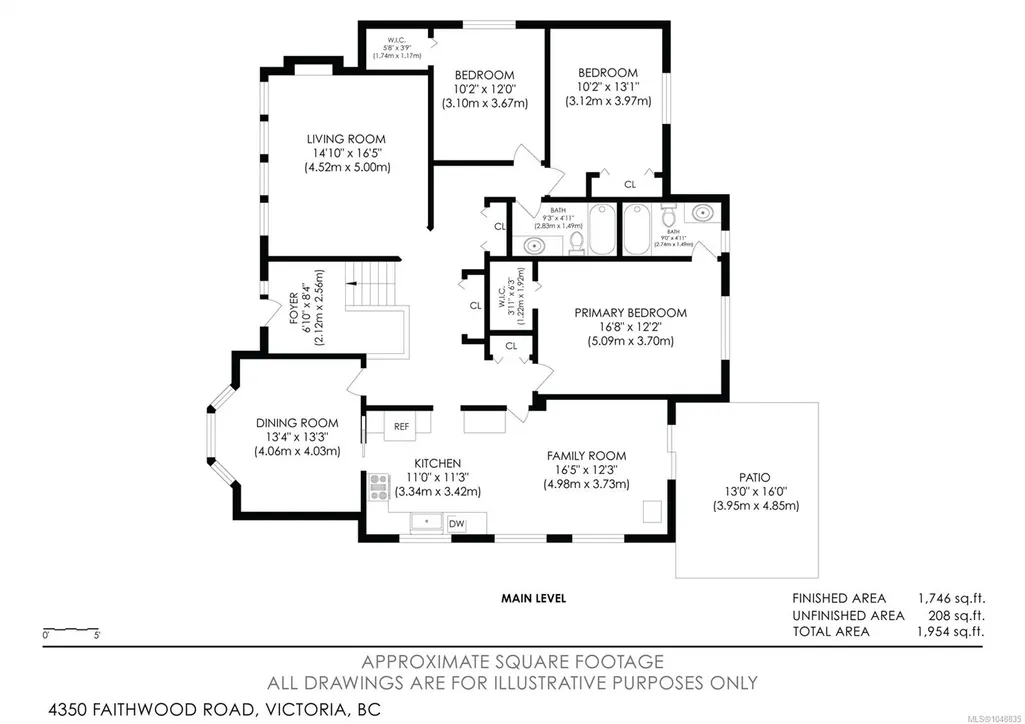
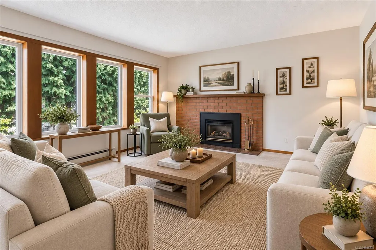
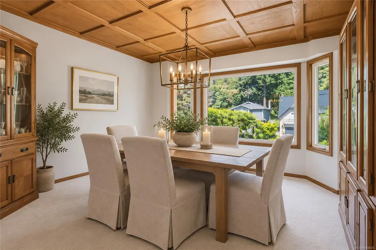
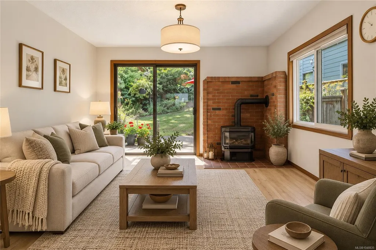
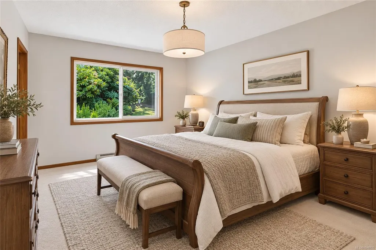
Welcome to this beautifully maintained Broadmead home, ideally situated in one of Victoria’s most sought-after neighbourhoods. This inviting home offers an exceptional blend of comfort and privacy, situated minutes from excellent schools, Broadmead Village and scenic walking trails. Designed for main-level living, the thoughtful floor plan features three generous bedrooms on the main level including a spacious primary suite with ensuite & walk-in closet. Welcoming living spaces showcase an elegant coffered ceiling, two gas fireplaces and newer vinyl windows that fill the home with natural light while capturing peaceful views of the surrounding greenery. Step outside to your private backyard oasis, a beautiful setting for entertaining, gardening or simply relaxing. Other highlights include a newer tankless hot water system, abundant storage, oversized double garage and a large driveway. A wonderful opportunity to enjoy the space, serenity and lifestyle that make Broadmead so desirable.
General Features
| Living Area | 1951.00 |
|---|---|
| Sewer | Sewer Connected |
| Heating | Baseboard,Electric,Natural Gas |
| Cooling | None |
| Roof | Fibreglass Shingle |
| Pets Allowed | Aquariums,Birds,Caged Mammals,Cats,Dogs |
| Number of Garage Spaces | 2 |
| Property Subtype | Single Family Detached |
| Property Type | Residential |
| Parking Total | 3 |
| Construction Materials | Stucco & Siding,Wood |
| Zoning Type | Residential |
| Bathrooms Count Main Level | 2 |
| Ensuite 4 Piece Total | 1 |
Interior Features
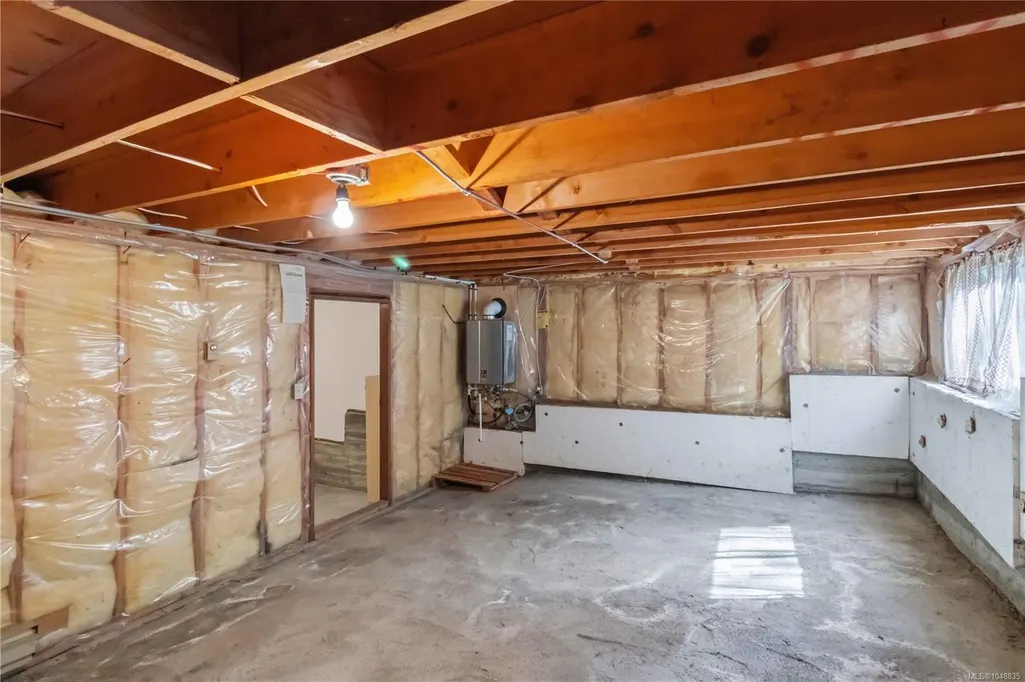
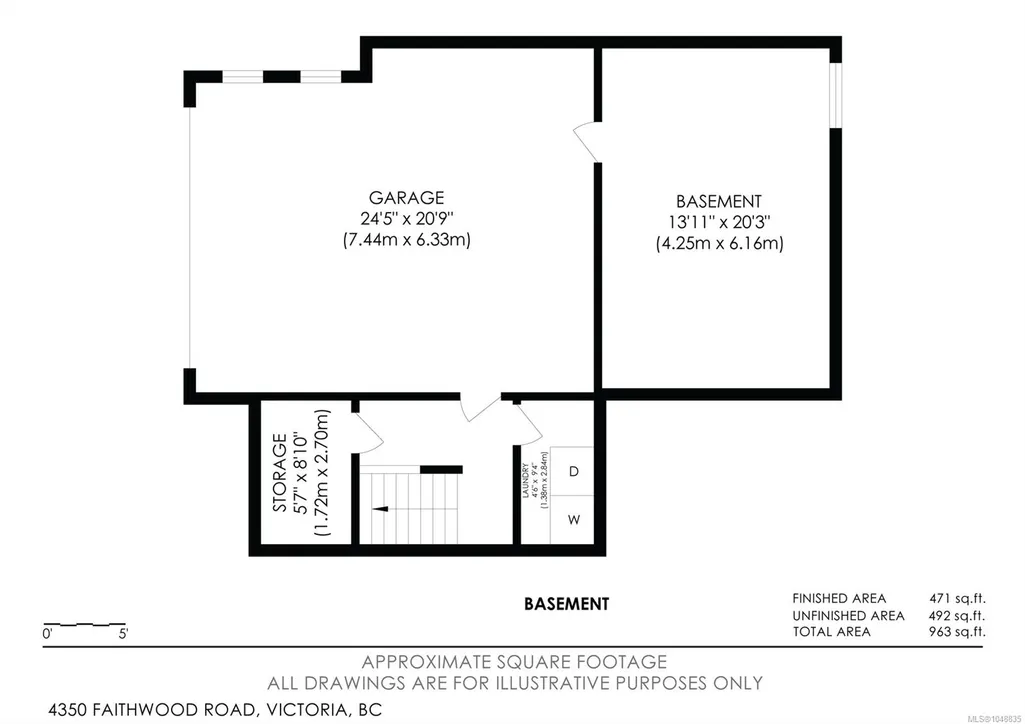
| Basement | Crawl Space,Partially Finished,With Windows |
|---|---|
| Flooring | Carpet,Vinyl |
| Basement Y/N | Yes |
| Fireplace Features | Gas |
| Fireplaces Total | 2 |
| Total Kitchens | 1 |
| Fireplace | Yes |
| Window Features | Insulated Windows,Skylight(s),Vinyl Frames |
| Laundry Features | In House |
| Living Area Third | 0.00 |
| Living Area Second | 0.00 |
| Living Area Other | 0.00 |
| Living Area Main | 1829.00 |
| Living Area Lower | 122.00 |
| Kitchens Count Main Level | 1 |
| Building Area Unfinished | 700.00 |
| Bedrooms Or Dens Total | 3 |
| Bedrooms Count Main Level | 3 |
| Bath 4 Piece Total | 1 |
| Basement Height Feet | 8 |
Exterior Features
| Exterior Features | Balcony/Patio,Garden |
|---|---|
| Lot Features | Central Location |
| Water Source | Municipal |
| Parking Features | Attached,Garage Double |
| Foundation | Poured Concrete |
| Building Area Total | 2651.00 |
| Garage Y/N | Yes |
| Lot Size Square Feet | 10759.00 |
| Lot Size Acres | 0.24 |
Amenities
- Views
- New Construction
- Adult 55+
- Lease To Own
- No Strata Fees
- Furnished
- Primary On Main
- Air Conditioning
- Seller Finance
- Green
- Fixer Upper
- Horse
- Golf
- Fireplace
- Deck
- Garage
- Basement
- Pool
Property vs Single Family Average in V8X 4Z6
Price
Year Built
Visits
In The Neighbourhood
Open House
Saanich
$ 1,499,900
- Type
- Single Family
- Size
- 2,380 SqFt
- Rooms
- 3 Beds + 3 Baths
Coldwell Banker Oceanside Real Estate
Just Listed
Saanich
$ 1,499,800
- Type
- Single Family
- Size
- 2,434 SqFt
- Rooms
- 3 Beds + 3 Baths
RE/MAX Camosun
Views
Saanich
$ 1,868,000
- Type
- Single Family
- Size
- 3,704 SqFt
- Rooms
- 5 Beds + 3 Baths
Sutton Group West Coast Realty
Views
Saanich
$ 1,690,000
- Type
- Single Family
- Size
- 2,551 SqFt
- Rooms
- 4 Beds + 4 Baths
Royal LePage Coast Capital - Chatterton
Views
Saanich
$ 1,650,000
- Type
- Single Family
- Size
- 2,876 SqFt
- Rooms
- 4 Beds + 3 Baths
Pemberton Holmes - Westshore
Saanich
$ 1,599,900
- Type
- Single Family
- Size
- 2,840 SqFt
- Rooms
- 4 Beds + 3 Baths
Macdonald Realty Victoria
Views
Saanich
$ 1,995,000
- Type
- Single Family
- Size
- 4,302 SqFt
- Rooms
- 4 Beds + 4 Baths
Newport Realty Ltd.
Primary On Main
Saanich
$ 1,748,000
- Type
- Single Family
- Size
- 2,026 SqFt
- Rooms
- 2 Beds + 2 Baths
Oakwyn Realty Ltd.
Saanich
$ 2,349,000
- Type
- Single Family
- Size
- 4,839 SqFt
- Rooms
- 7 Beds + 6 Baths
RE/MAX Generation - The Neal Estate Group
 Data provided by: Victoria Real Estate Board 3035 Nanaimo Street, Victoria, British Columbia V8T 4W2
All information displayed is believed to be accurate but is not guaranteed and should be independently verified. No warranties or representations are made of any kind.
The trademarks REALTOR®, REALTORS® and the REALTOR® logo are controlled by The Canadian Real Estate Association (CREA) and identify real estate professionals who are members of CREA. The trademarks MLS®, Multiple Listing
Data provided by: Victoria Real Estate Board 3035 Nanaimo Street, Victoria, British Columbia V8T 4W2
All information displayed is believed to be accurate but is not guaranteed and should be independently verified. No warranties or representations are made of any kind.
The trademarks REALTOR®, REALTORS® and the REALTOR® logo are controlled by The Canadian Real Estate Association (CREA) and identify real estate professionals who are members of CREA. The trademarks MLS®, Multiple Listing