
Address
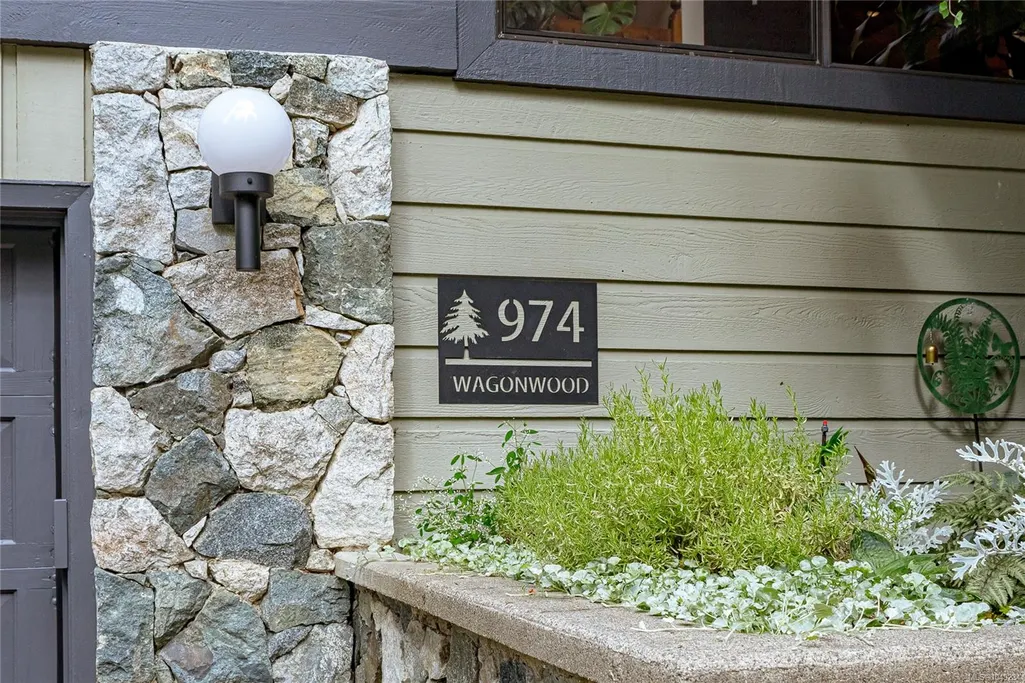
974 Wagonwood Pl, Saanich, BC
Price
$ 1,599,900
Property Attributes
- MLS#1049234
- TypeSingle Family
- Listing Status Active
- CitySaanich
- AreaSaanich East
- NeighbourhoodSE Broadmead
- Postal CodeV8X 4M1
- StyleWest Coast
- Year Built1980
- Taxes$ 7384
- Price$ 1,599,900
- Bedrooms4
- Full Bathrooms3
- Half Bathrooms0
- Sqr Footage2840
- Lot Size0.32 Acres
Data Source:
Victoria Real Estate Board (VREB)
Property Description
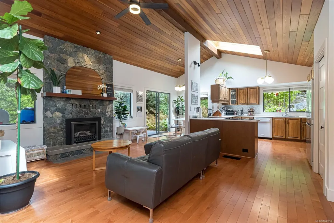
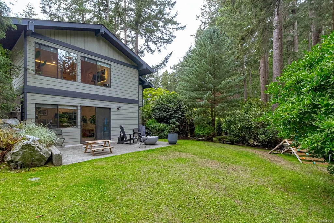
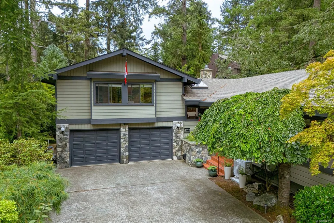
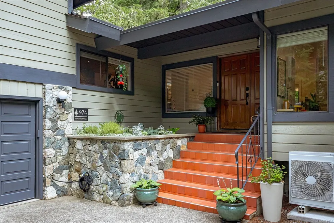
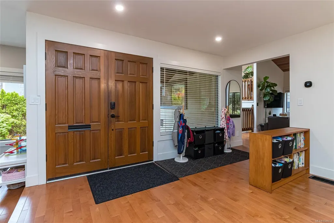
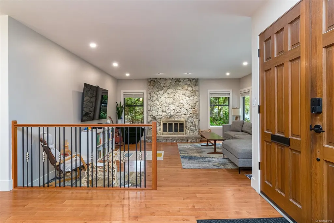
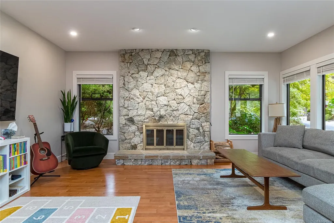
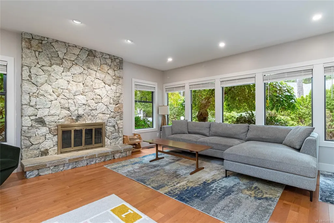
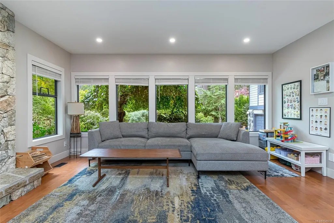
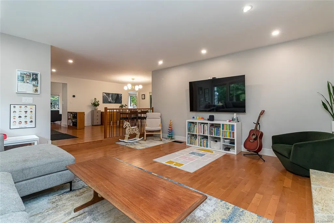
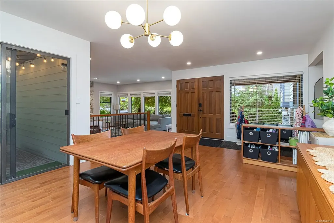
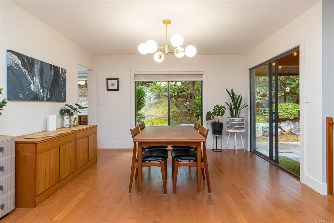
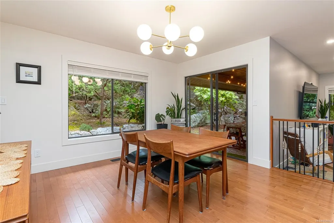
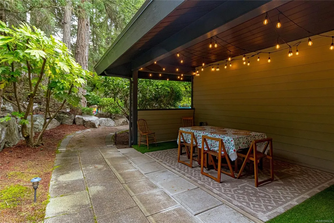
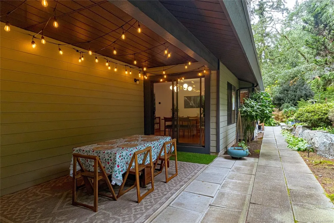
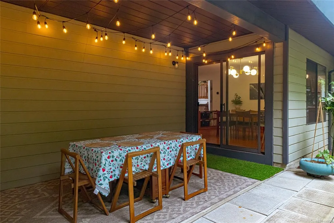
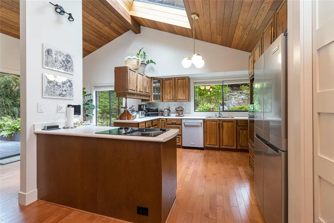
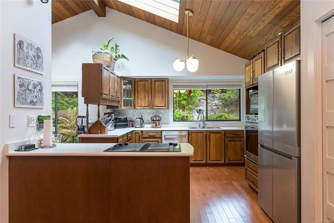
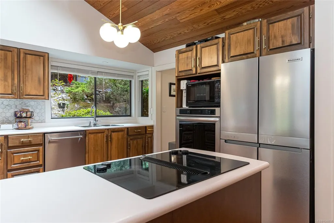
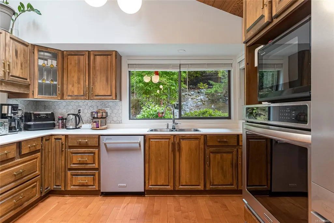
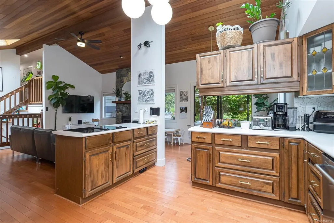
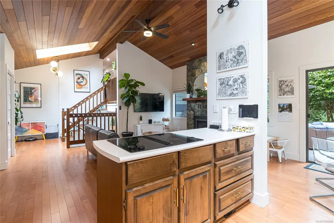
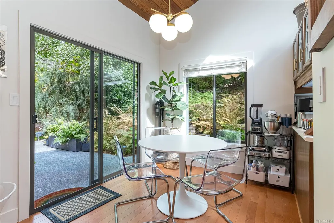
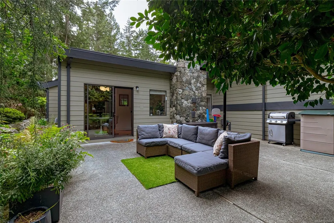
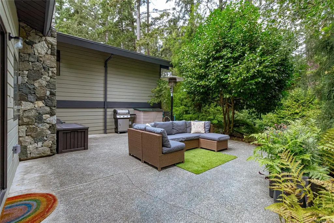
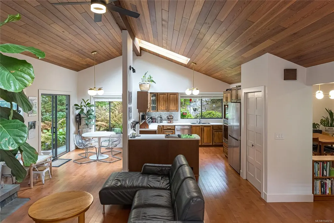
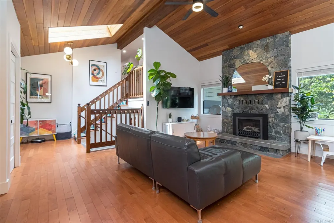
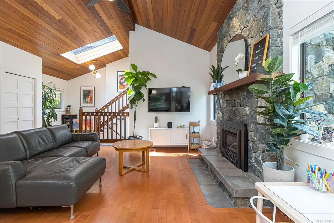
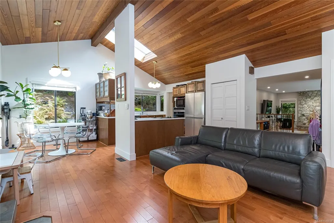
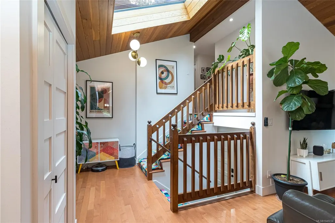
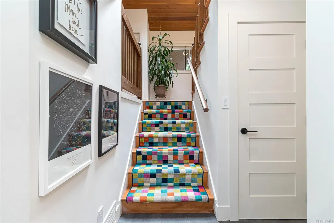
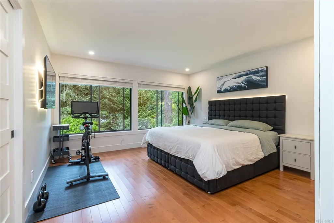
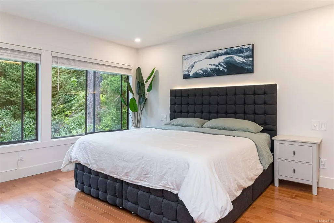
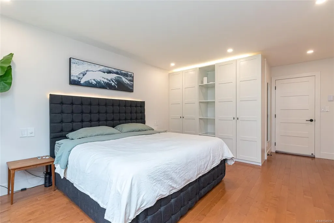
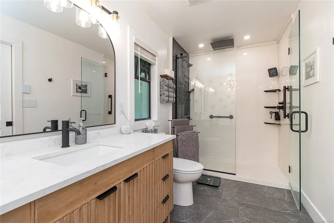
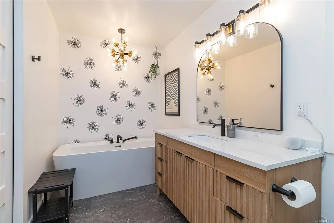
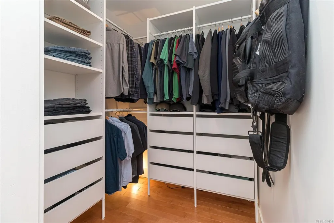
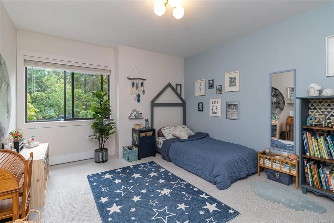
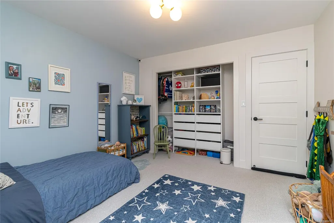
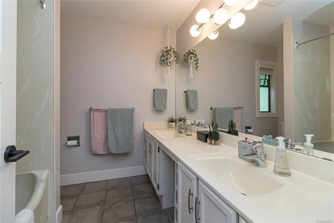
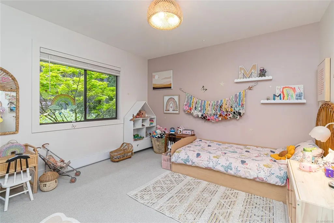
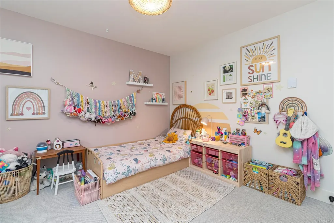
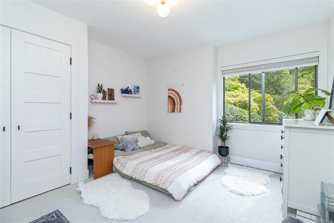
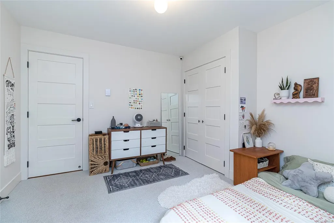
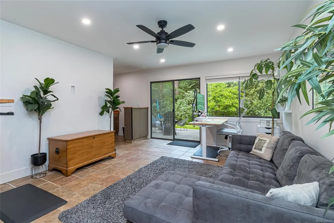
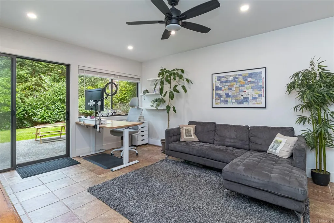
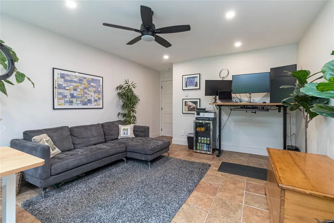
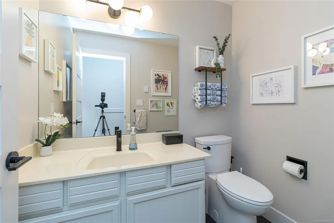
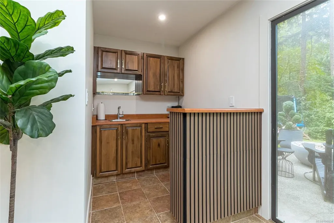
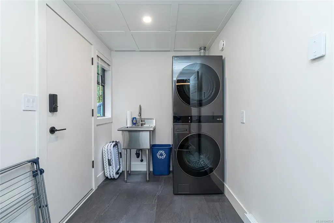
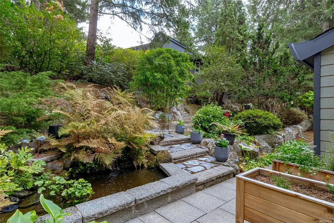
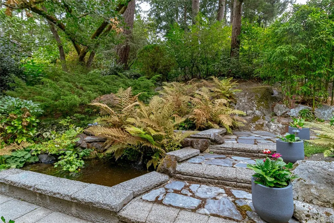
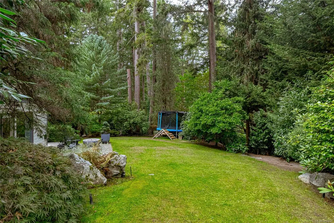
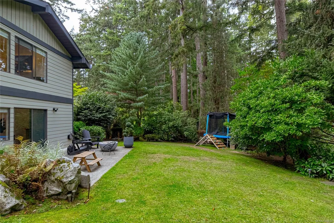
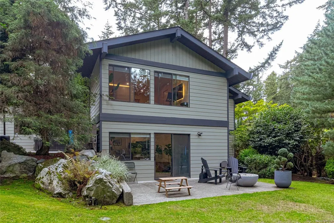
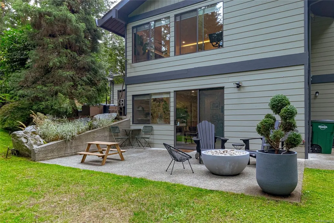
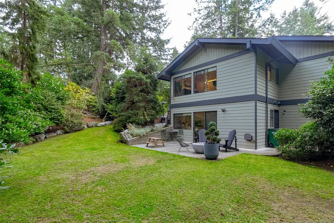
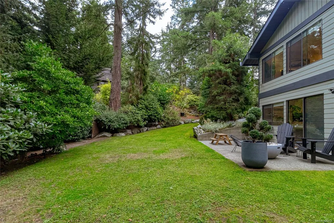
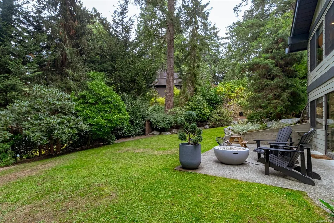
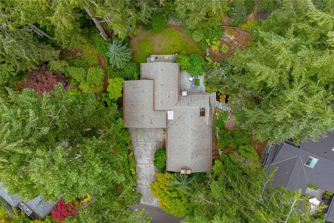
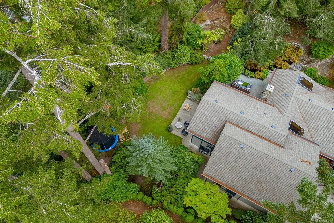
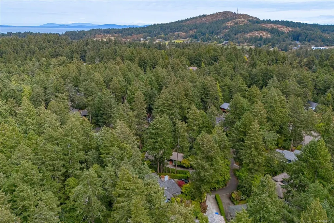
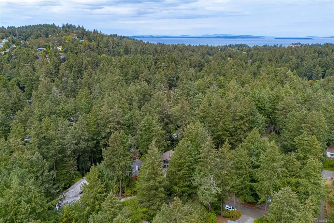
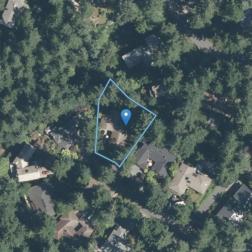
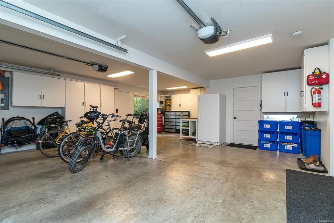
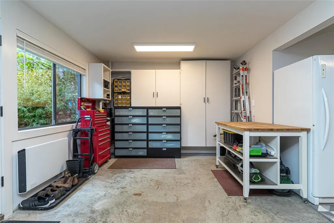
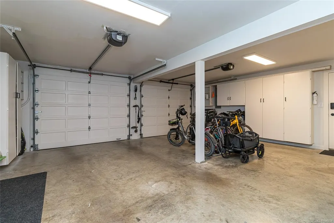
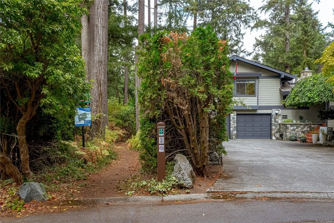
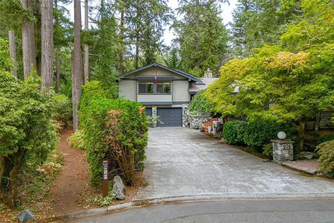
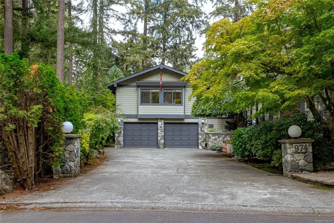
Welcome to this beautifully West Coast Broadmead home, ideally positioned at the end of a quiet cul-de-sac on a lovely 13,800 sq.ft. lot bordering the walking trails of Rithet’s Bog. A private, maturely landscaped setting with multiple patios, varied sun exposures & a tranquil water feature cascading over natural rock. Inside, enjoy vaulted wood ceilings, expansive windows and West Coast character. Perfectly laid out open-concept kitchen and family room, while the oversized dining room speaks to entertaining. Upstairs offers four bedrooms, including a beautifully renovated primary ensuite with heated floors. The lower level features a large office/rec room, bathroom, laundry and private patio, ideal for a home office or extended family. Numerous updates inc a new heat pump, all lighting, solid-core doors, carpet and more. Double garage. Close to Broadmead Village, Commonwealth Pool, excellent schools, and walking trails. A truly exceptional Victoria lifestyle in he heart of Broadmead.
General Features
| Living Area | 2840.00 |
|---|---|
| Sewer | Sewer Connected |
| Heating | Baseboard,Electric,Heat Pump,Natural Gas,Radiant Floor |
| Cooling | Air Conditioning |
| Roof | Asphalt Shingle |
| Appliances | Built-in Range,Dishwasher,Dryer,Oven Built-In,Refrigerator,Washer |
| Pets Allowed | Aquariums,Birds,Caged Mammals,Cats,Dogs |
| Assoc Fees | 0.00 |
| Number of Garage Spaces | 2 |
| Architectural Style | West Coast |
| Property Subtype | Single Family Detached |
| Property Type | Residential |
| Parking Total | 4 |
| Construction Materials | Frame Wood,Insulation: Ceiling,Insulation: Walls,Wood |
| Zoning Type | Residential |
| Ensuite 4 Piece Total | 1 |
Interior Features
| Interior Features | Dining Room,Eating Area,Storage,Vaulted Ceiling(s) |
|---|---|
| Basement | Crawl Space,Finished |
| Flooring | Carpet,Hardwood,Tile |
| Basement Y/N | Yes |
| Fireplace Features | Family Room,Gas,Living Room,Wood Burning |
| Fireplaces Total | 2 |
| Total Kitchens | 1 |
| Fireplace | Yes |
| Window Features | Aluminum Frames |
| Laundry Features | In House,In Unit |
| Living Area Third | 0.00 |
| Living Area Second | 1082.00 |
| Living Area Other | 0.00 |
| Living Area Main Bldg | 2840.00 |
| Living Area Main | 1197.00 |
| Living Area Lower | 561.00 |
| Kitchens Count Main Level | 1 |
| Building Area Unfinished | 560.00 |
| Bedrooms Or Dens Total | 4 |
| Bedrooms Count Second Level | 4 |
| Bath 5 Piece Total | 1 |
| Bathrooms Count Lower Level | 1 |
| Bathrooms Count Second Level | 2 |
| Bath 2 Piece Total | 1 |
| Basement Height Feet | 8 |
Exterior Features
| Building Features | Transit Nearby |
|---|---|
| Exterior Features | Balcony/Patio,Garden,Low Maintenance Yard,Sprinkler System,Water Feature |
| Lot Features | Central Location,Cul-de-sac,Family-Oriented Neighbourhood,Irrigation Sprinkler(s),Landscaped,No Through Road,Park Setting,Private,Quiet Area,Recreation Nearby,Shopping Nearby |
| Water Source | Municipal |
| Parking Features | Additional,Attached,Garage Double |
| Foundation | Poured Concrete |
| Building Area Total | 3400.00 |
| Garage Y/N | Yes |
| Lot Size Square Feet | 13840.00 |
| Lot Size Acres | 0.32 |
Amenities
- Views
- New Construction
- Adult 55+
- Lease To Own
- No Strata Fees
- Furnished
- Primary On Main
- Air Conditioning
- Seller Finance
- Green
- Fixer Upper
- Horse
- Golf
- Fireplace
- Deck
- Garage
- Basement
- Pool
Property vs Single Family Average in V8X 4M1
Price
Taxes
Year Built
Visits
In The Neighbourhood
Open House
Saanich
$ 1,499,900
- Type
- Single Family
- Size
- 2,380 SqFt
- Rooms
- 3 Beds + 3 Baths
Coldwell Banker Oceanside Real Estate
Just Listed
Saanich
$ 1,499,800
- Type
- Single Family
- Size
- 2,434 SqFt
- Rooms
- 3 Beds + 3 Baths
RE/MAX Camosun
Just Listed
Saanich
$ 1,868,000
- Type
- Single Family
- Size
- 3,704 SqFt
- Rooms
- 5 Beds + 3 Baths
Sutton Group West Coast Realty
Views
Saanich
$ 1,690,000
- Type
- Single Family
- Size
- 2,551 SqFt
- Rooms
- 4 Beds + 4 Baths
Royal LePage Coast Capital - Chatterton
Views
Saanich
$ 1,650,000
- Type
- Single Family
- Size
- 2,876 SqFt
- Rooms
- 4 Beds + 3 Baths
Pemberton Holmes - Westshore
Views
Saanich
$ 1,995,000
- Type
- Single Family
- Size
- 4,302 SqFt
- Rooms
- 4 Beds + 4 Baths
Newport Realty Ltd.
Primary On Main
Saanich
$ 1,748,000
- Type
- Single Family
- Size
- 2,026 SqFt
- Rooms
- 2 Beds + 2 Baths
Oakwyn Realty Ltd.
Saanich
$ 2,349,000
- Type
- Single Family
- Size
- 4,839 SqFt
- Rooms
- 7 Beds + 6 Baths
RE/MAX Generation - The Neal Estate Group
 Data provided by: Victoria Real Estate Board 3035 Nanaimo Street, Victoria, British Columbia V8T 4W2
All information displayed is believed to be accurate but is not guaranteed and should be independently verified. No warranties or representations are made of any kind.
The trademarks REALTOR®, REALTORS® and the REALTOR® logo are controlled by The Canadian Real Estate Association (CREA) and identify real estate professionals who are members of CREA. The trademarks MLS®, Multiple Listing
Data provided by: Victoria Real Estate Board 3035 Nanaimo Street, Victoria, British Columbia V8T 4W2
All information displayed is believed to be accurate but is not guaranteed and should be independently verified. No warranties or representations are made of any kind.
The trademarks REALTOR®, REALTORS® and the REALTOR® logo are controlled by The Canadian Real Estate Association (CREA) and identify real estate professionals who are members of CREA. The trademarks MLS®, Multiple Listing