
Waterfront
Address
6000 Lockehaven Dr, Saanich, BC
Price
$ 3,888,800
Property Attributes
- MLS#1031651
- TypeSingle Family
- Listing Status Active
- CitySaanich
- AreaSaanich East
- NeighbourhoodSE Ten Mile Point
- Postal CodeV8N 4J5
- StyleSingle Family Detached
- Year Built1947
- Taxes$ 21580
- Price$ 3,888,800
- Bedrooms0
- Full Bathrooms0
- Half Bathrooms0
- Lot Size0.98 Acres
Data Source:
Victoria Real Estate Board (VREB)
Property Description
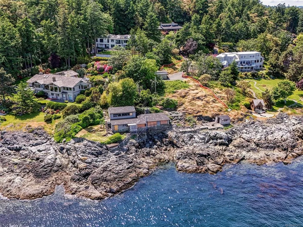
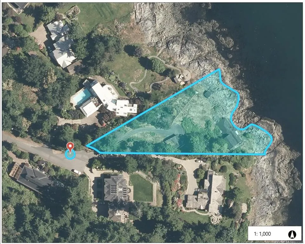
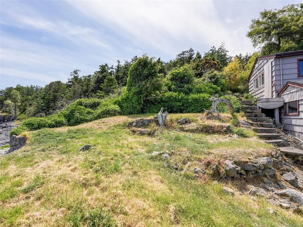
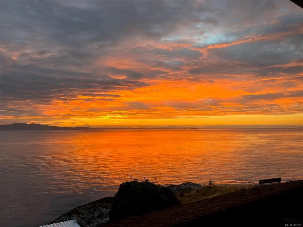
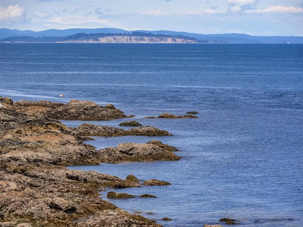
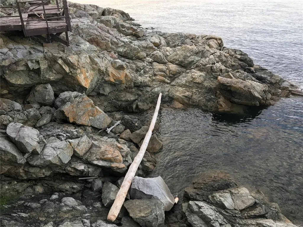
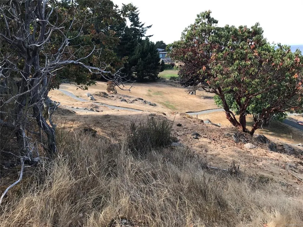
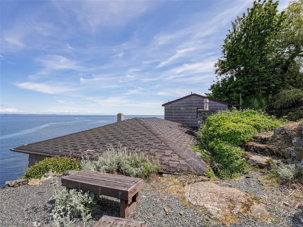
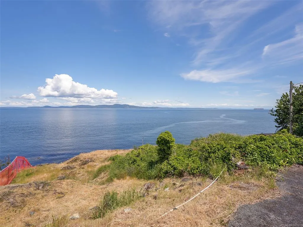
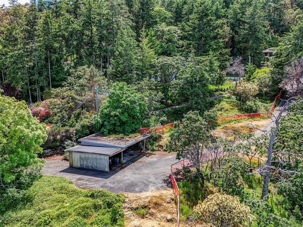
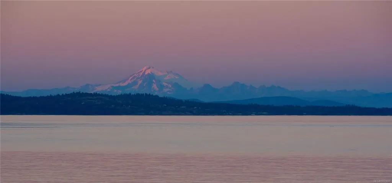
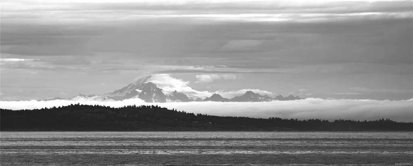
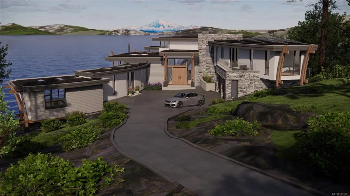
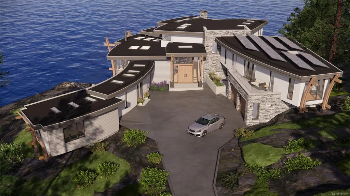
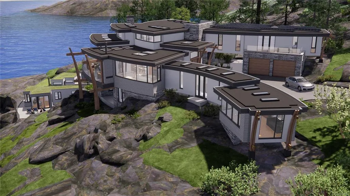
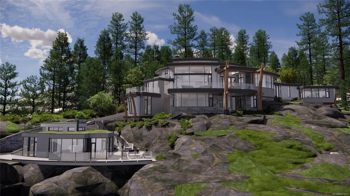
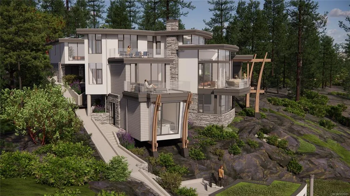
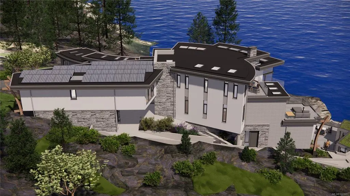
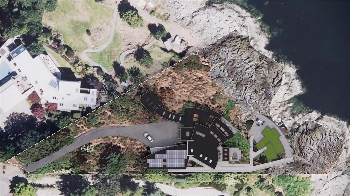
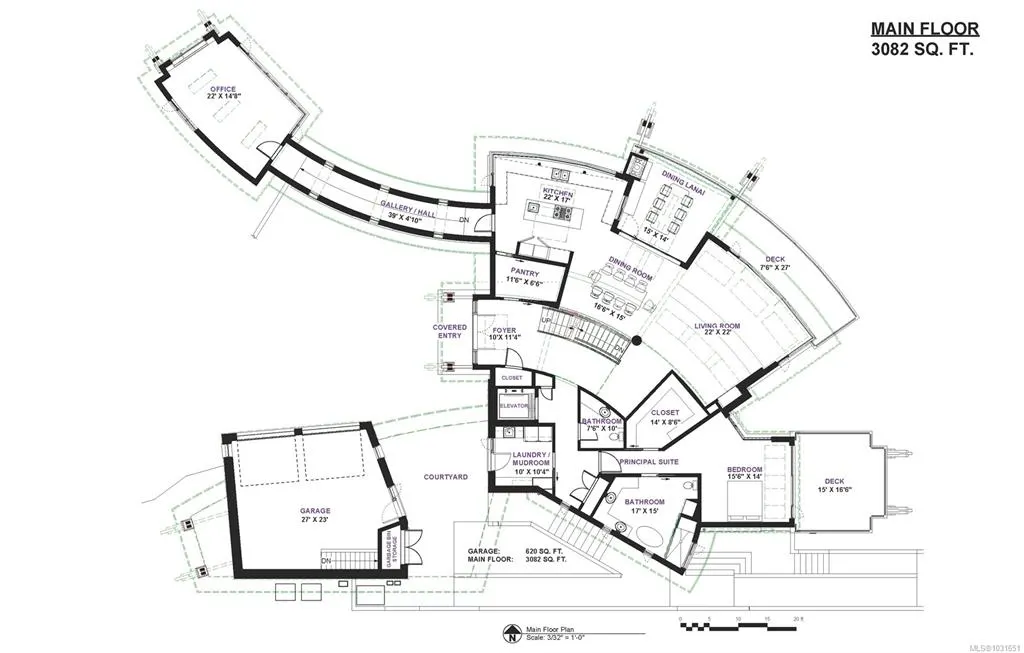
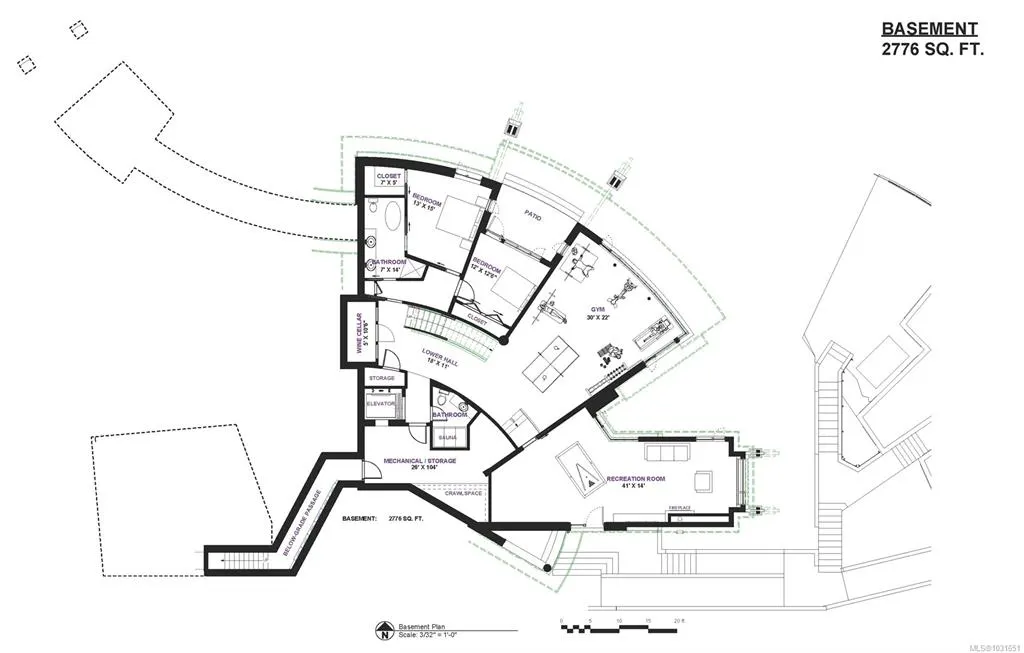
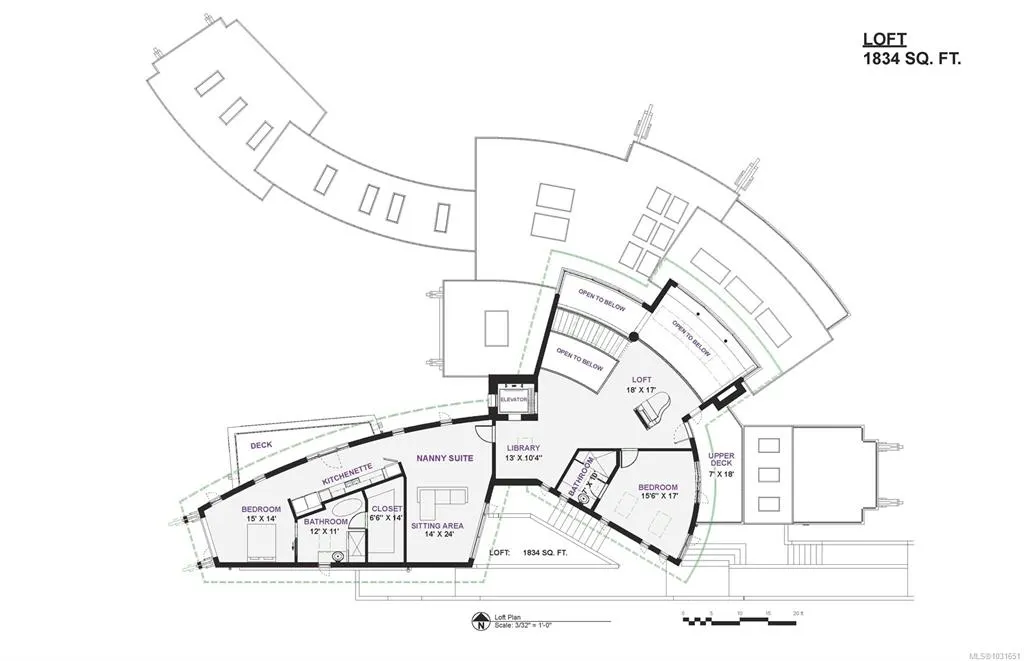
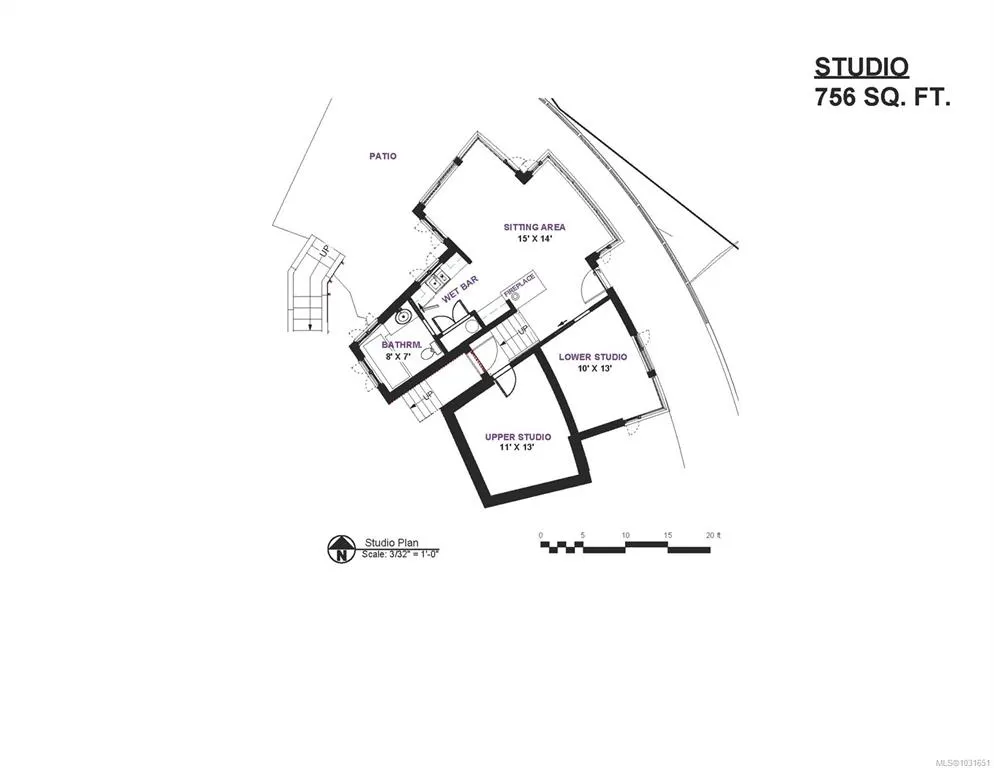
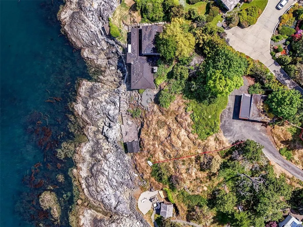
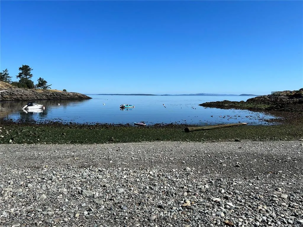
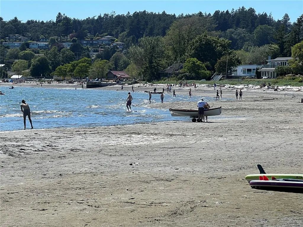
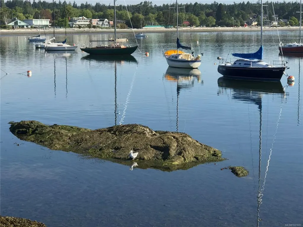
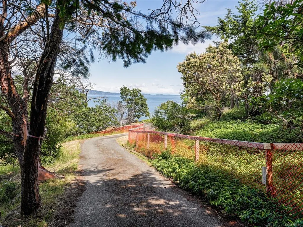
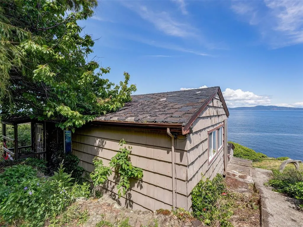
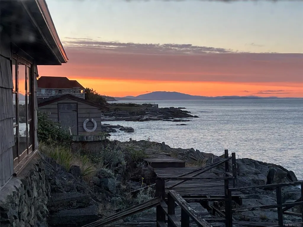
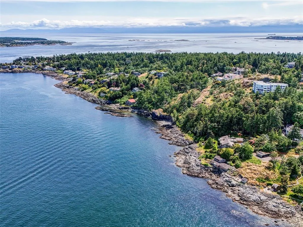
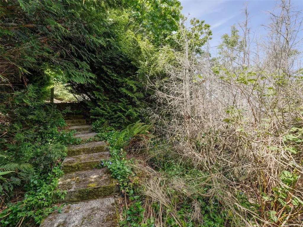
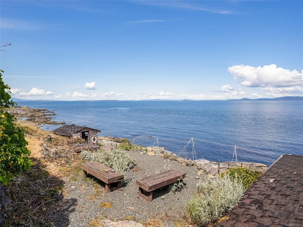
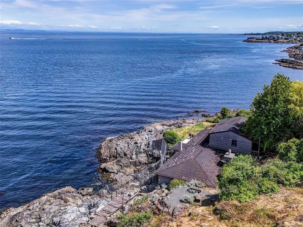
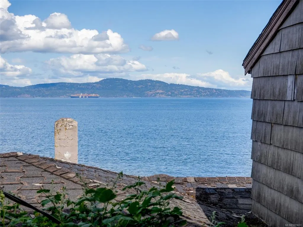
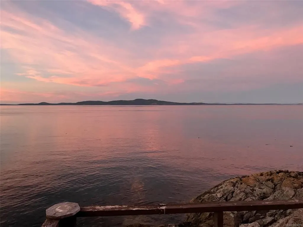
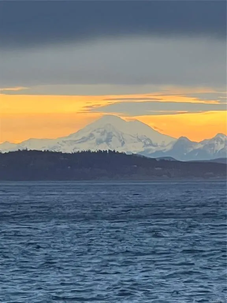
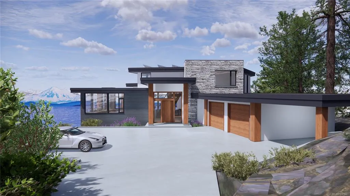
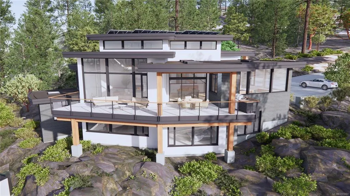
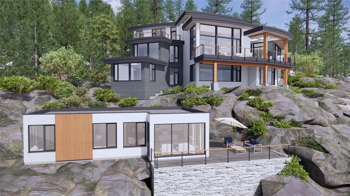
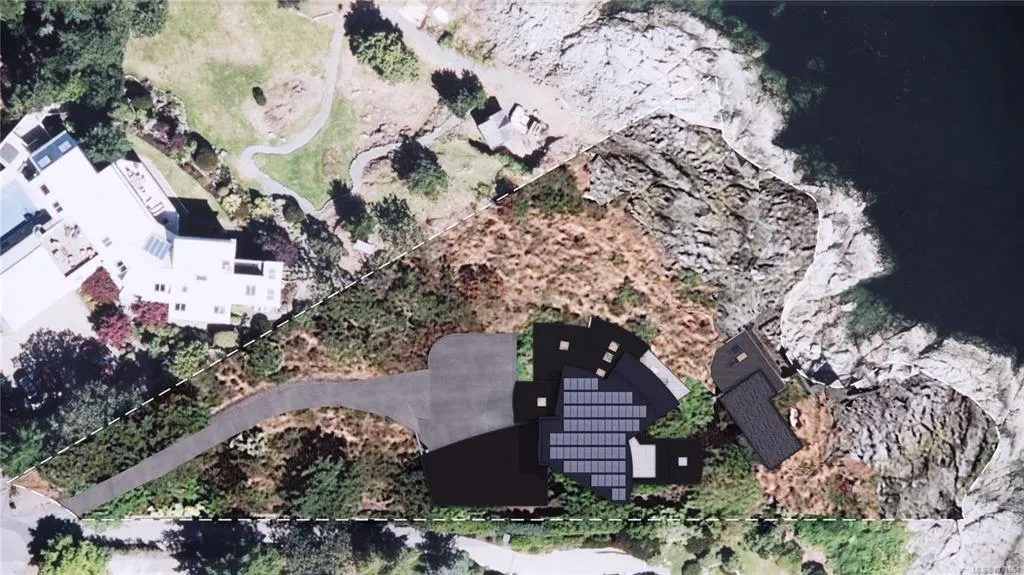
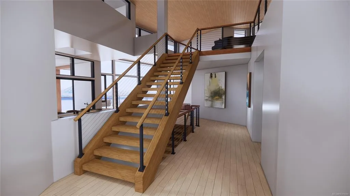
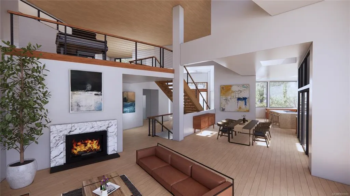
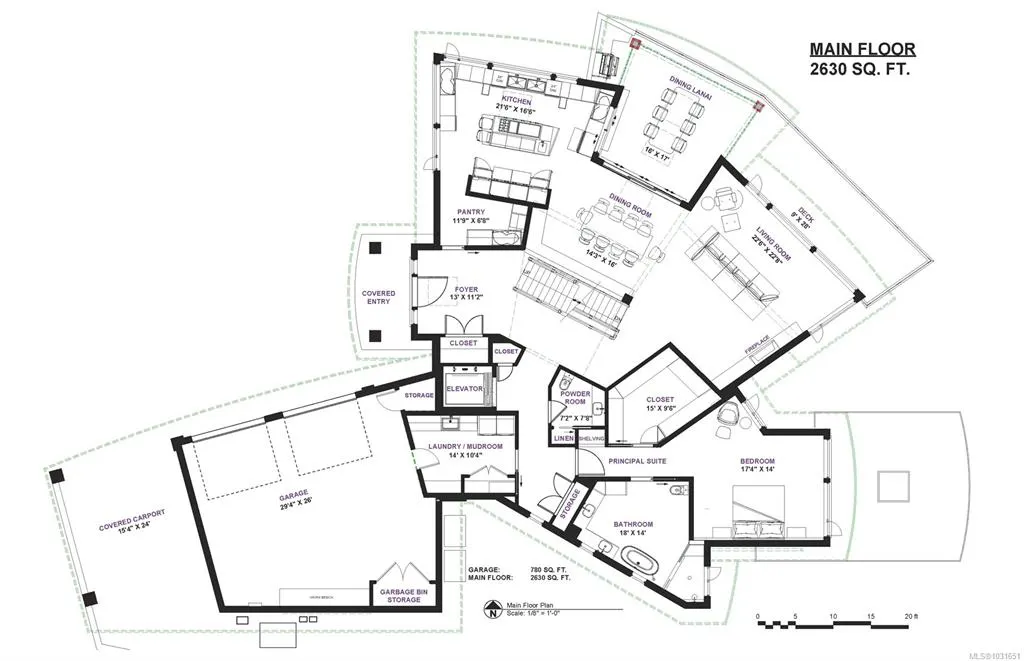
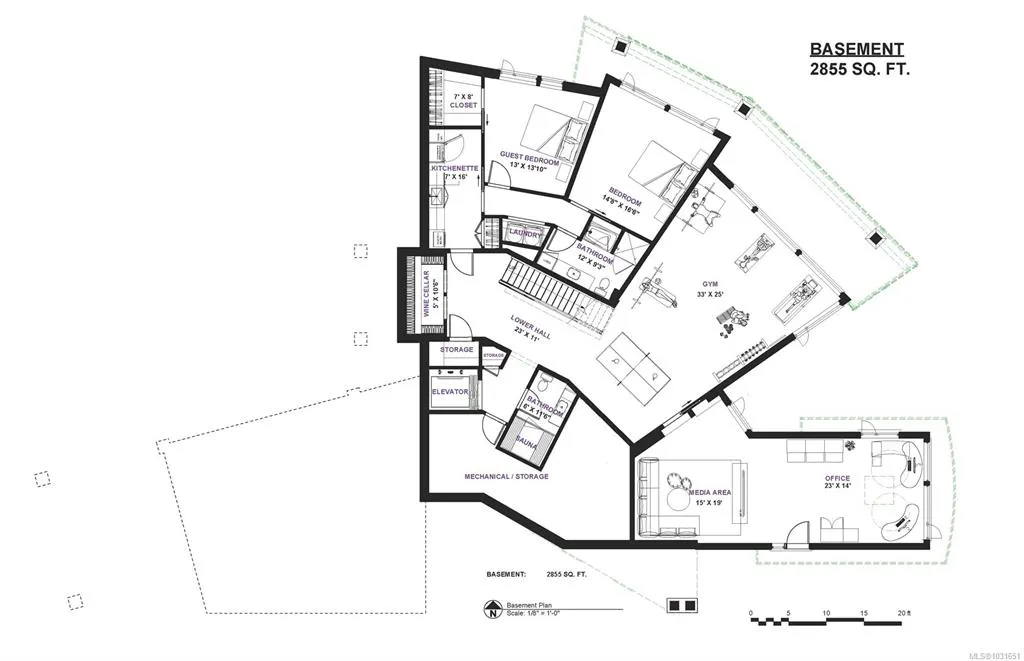
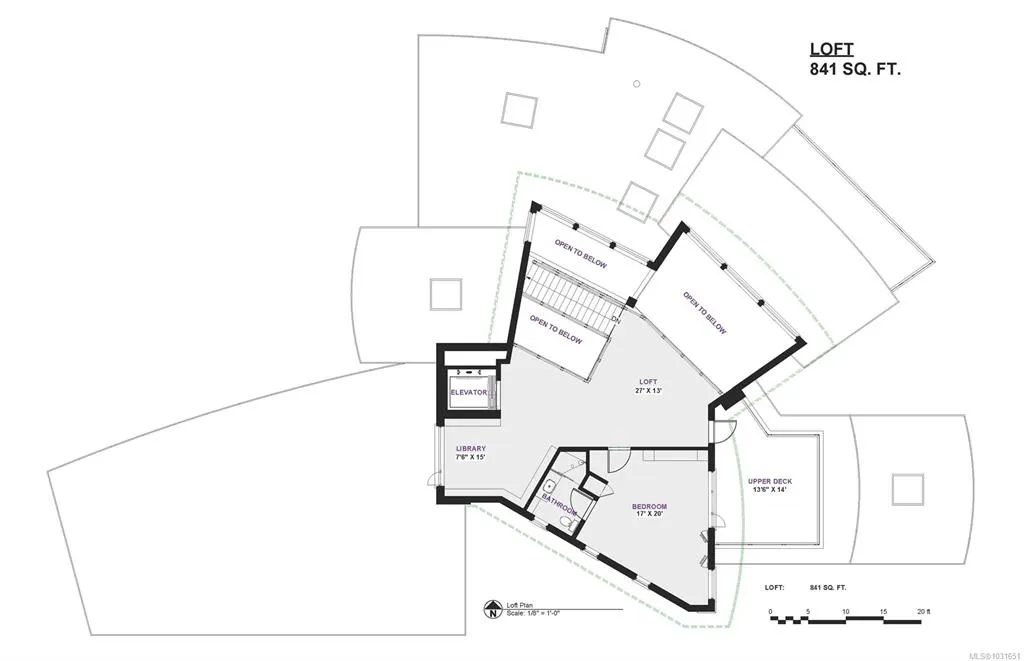
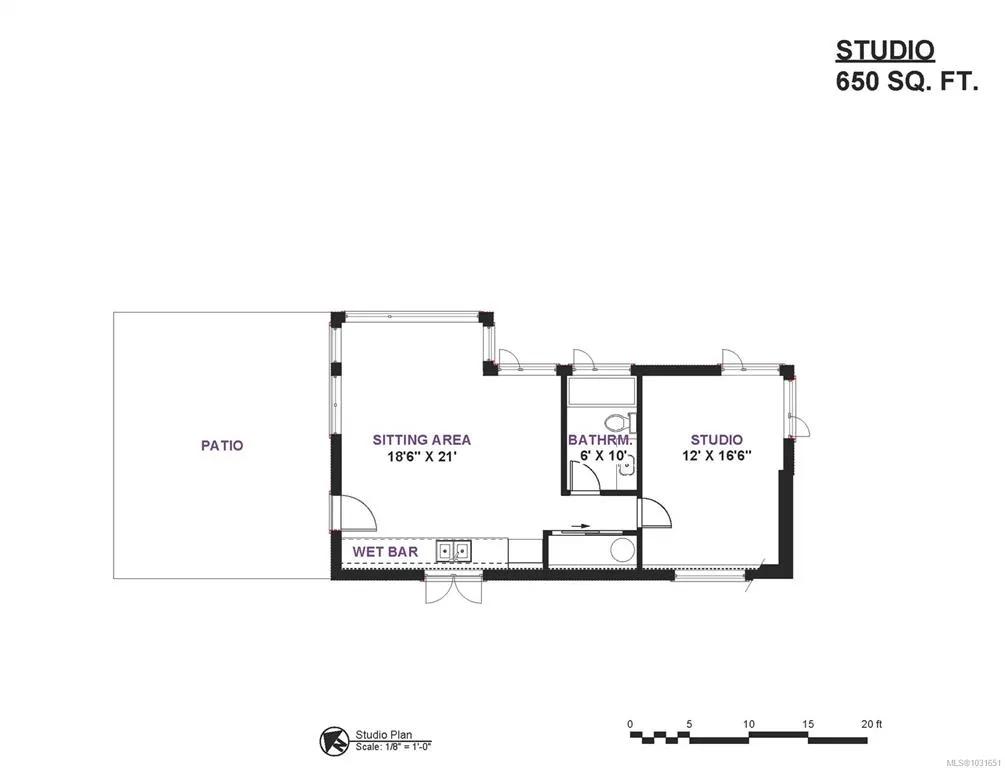
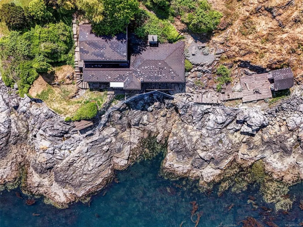
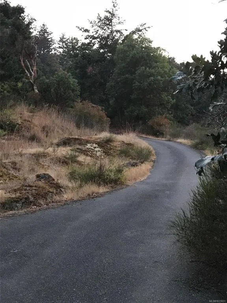
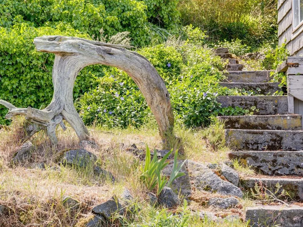
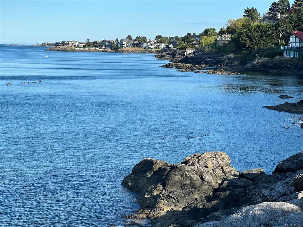
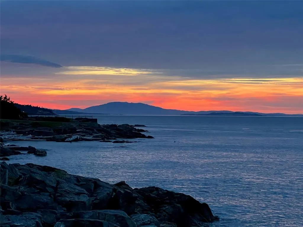
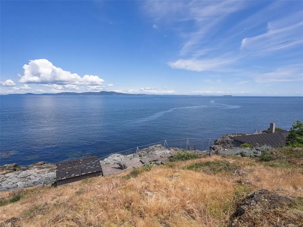
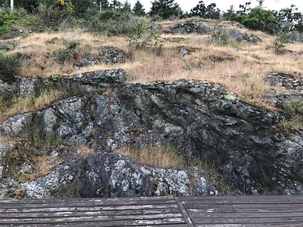
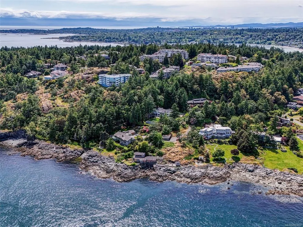
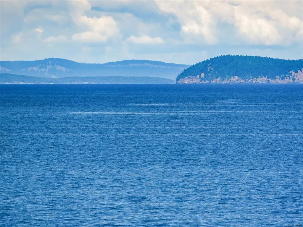
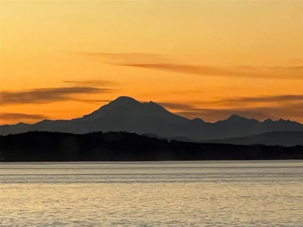
Welcome to an exceptional 1 acre waterfront property on prestigious Ten Mile Point. The pie shaped lot at the end of a cul-de-sac features 230 feet of rugged coastline. Savour panoramic views of the Haro Strait and San Juan Islands with breathtaking Mt. Baker sunrises. Build your dream home in the middle of a dramatic 70 foot coastal bluff slope with a view of Phyllis Park forest at the top and access to the rocky shoreline below. A very private oasis, yet minutes to downtown Victoria. Consider two sets of contemporary development plans by Keith Baker Design (8770 and 7564 sqft homes). Previously approved variance and building permits include an accessory building where the existing cabin sits by a cove at the water’s edge. Consult with an outstanding team led by award winning Falcon Heights Contracting that has detailed knowledge of the property and plans. Or bring your own vision! Land is prepped with required fencing. (Buyer to verify details with Saanich.) CLICK MUST SEE VIDEO!!
General Features
| Living Area | 0.00 |
|---|---|
| Sewer | Septic System |
| Heating | Other |
| Cooling | None |
| Roof | See Remarks |
| Pets Allowed | Aquariums,Birds,Caged Mammals,Cats,Dogs |
| Zoning | RS-16 |
| View | Mountain(s),Ocean |
| Property Subtype | Single Family Detached |
| Carport Spaces | 2 |
| Property Type | Residential |
| Parking Total | 8 |
| Construction Materials | See Remarks |
| Zoning Type | Residential |
Interior Features
| Basement | None |
|---|---|
| Laundry Features | None |
| Living Area Third | 0.00 |
| Living Area Second | 0.00 |
| Living Area Other | 0.00 |
| Living Area Main | 0.00 |
| Living Area Lower | 0.00 |
| Building Area Unfinished | 0.00 |
Exterior Features
| Waterfront | Yes |
|---|---|
| Exterior Features | See Remarks |
| Lot Features | Cul-de-sac,Easy Access,No Through Road,Park Setting,Pie Shaped Lot,Private,Sloping,Walk on Waterfront |
| Water Source | Municipal |
| Parking Features | Carport Double,Driveway |
| WaterFront Features | Ocean |
| Foundation | Other |
| Building Area Total | 0.00 |
| Lot Size Square Feet | 42688.00 |
| Lot Size Acres | 0.98 |
| Carport YN | Yes |
| View YN | Yes |
| Driveway YN | Yes |
Amenities
- Views
- New Construction
- Adult 55+
- Lease To Own
- No Strata Fees
- Furnished
- Primary On Main
- Air Conditioning
- Seller Finance
- Green
- Fixer Upper
- Horse
- Golf
- Fireplace
- Deck
- Garage
- Basement
- Pool
Property vs Single Family Average in V8N 4J5
Price
Taxes
Year Built
Visits
In The Neighbourhood
Just Listed
Saanich
$ 6,999,000
- Type
- Single Family
- Size
- 5,061 SqFt
- Rooms
- 4 Beds + 7 Baths
The Agency
Open House
Saanich
$ 2,599,000
- Type
- Single Family
- Size
- 4,592 SqFt
- Rooms
- 6 Beds + 5 Baths
Oakwyn Realty Ltd.
Water Views
Saanich
$ 2,790,000
- Type
- Single Family
- Size
- 3,490 SqFt
- Rooms
- 4 Beds + 4 Baths
The Agency
Water Views
Saanich
$ 3,499,000
- Type
- Single Family
- Size
- 4,282 SqFt
- Rooms
- 5 Beds + 4 Baths
The Agency
Golf Course
Saanich
$ 1,929,000
- Type
- Single Family
- Size
- 2,625 SqFt
- Rooms
- 3 Beds + 3 Baths
RE/MAX Camosun
Saanich
$ 4,650,000
- Type
- Single Family
- Size
- 6,217 SqFt
- Rooms
- 4 Beds + 4 Baths
Sotheby's International Realty Canada
Waterfront
Saanich
$ 7,900,000
- Type
- Single Family
- Size
- 3,559 SqFt
- Rooms
- 4 Beds + 5 Baths
Royal LePage Coast Capital - Chatterton
Water Views
Saanich
$ 1,450,000
- Type
- Single Family
- Size
- 2,591 SqFt
- Rooms
- 5 Beds + 3 Baths
Pemberton Holmes Ltd.
 Data provided by: Victoria Real Estate Board 3035 Nanaimo Street, Victoria, British Columbia V8T 4W2
All information displayed is believed to be accurate but is not guaranteed and should be independently verified. No warranties or representations are made of any kind.
The trademarks REALTOR®, REALTORS® and the REALTOR® logo are controlled by The Canadian Real Estate Association (CREA) and identify real estate professionals who are members of CREA. The trademarks MLS®, Multiple Listing
Data provided by: Victoria Real Estate Board 3035 Nanaimo Street, Victoria, British Columbia V8T 4W2
All information displayed is believed to be accurate but is not guaranteed and should be independently verified. No warranties or representations are made of any kind.
The trademarks REALTOR®, REALTORS® and the REALTOR® logo are controlled by The Canadian Real Estate Association (CREA) and identify real estate professionals who are members of CREA. The trademarks MLS®, Multiple Listing