
Waterfront


Address
3035 Mcanally Rd, Saanich, BC
Price
$ 7,900,000
Property Attributes
- MLS#1034787
- TypeSingle Family
- Listing Status Active
- CitySaanich
- AreaSaanich East
- NeighbourhoodSE Ten Mile Point
- Postal CodeV8N 1T3
- StyleWest Coast
- Year Built1982
- Taxes$ 33784
- Price$ 7,900,000
- Bedrooms4
- Full Bathrooms5
- Half Bathrooms0
- Sqr Footage3559
- Lot Size1.46 Acres
Data Source:
Victoria Real Estate Board (VREB)
Property Description
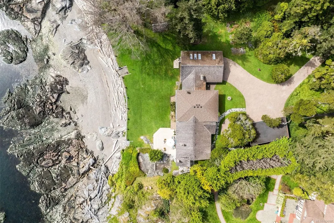
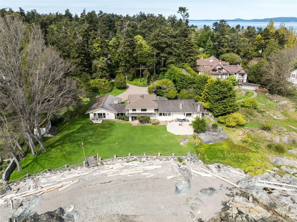
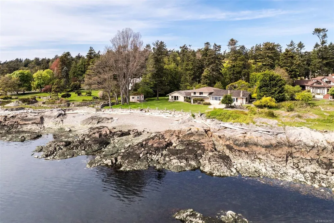
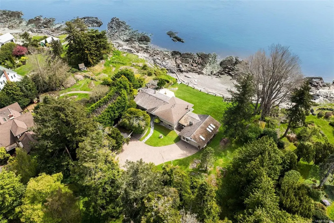
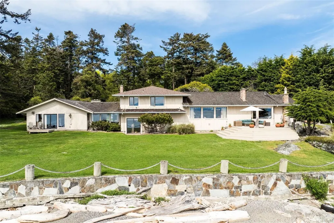
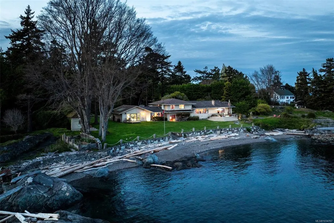
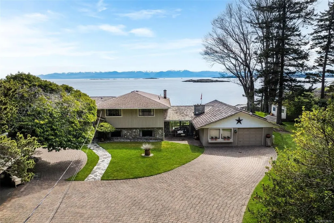
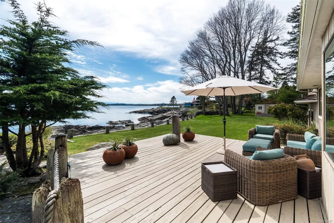
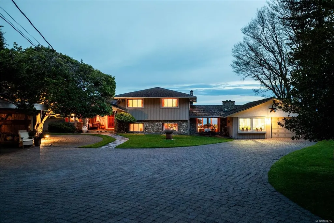
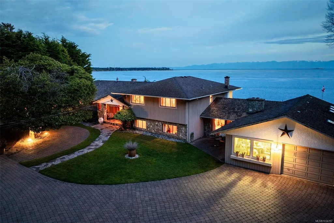
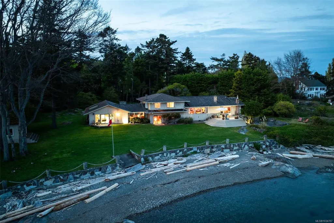
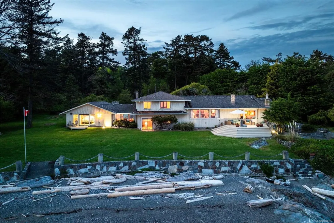
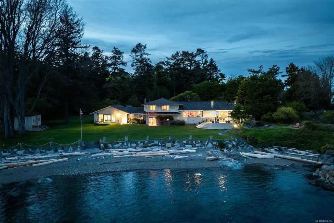
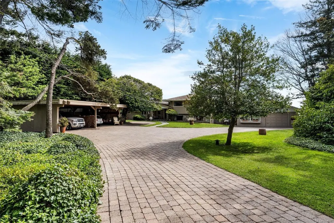
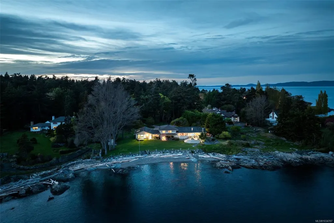
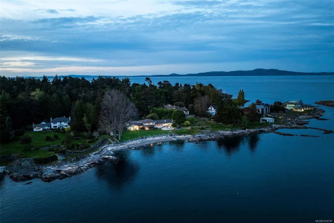
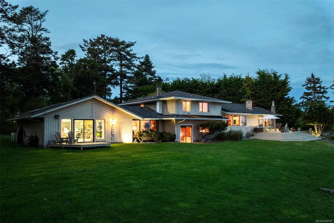
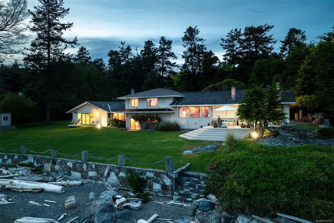
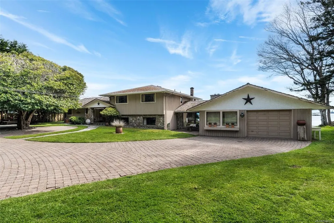
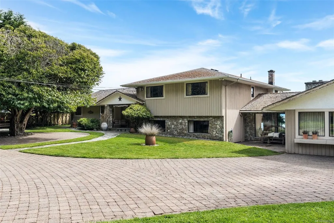
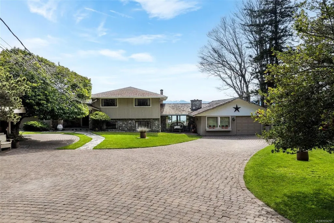
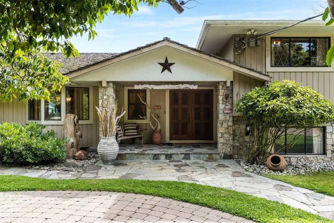
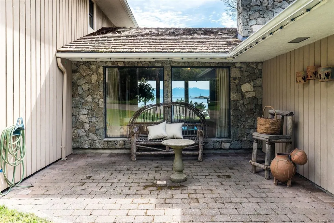
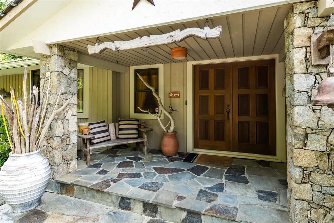
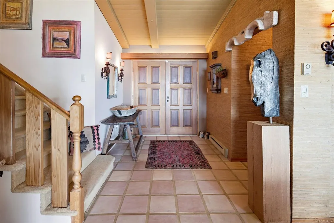
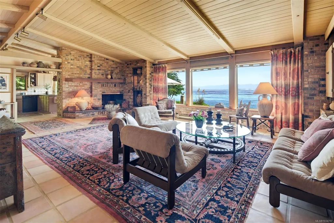
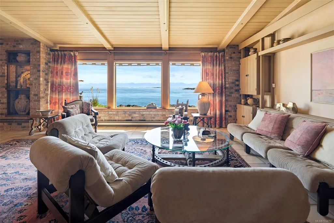
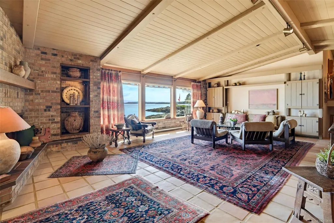
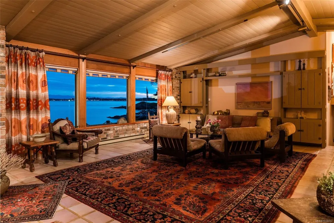
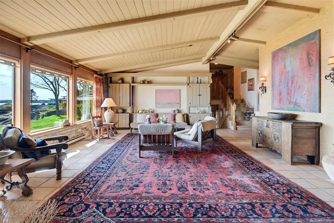
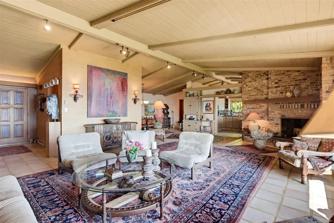
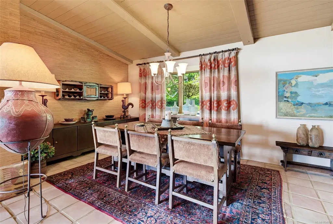
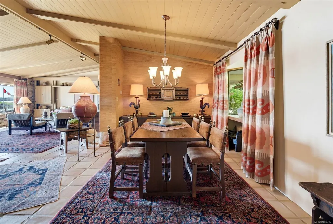
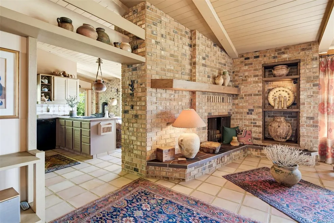
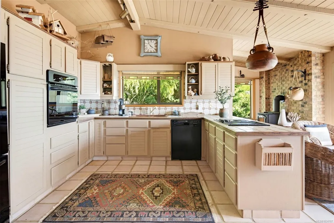
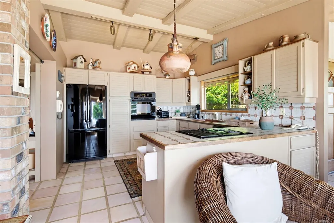
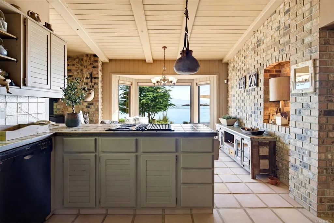
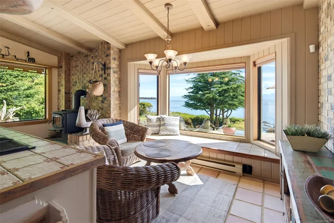
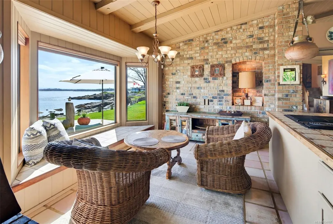
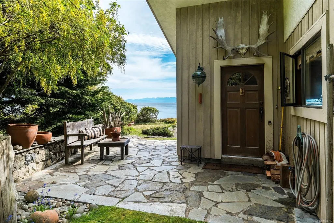
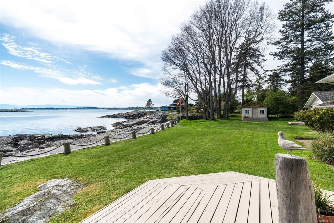
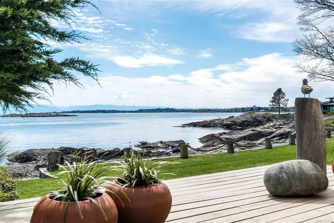
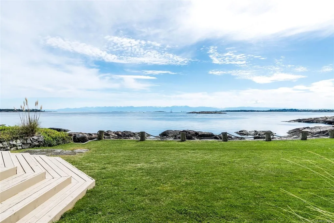
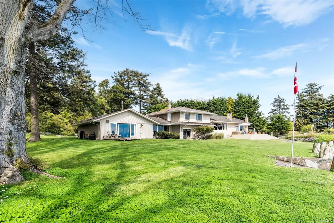
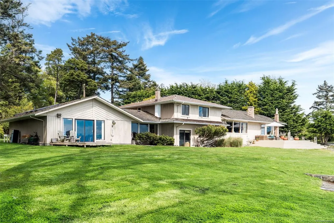
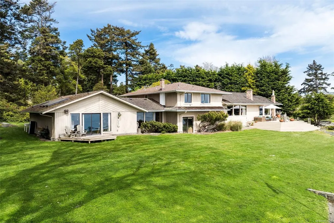
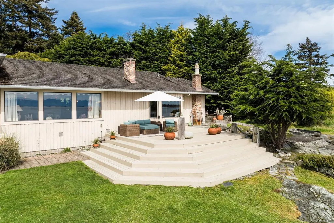
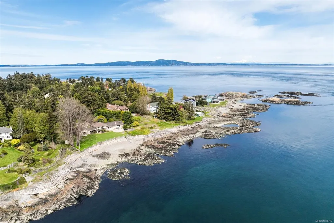
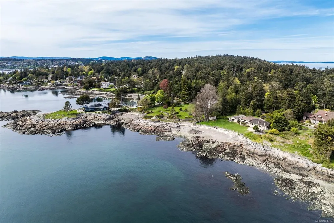
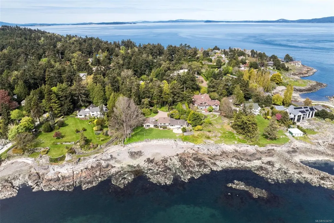
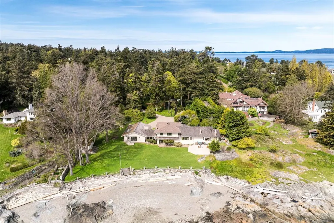
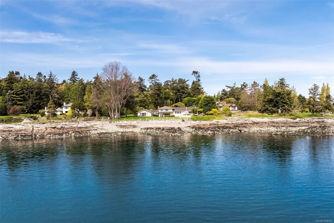
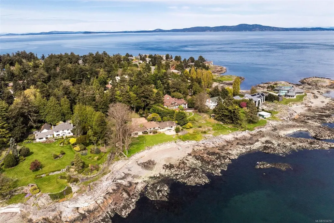
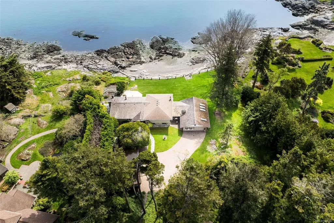
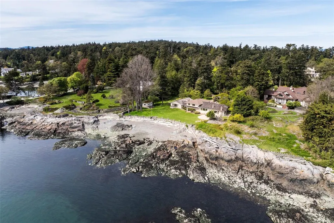
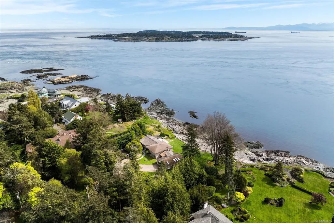
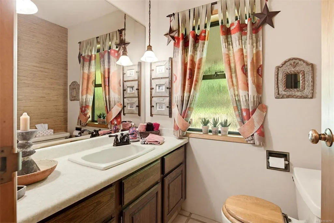
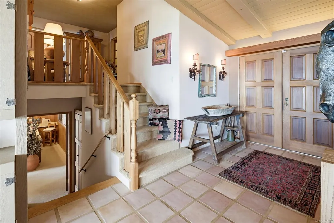
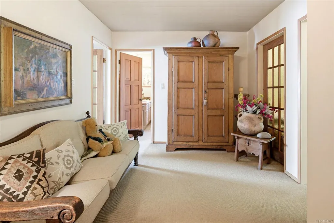
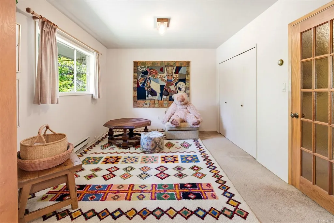
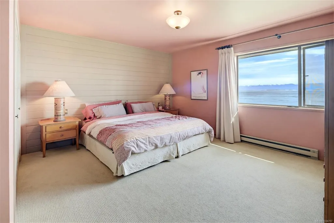
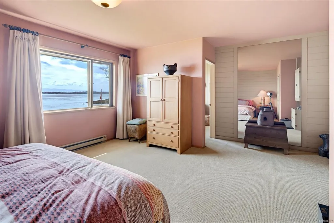
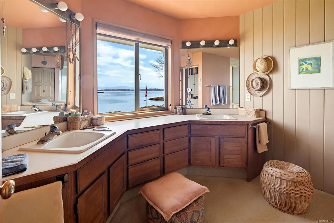
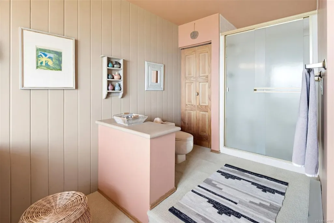
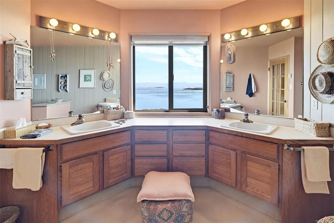
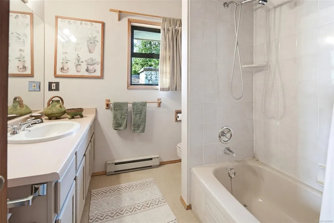
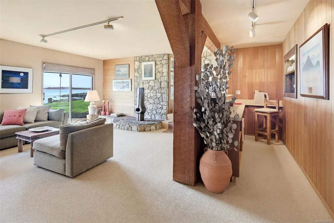
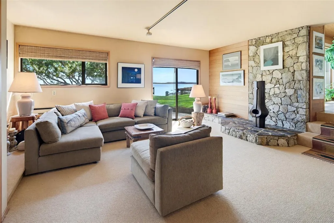
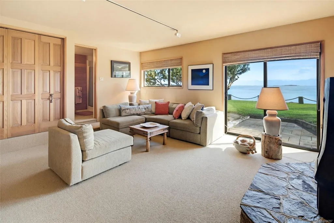
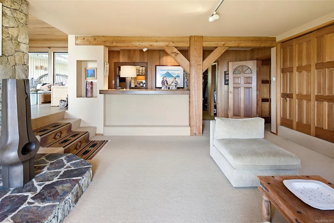
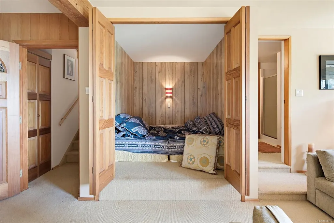
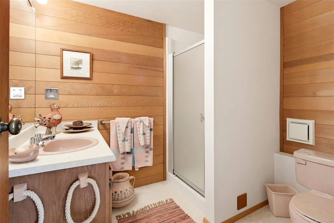
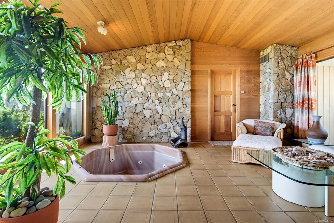
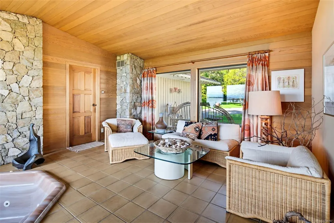
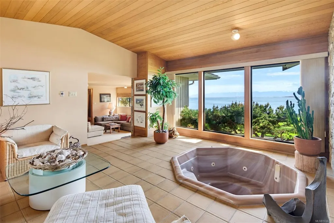
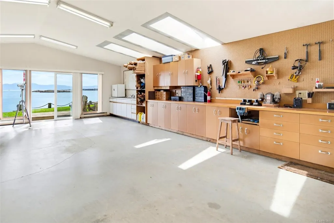
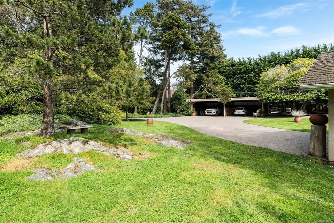
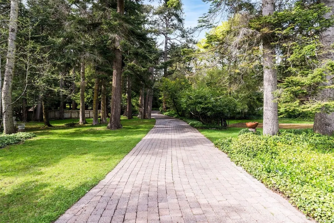
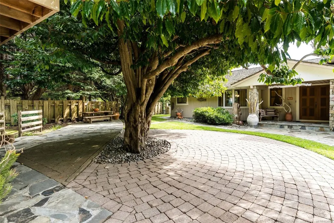
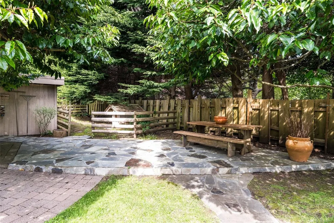
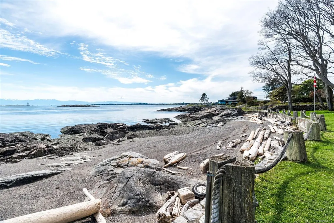
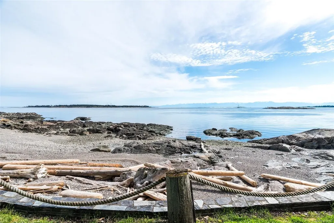
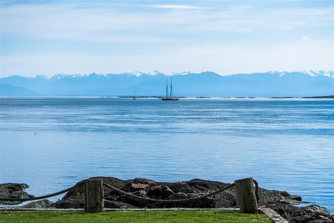
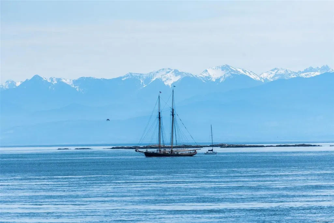
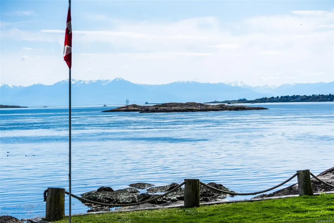
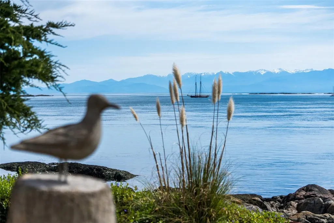
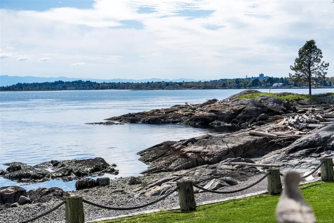
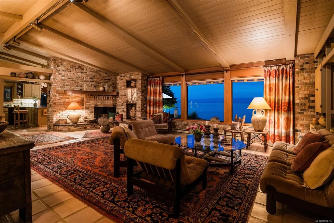
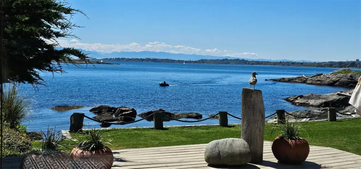
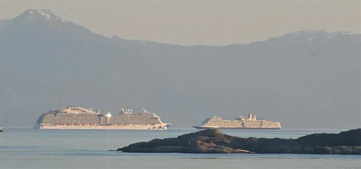
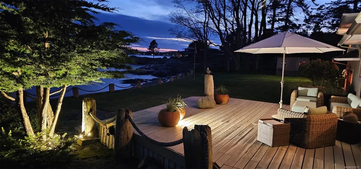
An Exceptional lowbank oceanfront estate on prestigious Ten Mile Point defined by coveted southern exposure and set across nearly 1.5 acres of private, park-like grounds. One of the only low bank, private, sandy/pebble beaches in the area. Spectacular beachfront plus towering mature old growth trees. The sun-drenched coastal vistas and mountain views coupled with the private secluded beach invites effortless connection to the water. Designed for refined living & unforgettable entertaining, expansive outdoor spaces capture light from dawn to dusk. Absolute privacy meets timeless natural beauty in this rare offering, where the ocean's rhythm becomes part of everyday life and complete silence from the city.The same owner has loved and cared for this home for over 40 years. A beautifully designed Southwest-style home featuring warm, earthy tones. A true legacy property-elegant, serene, private and undeniably exclusive—crafted for those who seek the finest in waterfront living.
General Features
| Living Area | 3559.00 |
|---|---|
| Sewer | Sewer Connected |
| Heating | Baseboard,Electric,Wood |
| Cooling | None |
| Roof | Asphalt Shingle,Shake |
| Pets Allowed | Aquariums,Birds,Caged Mammals,Cats,Dogs |
| Zoning | RS16 |
| Number of Garage Spaces | 4 |
| Architectural Style | West Coast |
| View | Mountain(s),Ocean |
| Property Subtype | Single Family Detached |
| Carport Spaces | 1 |
| Property Type | Residential |
| Parking Total | 10 |
| Construction Materials | Stone,Wood |
| Zoning Type | Residential |
| Bathrooms Count Main Level | 1 |
| Ensuite 4 Piece Total | 1 |
Interior Features
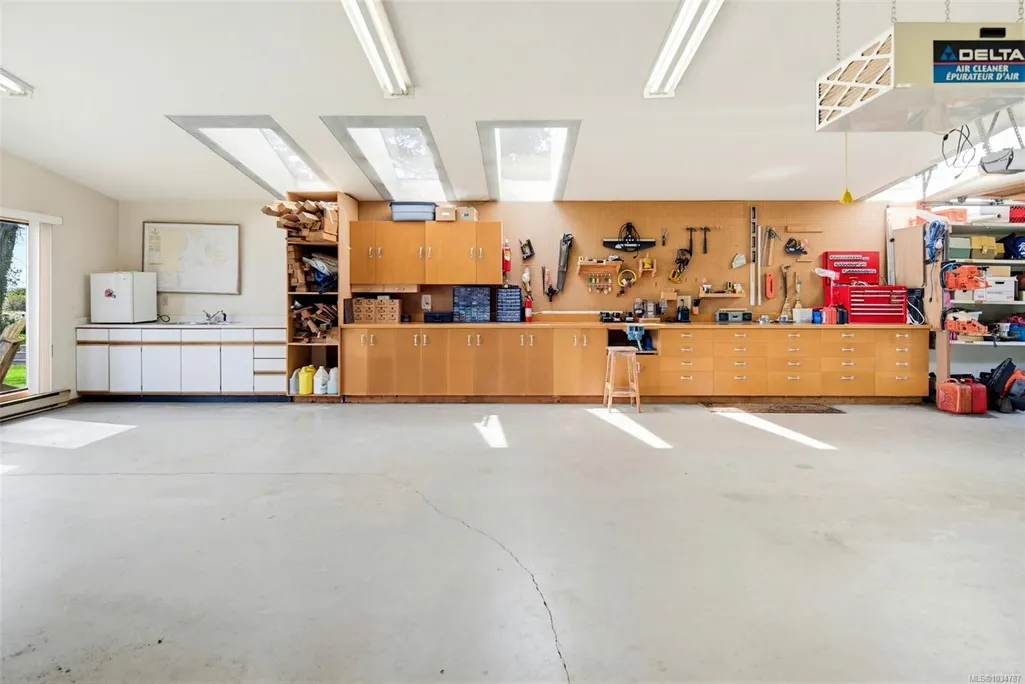
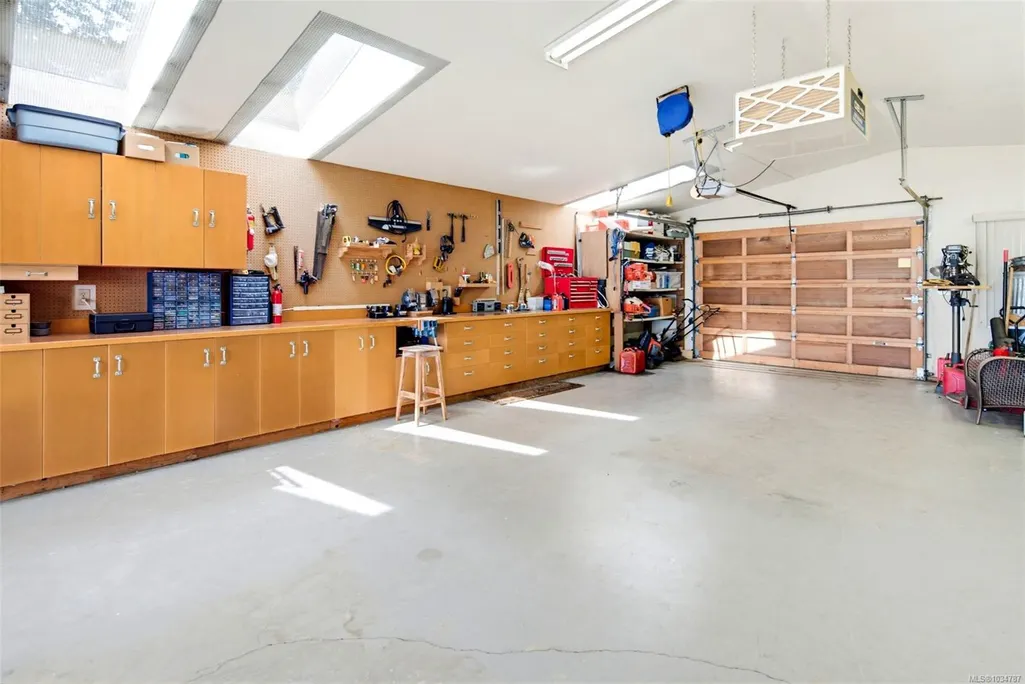
| Interior Features | Bar,Breakfast Nook,Dining Room,Eating Area,Jetted Tub,Storage,Workshop |
|---|---|
| Basement | Crawl Space,Finished,Walk-Out Access,With Windows |
| Flooring | Mixed |
| Basement Y/N | Yes |
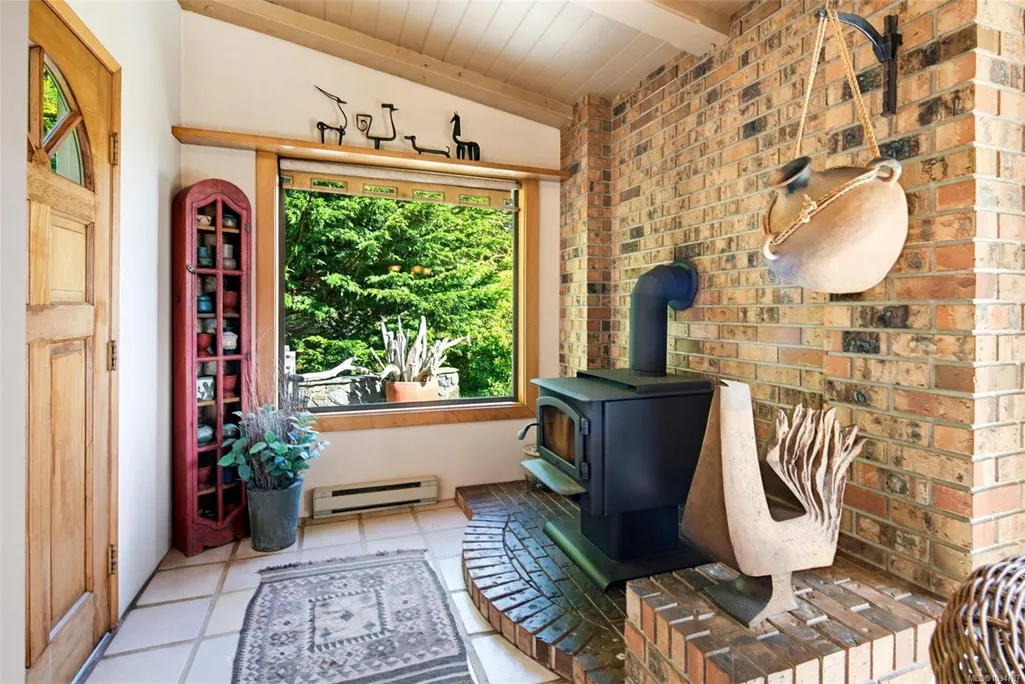
| Fireplace Features | Wood Burning,Wood Stove |
| Fireplaces Total | 2 |
| Total Kitchens | 1 |
| Fireplace | Yes |
| Laundry Features | In House |
| Living Area Third | 0.00 |
| Living Area Second | 956.00 |
| Living Area Other | 0.00 |
| Living Area Main | 1343.00 |
| Living Area Lower | 1260.00 |
| Kitchens Count Main Level | 1 |
| Building Area Unfinished | 2750.00 |
| Bedrooms Or Dens Total | 4 |
| Bedrooms Count Second Level | 3 |
| Bedrooms Count Lower Level | 1 |
| Bathrooms Count Lower Level | 2 |
| Bathrooms Count Second Level | 2 |
| Bath 4 Piece Total | 1 |
| Bath 3 Piece Total | 1 |
| Bath 2 Piece Total | 2 |
| Basement Height Feet | 8 |
Exterior Features
| Waterfront | Yes |
|---|---|
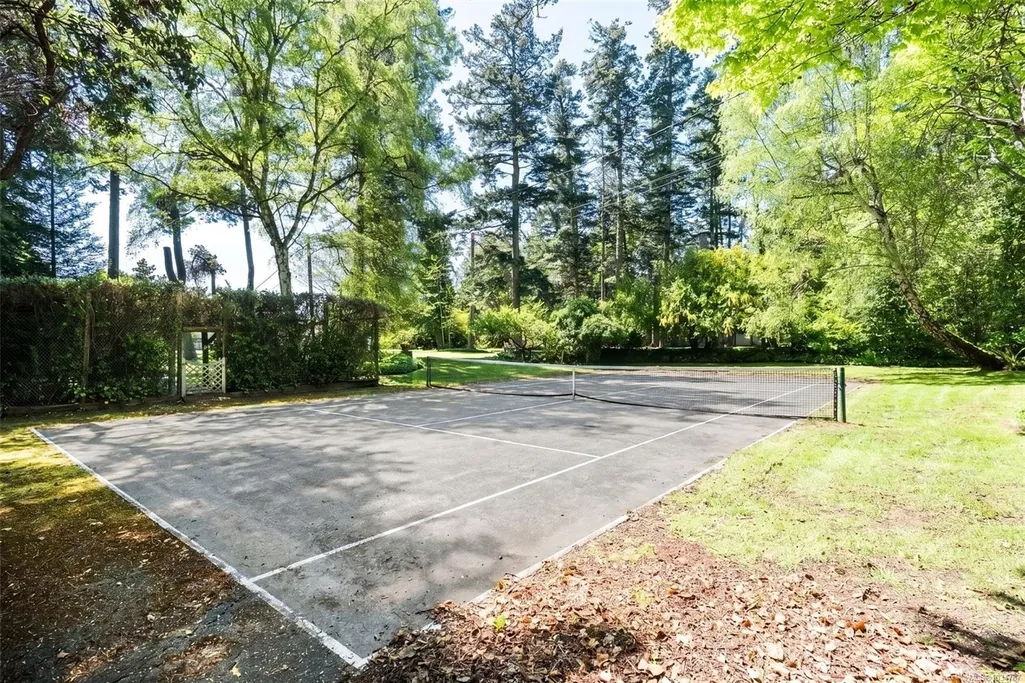
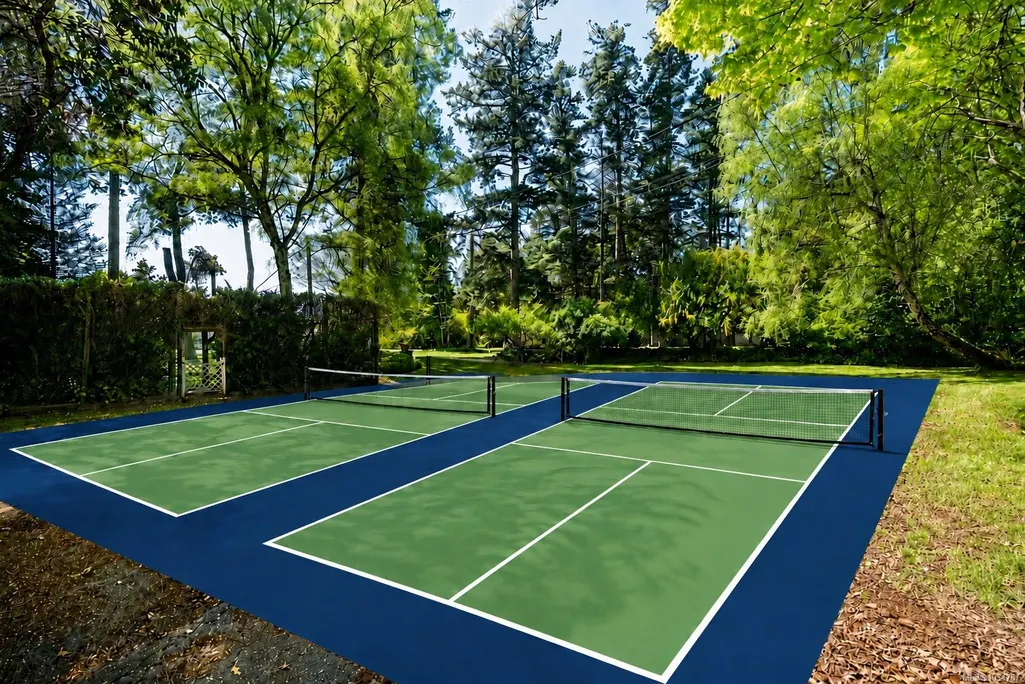
| Exterior Features | Balcony/Deck,Lighting,Tennis Court(s),See Remarks |
| Lot Features | Acreage,Landscaped,Level,Marina Nearby,Near Golf Course,Park Setting,Private,Quiet Area,Recreation Nearby,Serviced,Shopping Nearby,Southern Exposure,Walk on Waterfront,Wooded Lot |
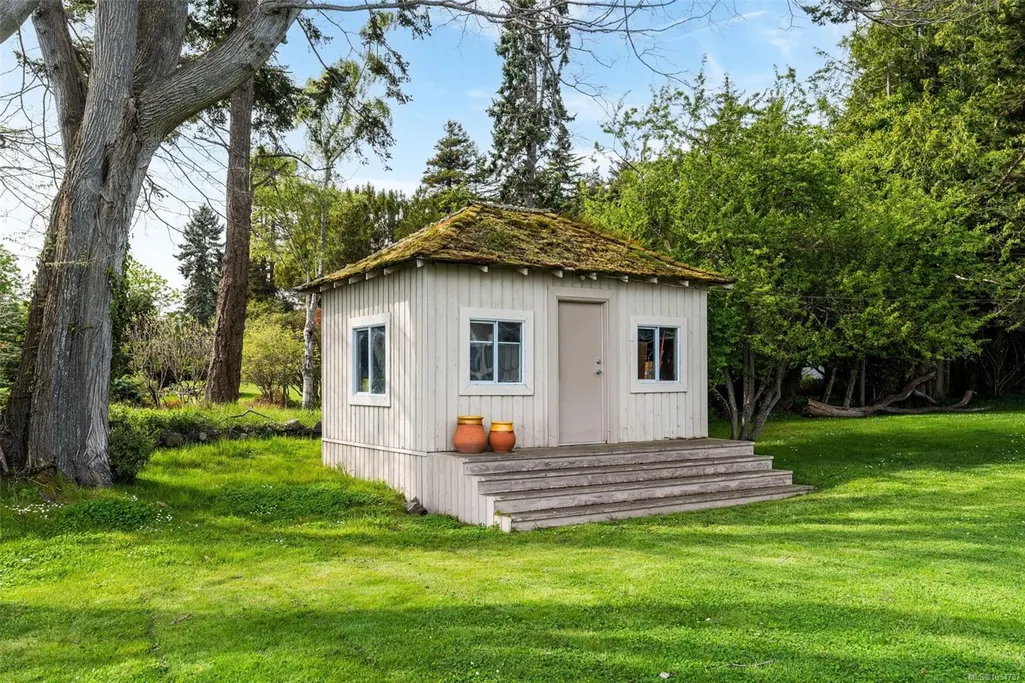
| Other Structures | Storage Shed,Workshop |
| Water Source | Municipal |
| Parking Features | Additional,Carport,Driveway,Garage Quad+,RV Access/Parking |
| WaterFront Features | Ocean |
| Foundation | Poured Concrete |
| Building Area Total | 6309.00 |
| Garage Y/N | Yes |
| Lot Size Square Feet | 63597.60 |
| Lot Size Acres | 1.46 |
| Carport YN | Yes |
| View YN | Yes |
| Driveway YN | Yes |
Amenities
- Views
- New Construction
- Adult 55+
- Lease To Own
- No Strata Fees
- Furnished
- Primary On Main
- Air Conditioning
- Seller Finance
- Green
- Fixer Upper
- Horse
- Golf
- Fireplace
- Deck
- Garage
- Basement
- Pool
Property vs Single Family Average in V8N 1T3
Price
Year Built
Visits
In The Neighbourhood
Just Listed
Saanich
$ 6,999,000
- Type
- Single Family
- Size
- 5,061 SqFt
- Rooms
- 4 Beds + 7 Baths
The Agency
Open House
Saanich
$ 2,599,000
- Type
- Single Family
- Size
- 4,592 SqFt
- Rooms
- 6 Beds + 5 Baths
Oakwyn Realty Ltd.
Water Views
Saanich
$ 2,790,000
- Type
- Single Family
- Size
- 3,490 SqFt
- Rooms
- 4 Beds + 4 Baths
The Agency
Water Views
Saanich
$ 3,499,000
- Type
- Single Family
- Size
- 4,282 SqFt
- Rooms
- 5 Beds + 4 Baths
The Agency
Golf Course
Saanich
$ 1,929,000
- Type
- Single Family
- Size
- 2,625 SqFt
- Rooms
- 3 Beds + 3 Baths
RE/MAX Camosun
Saanich
$ 4,650,000
- Type
- Single Family
- Size
- 6,217 SqFt
- Rooms
- 4 Beds + 4 Baths
Sotheby's International Realty Canada
Waterfront
Saanich
$ 3,888,800
- Type
- Single Family
- Rooms
- 0 Beds + 0 Baths
Royal LePage Coast Capital - Westshore
Water Views
Saanich
$ 1,450,000
- Type
- Single Family
- Size
- 2,591 SqFt
- Rooms
- 5 Beds + 3 Baths
Pemberton Holmes Ltd.
 Data provided by: Victoria Real Estate Board 3035 Nanaimo Street, Victoria, British Columbia V8T 4W2
All information displayed is believed to be accurate but is not guaranteed and should be independently verified. No warranties or representations are made of any kind.
The trademarks REALTOR®, REALTORS® and the REALTOR® logo are controlled by The Canadian Real Estate Association (CREA) and identify real estate professionals who are members of CREA. The trademarks MLS®, Multiple Listing
Data provided by: Victoria Real Estate Board 3035 Nanaimo Street, Victoria, British Columbia V8T 4W2
All information displayed is believed to be accurate but is not guaranteed and should be independently verified. No warranties or representations are made of any kind.
The trademarks REALTOR®, REALTORS® and the REALTOR® logo are controlled by The Canadian Real Estate Association (CREA) and identify real estate professionals who are members of CREA. The trademarks MLS®, Multiple Listing