

Address
3967 Juan De Fuca Terr, Saanich, BC
Price
$ 1,399,000
Property Attributes
- MLS#1047284
- TypeSingle Family
- Listing Status Active
- CitySaanich
- AreaSaanich East
- NeighbourhoodSE Ten Mile Point
- Postal CodeV8N 5W9
- StyleSingle Family Detached
- Year Built1985
- Taxes$ 10578
- Price$ 1,399,000
- Bedrooms6
- Full Bathrooms3
- Half Bathrooms0
- Sqr Footage3990
- Lot Size0.39 Acres
Data Source:
Victoria Real Estate Board (VREB)
Property Description
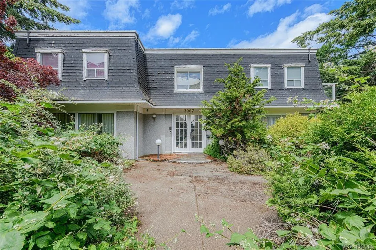
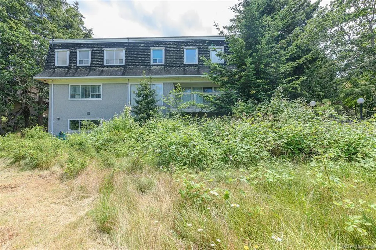
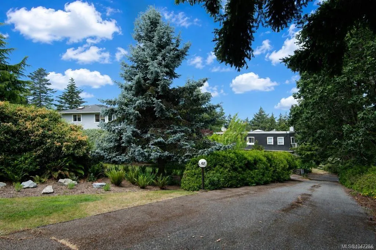
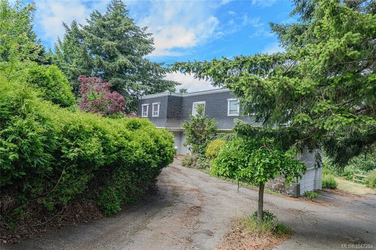
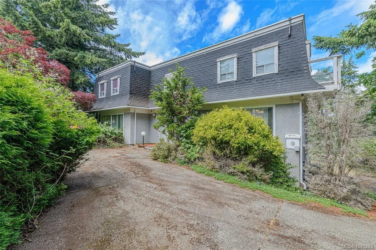
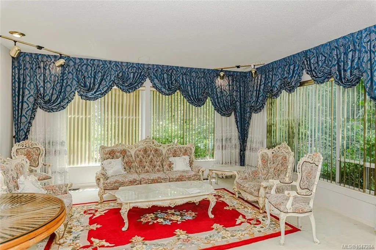
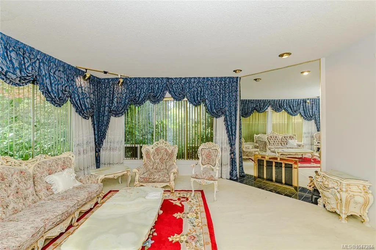
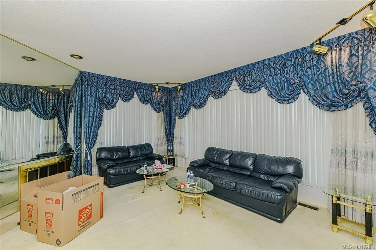
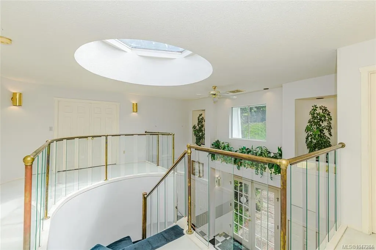
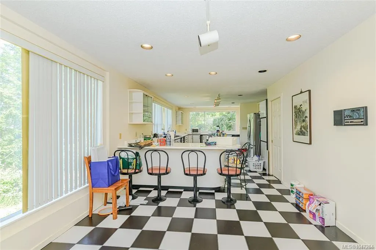
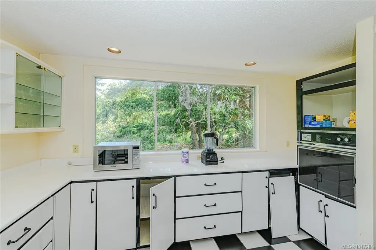
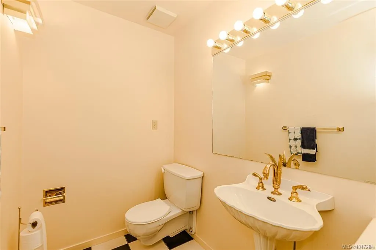
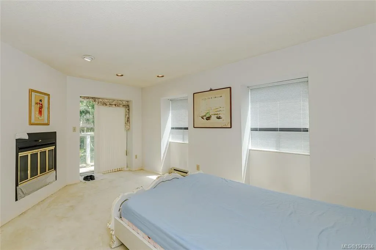
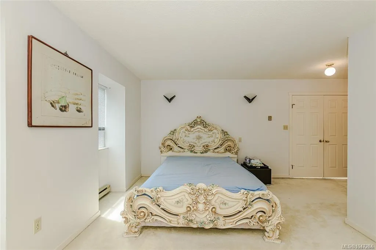
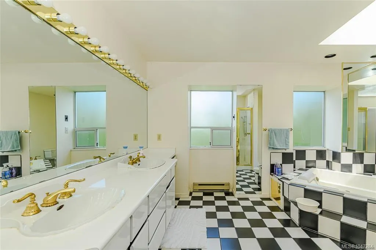
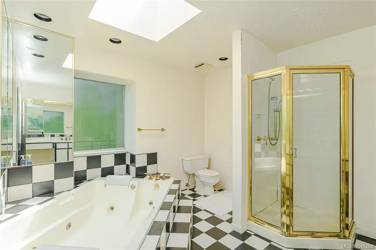
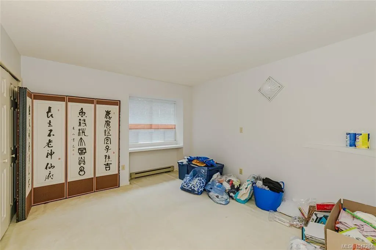
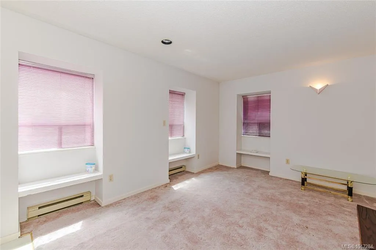
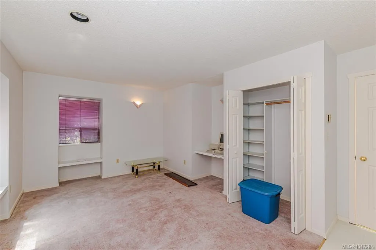
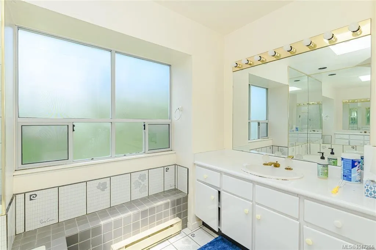
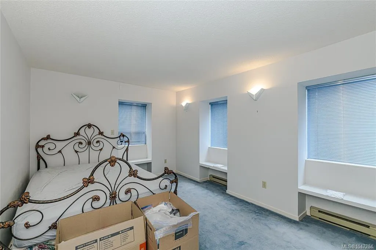
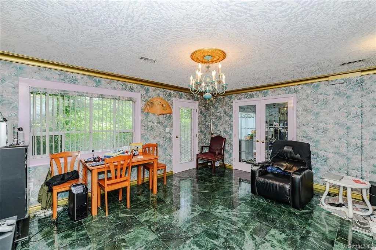
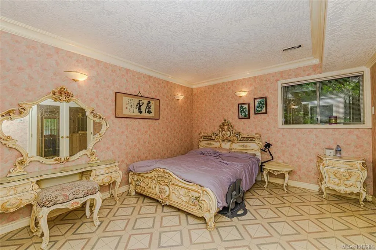
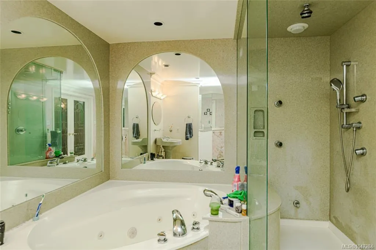
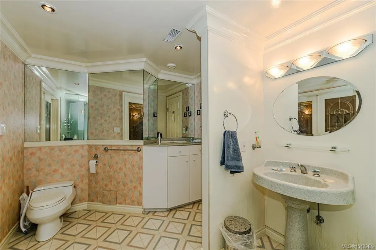
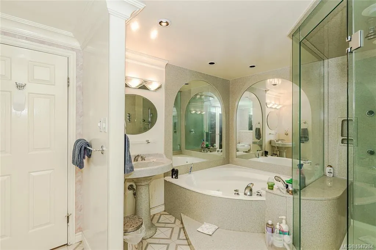
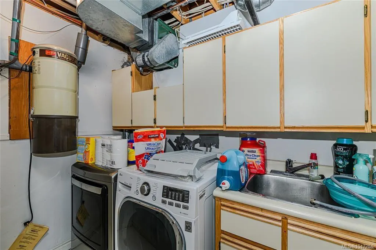
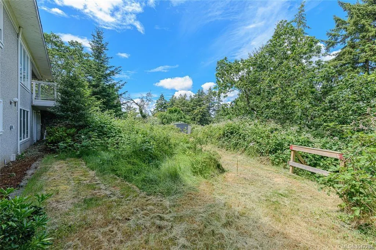
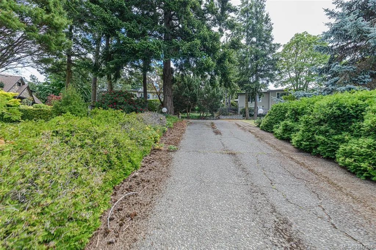
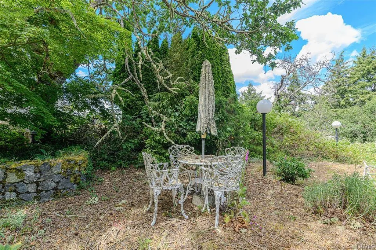
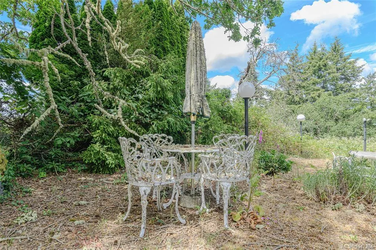
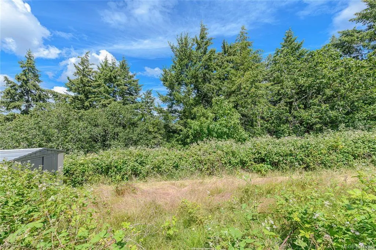
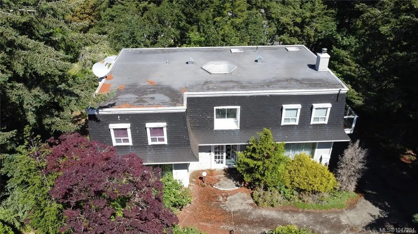
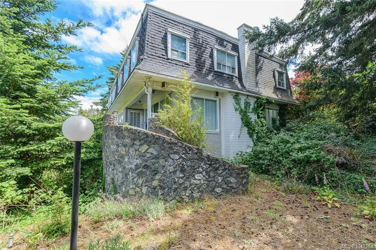
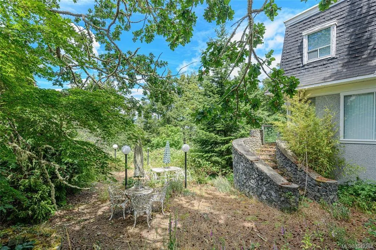
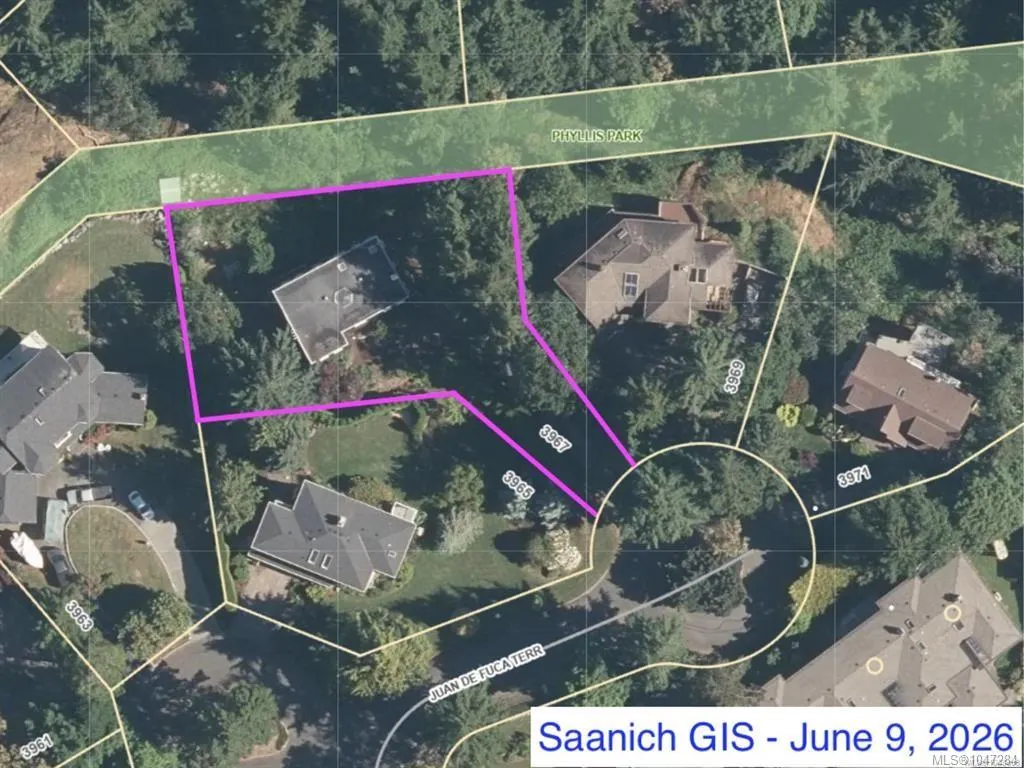
Buyers are encouraged to complete their due diligence early. Showings are easy to arrange through your REALTOR. Rare opportunity to acquire a private 17,000+ sq ft property in Ten Mile Point, one of Greater Victoria's most sought-after neighbourhoods. Tucked away on a cul-de-sac, this expansive lot offers exceptional privacy and future potential. The existing residence offers nearly 4,000 sq ft with 5 bedrooms and 4 bathrooms. Built in 1985 and largely in original condition, the home requires significant renovation. Whether you're looking to renovate, explore redevelopment opportunities, or build your dream home, this property presents a compelling opportunity. Large, private parcels like this are becoming difficult to find. Buyers should conduct their own due diligence regarding renovation, redevelopment, and future use possibilities. A unique chance to secure a great piece of Ten Mile Point real estate.
General Features
| Living Area | 3990.00 |
|---|---|
| Sewer | Sewer Connected,Sewer To Lot |
| Heating | Electric,Forced Air,Heat Pump |
| Cooling | Air Conditioning |
| Roof | Tar/Gravel,Other |
| Appliances | Built-in Range,Dishwasher,Garburator,Hot Tub,Refrigerator |
| Pets Allowed | Aquariums,Birds,Caged Mammals,Cats,Dogs |
| Assoc Fees | 0.00 |
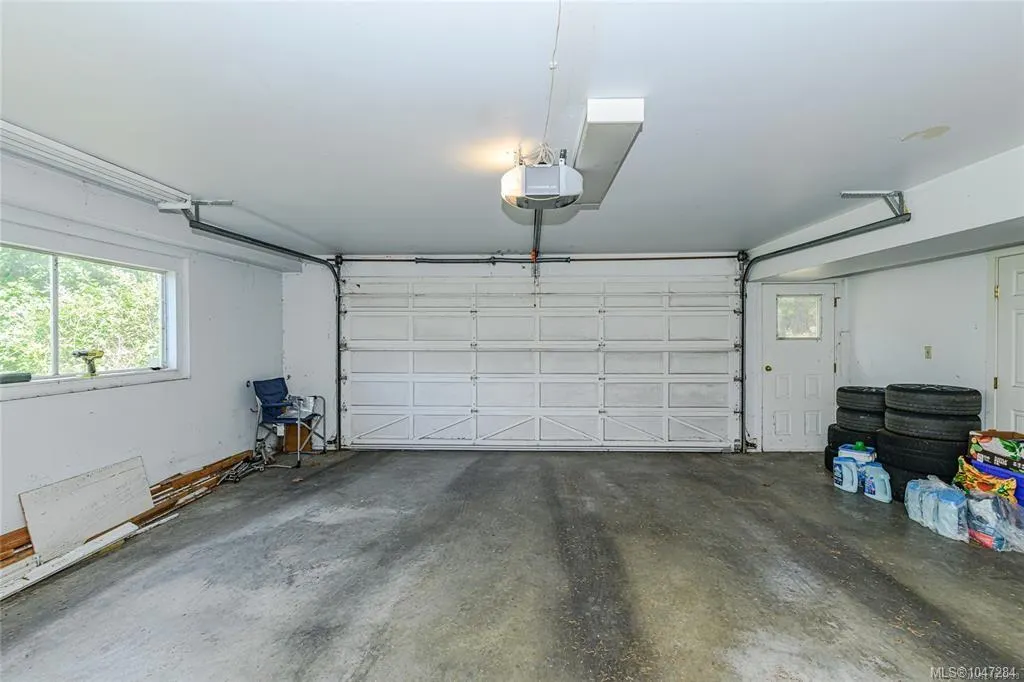
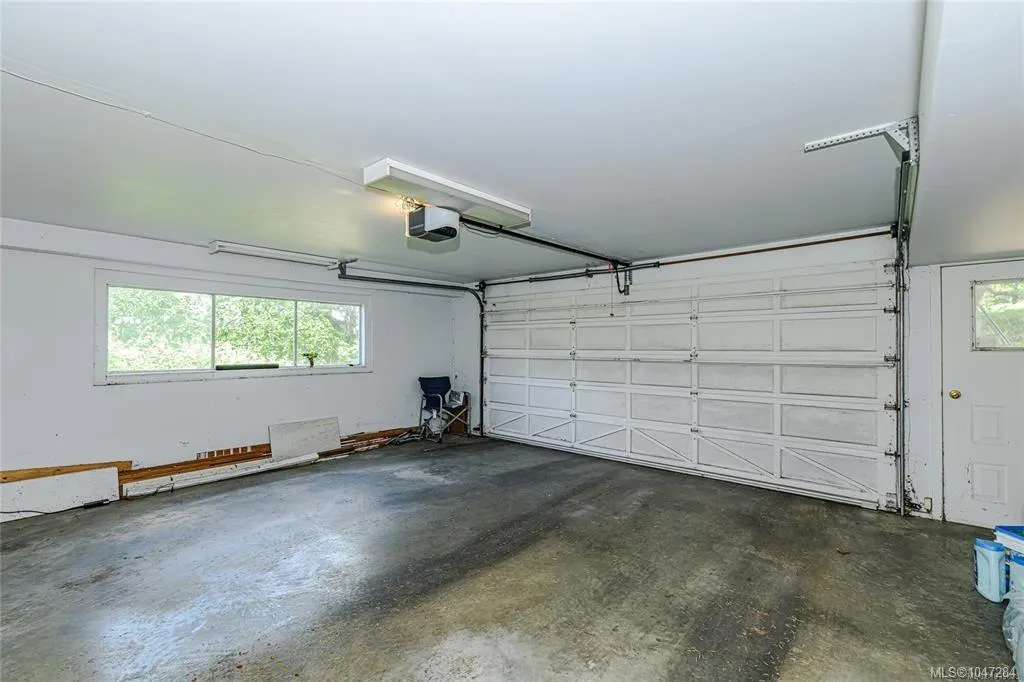
| Number of Garage Spaces | 2 |
| Property Subtype | Single Family Detached |
| Accessibility Features | Ground Level Main Floor |
| Property Type | Residential |
| Parking Total | 4 |
| Construction Materials | Frame Wood,Insulation: Ceiling,Insulation: Walls,Stucco |
| Zoning Type | Residential |
| Ensuite 4 Piece Total | 1 |
Interior Features
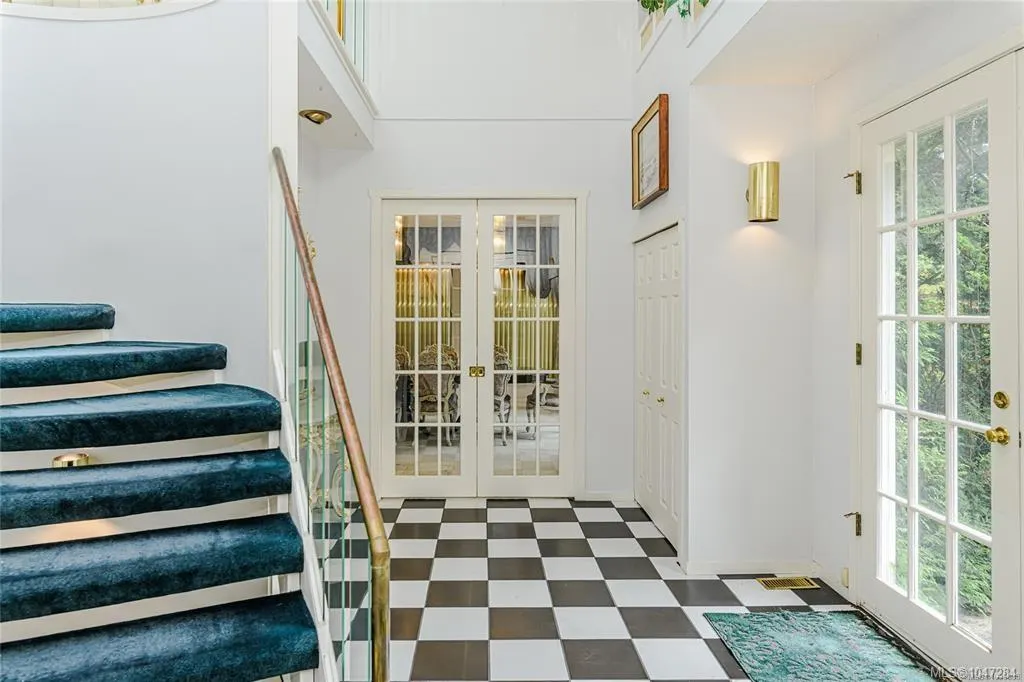
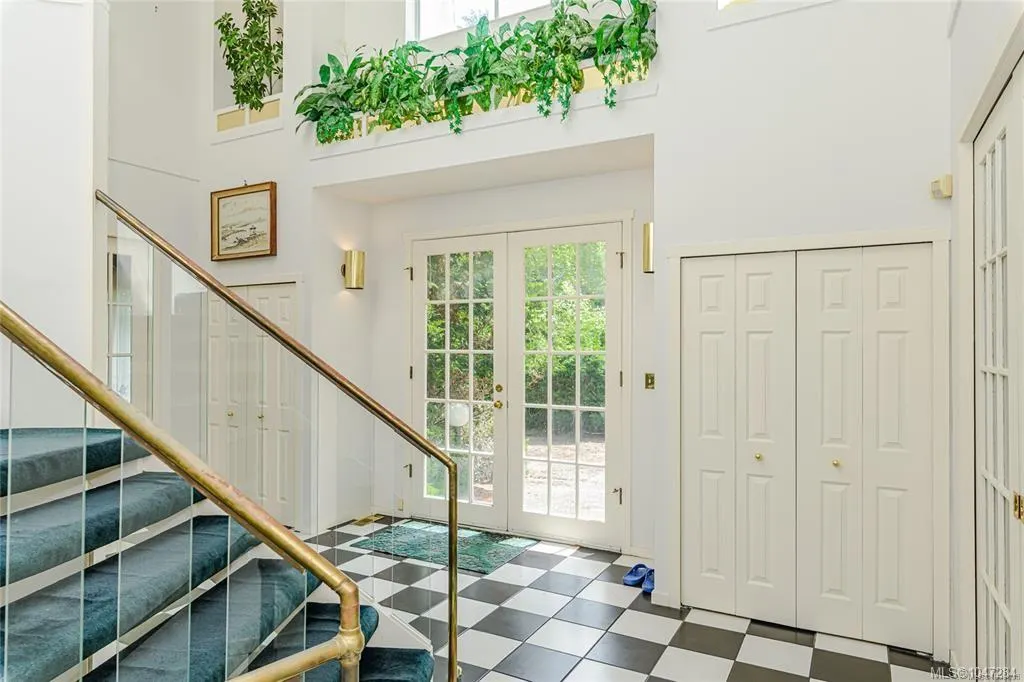
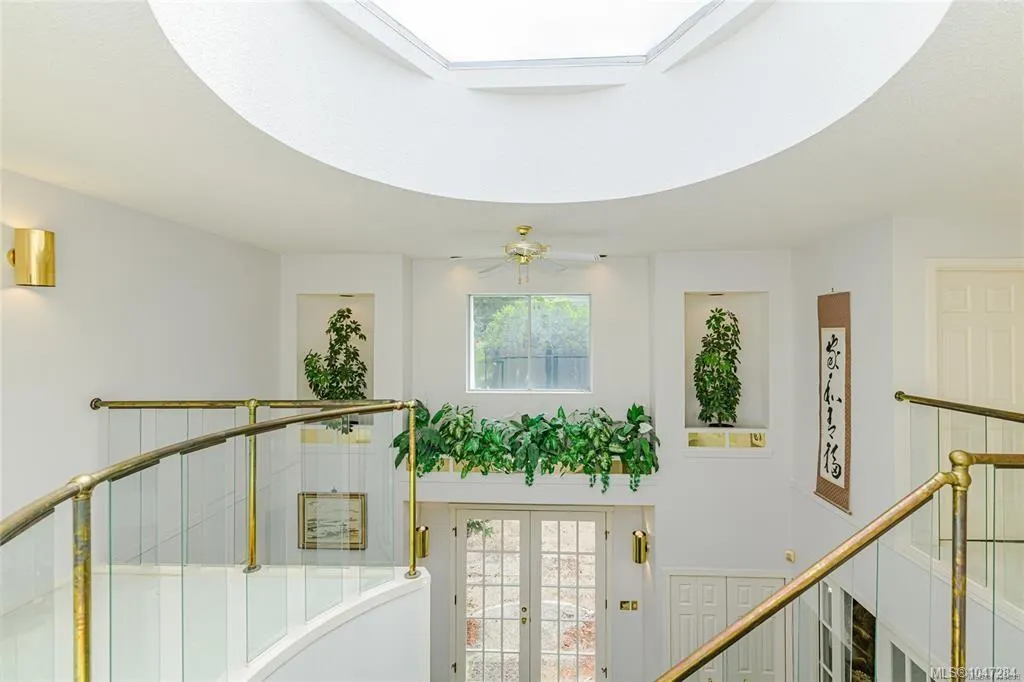
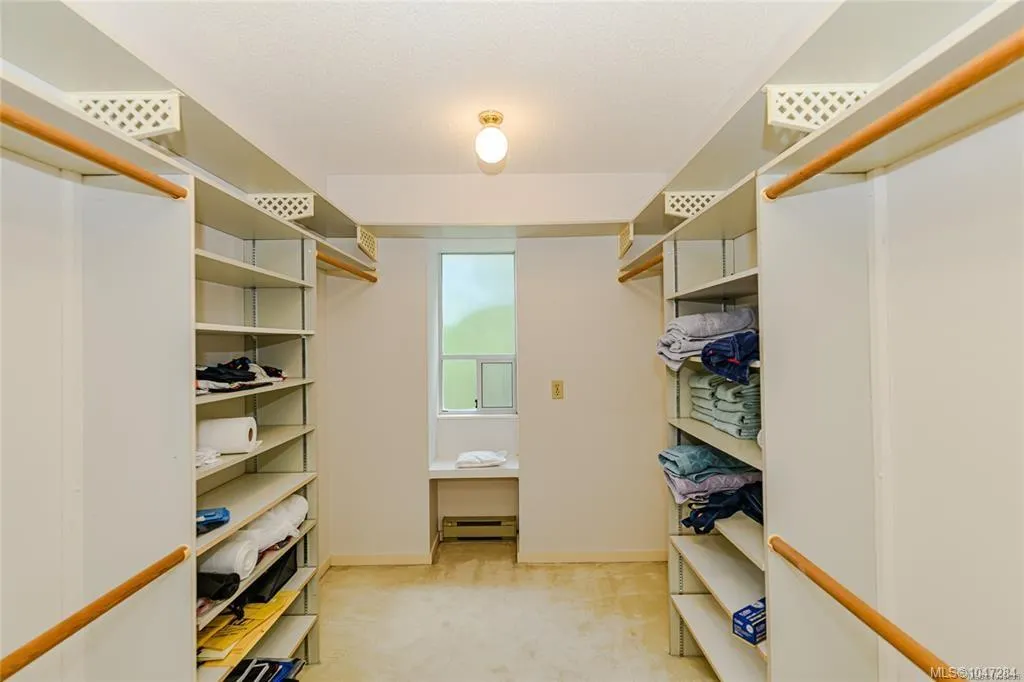
| Interior Features | Cathedral Entry,Closet Organizer,Dining Room,Eating Area,Furnished,Vaulted Ceiling(s) |
|---|---|
| Basement | Finished,Full,Walk-Out Access,With Windows |
| Flooring | Carpet |
| Basement Y/N | Yes |
| Fireplace Features | Electric,Family Room,Living Room |
| Fireplaces Total | 2 |
| Total Kitchens | 1 |
| Fireplace | Yes |
| Levels In Unit | 4 |
| Window Features | Insulated Windows,Window Coverings |
| Laundry Features | In House,In Unit |
| Living Area Third | 1450.00 |
| Living Area Second | 1600.00 |
| Living Area Other | 0.00 |
| Living Area Main | 940.00 |
| Living Area Lower | 0.00 |
| Kitchens Count Main Level | 1 |
| Building Area Unfinished | 0.00 |
| Bedrooms Or Dens Total | 6 |
| Bedrooms Count Third Level | 3 |
| Bedrooms Count Second Level | 1 |
| Bedrooms Count Main Level | 2 |
| Bathrooms Count Other Level | 3 |
| Bath 4 Piece Total | 1 |
| Bath 3 Piece Total | 1 |
| Basement Height Feet | 8 |
Exterior Features
| Lot Features | Cleared,Cul-de-sac,Curb & Gutter,Irregular Lot,Private |
|---|---|
| Water Source | Municipal |
| Parking Features | Garage Double |
| Foundation | Poured Concrete |
| Building Area Total | 3990.00 |
| Garage Y/N | Yes |
| Lot Size Square Feet | 17166.00 |
| Lot Size Acres | 0.39 |
Amenities
- Views
- New Construction
- Adult 55+
- Lease To Own
- No Strata Fees
- Furnished
- Primary On Main
- Air Conditioning
- Seller Finance
- Green
- Fixer Upper
- Horse
- Golf
- Fireplace
- Deck
- Garage
- Basement
- Pool
Property vs Single Family Average in V8N 5W9
Price
Taxes
Year Built
Visits
In The Neighbourhood
Just Listed
Saanich
$ 6,999,000
- Type
- Single Family
- Size
- 5,061 SqFt
- Rooms
- 4 Beds + 7 Baths
The Agency
Open House
Saanich
$ 2,599,000
- Type
- Single Family
- Size
- 4,592 SqFt
- Rooms
- 6 Beds + 5 Baths
Oakwyn Realty Ltd.
Water Views
Saanich
$ 2,790,000
- Type
- Single Family
- Size
- 3,490 SqFt
- Rooms
- 4 Beds + 4 Baths
The Agency
Water Views
Saanich
$ 3,499,000
- Type
- Single Family
- Size
- 4,282 SqFt
- Rooms
- 5 Beds + 4 Baths
The Agency
Golf Course
Saanich
$ 1,929,000
- Type
- Single Family
- Size
- 2,625 SqFt
- Rooms
- 3 Beds + 3 Baths
RE/MAX Camosun
Saanich
$ 4,650,000
- Type
- Single Family
- Size
- 6,217 SqFt
- Rooms
- 4 Beds + 4 Baths
Sotheby's International Realty Canada
Waterfront
Saanich
$ 7,900,000
- Type
- Single Family
- Size
- 3,559 SqFt
- Rooms
- 4 Beds + 5 Baths
Royal LePage Coast Capital - Chatterton
Waterfront
Saanich
$ 3,888,800
- Type
- Single Family
- Rooms
- 0 Beds + 0 Baths
Royal LePage Coast Capital - Westshore
Water Views
Saanich
$ 1,450,000
- Type
- Single Family
- Size
- 2,591 SqFt
- Rooms
- 5 Beds + 3 Baths
Pemberton Holmes Ltd.
 Data provided by: Victoria Real Estate Board 3035 Nanaimo Street, Victoria, British Columbia V8T 4W2
All information displayed is believed to be accurate but is not guaranteed and should be independently verified. No warranties or representations are made of any kind.
The trademarks REALTOR®, REALTORS® and the REALTOR® logo are controlled by The Canadian Real Estate Association (CREA) and identify real estate professionals who are members of CREA. The trademarks MLS®, Multiple Listing
Data provided by: Victoria Real Estate Board 3035 Nanaimo Street, Victoria, British Columbia V8T 4W2
All information displayed is believed to be accurate but is not guaranteed and should be independently verified. No warranties or representations are made of any kind.
The trademarks REALTOR®, REALTORS® and the REALTOR® logo are controlled by The Canadian Real Estate Association (CREA) and identify real estate professionals who are members of CREA. The trademarks MLS®, Multiple Listing