
Address
2880 Sea View Rd, Saanich, BC
Price
$ 4,850,000
Property Attributes
- MLS#1036965
- TypeSingle Family
- Listing Status Active
- CitySaanich
- AreaSaanich East
- NeighbourhoodSE Ten Mile Point
- Postal CodeV8N 1L1
- StyleSingle Family Detached
- Year Built1941
- Taxes$ 13180
- Price$ 4,850,000
- Bedrooms4
- Full Bathrooms4
- Half Bathrooms0
- Sqr Footage4242
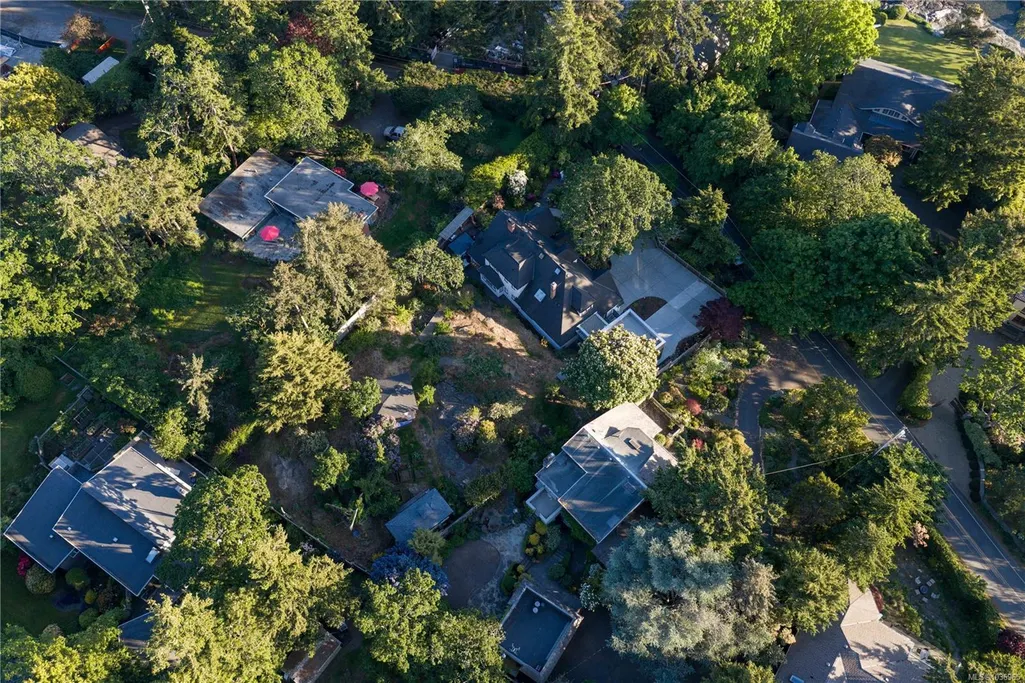
- Lot Size0.55 Acres
Data Source:
Victoria Real Estate Board (VREB)
Property Description
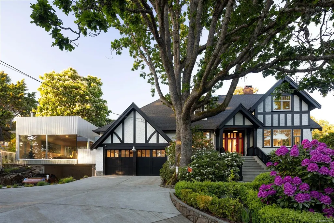
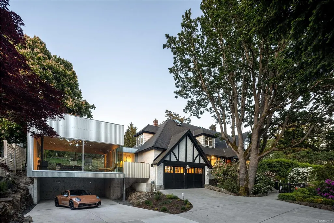
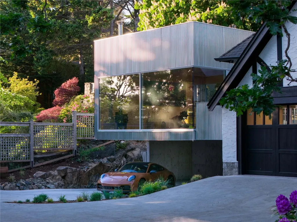
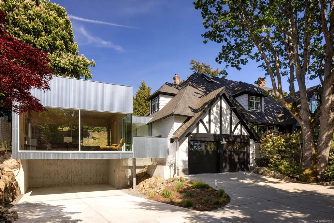
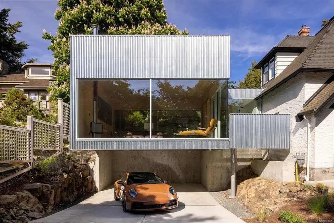
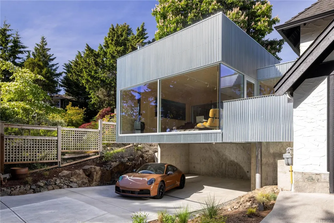
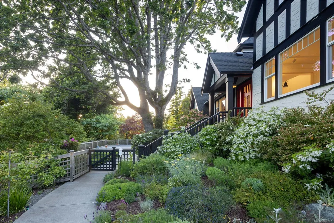
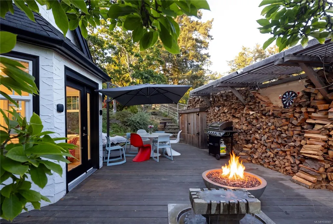
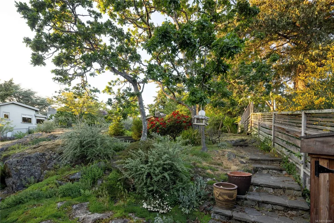
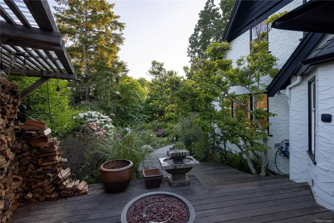
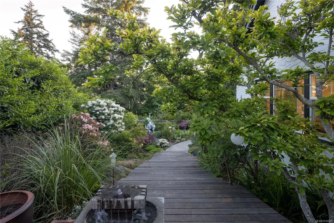
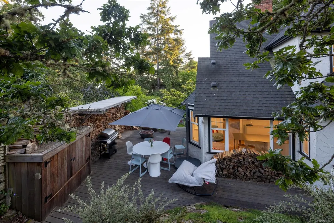
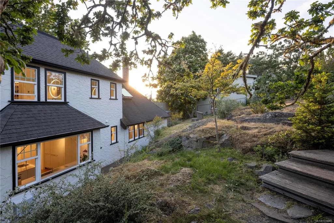
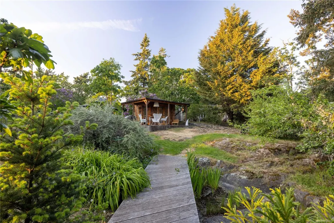
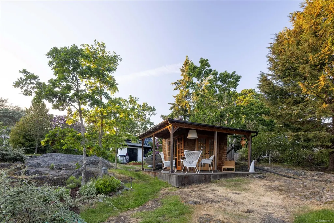
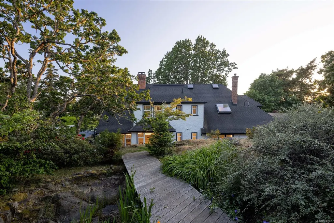
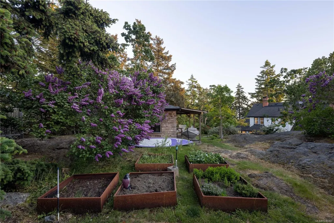
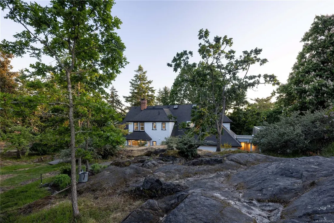
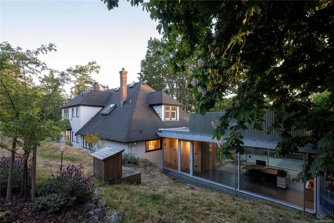
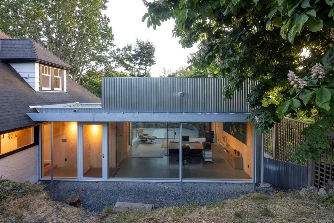
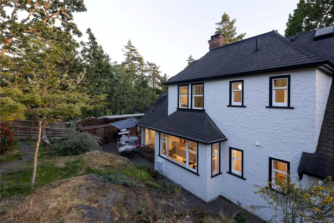
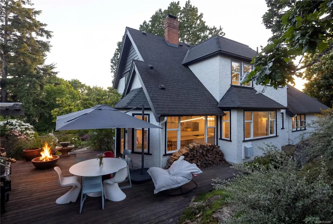
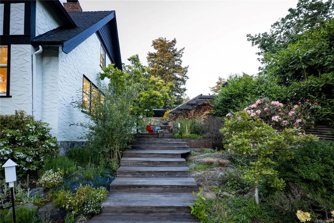
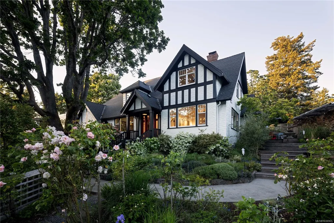
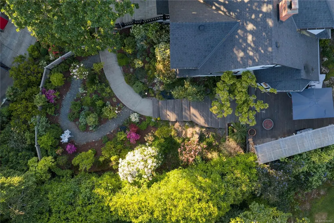
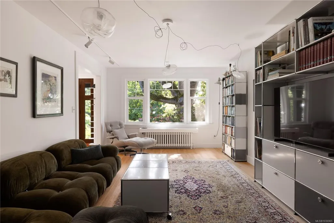
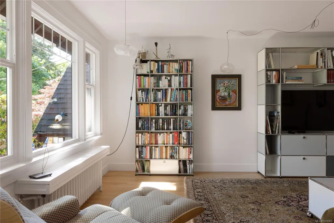
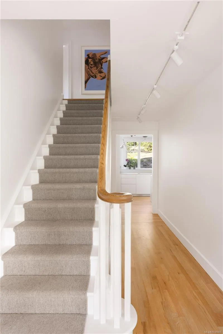
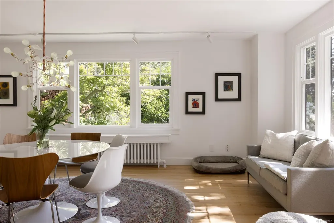
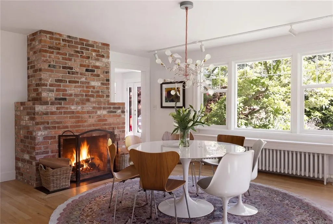
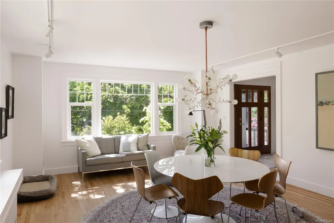
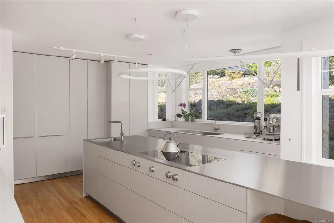
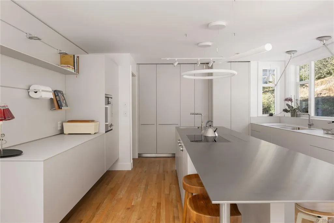
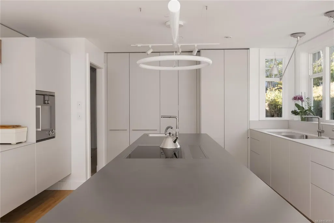
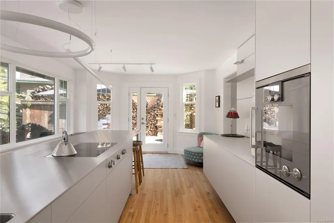
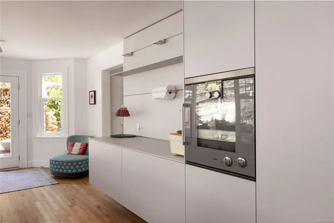
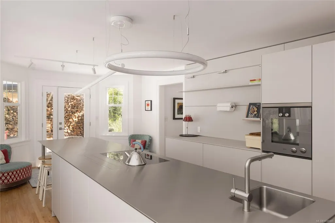
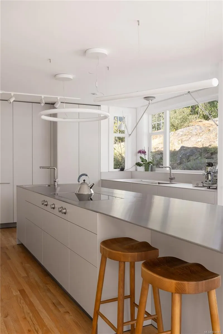
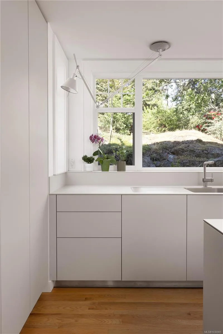
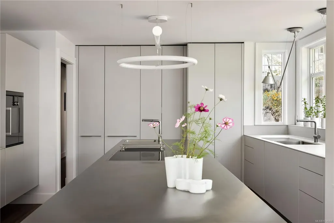
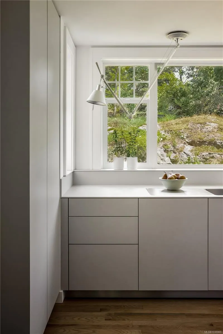
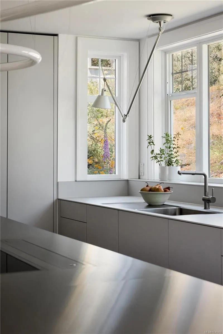
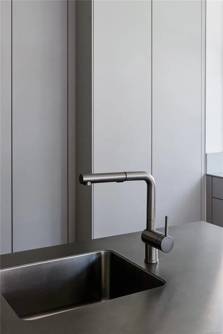
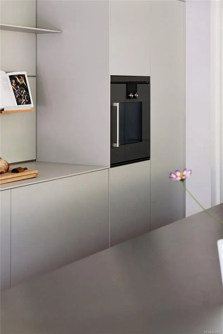
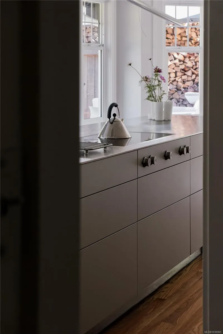
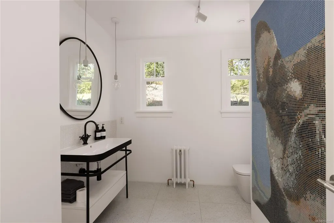
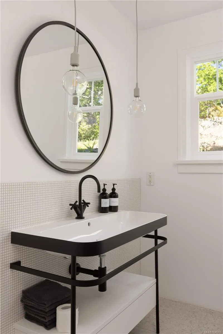
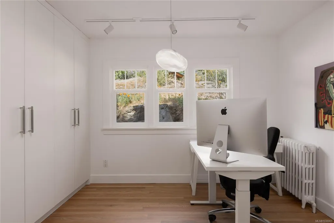
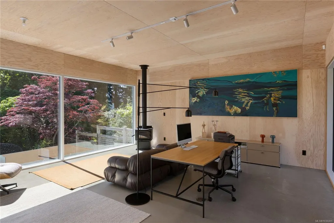
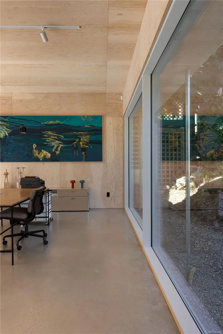
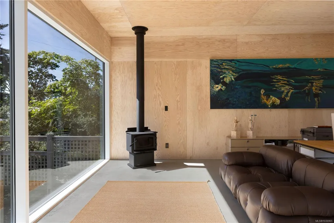
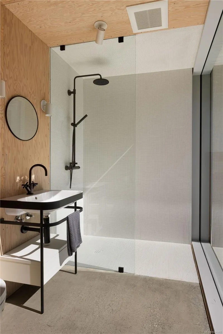
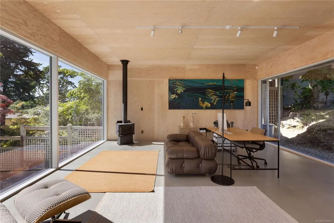
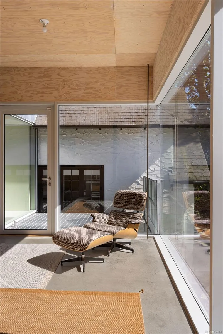
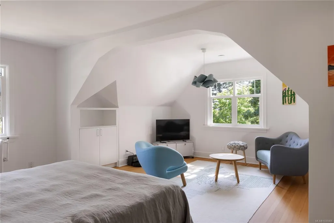
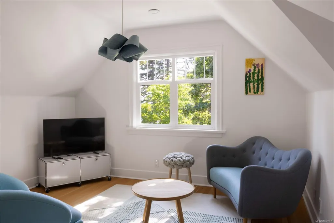
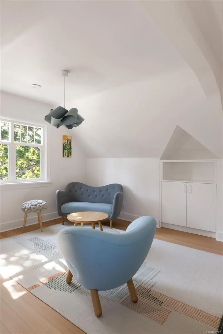
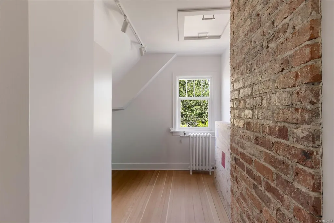
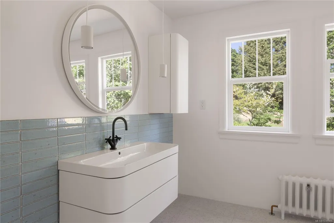
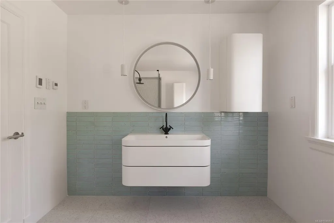
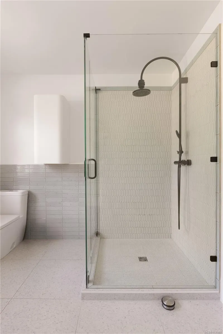
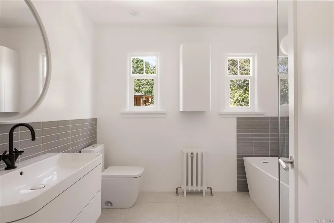
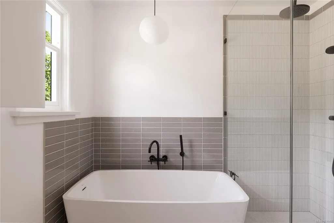
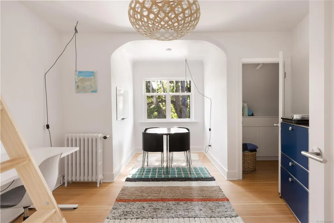
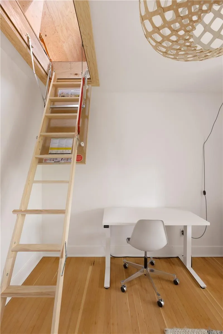
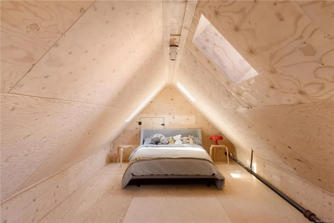
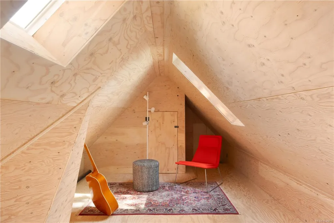
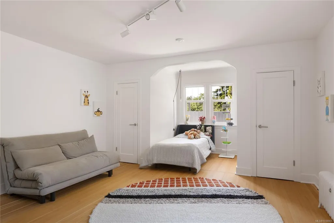
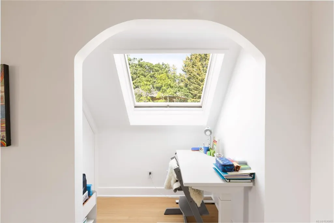
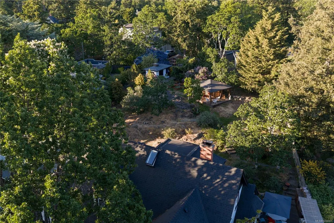
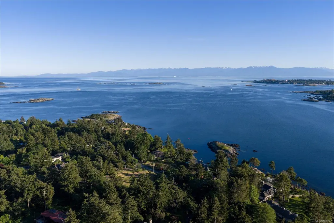
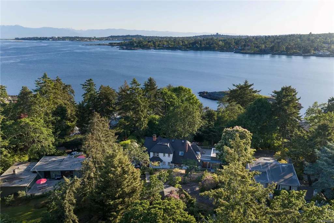
Tucked away in Ten Mile Point, this residence is a rare example of architectural transformation, seamlessly blending timeless Tudor character with contemporary West Coast design. Comprehensively renovated in 2023, the original home retains its warmth & integrity while introducing modern functionality. A striking 2026 addition by Vancouver-based architects STA embraces expansive European glazing, soaring ceilings & indoor-outdoor connections. A floating concrete slab integrates two covered carports beneath the addition, creating the impression the structure hovers within the mature landscape. Offering over 4,200 sq ft, the home features 4 BD, office, studio, attic space, storage & multiple outdoor entertaining areas. A Bulthaup kitchen anchors the home, while newly renovated bathrooms showcase Dornbracht fixtures and Duravit fittings. Refinished wood floors, custom detailing & curated materials complete this distinctive property in one of Victoria’s most sought-after neighbourhoods.
General Features
| Living Area | 4242.00 |
|---|---|
| Sewer | Sewer Connected |
| Heating | Natural Gas,Radiant Floor |
| Cooling | None |
| Roof | Asphalt Shingle |
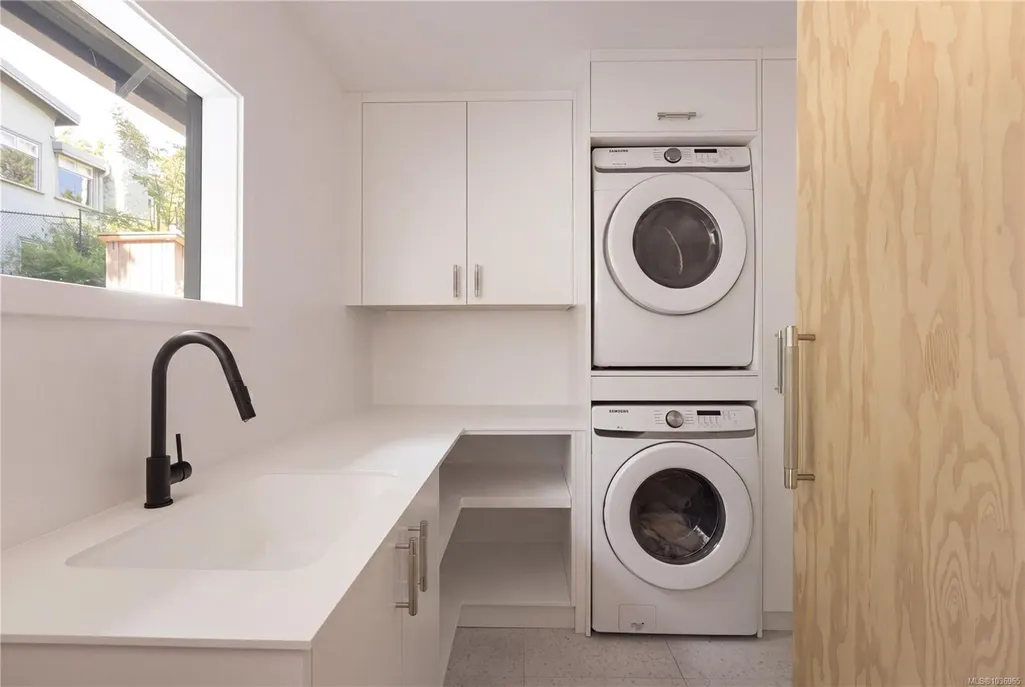
| Appliances | Built-in Range,Dishwasher,Dryer,Freezer,Garburator,Microwave,Oven Built-In,Refrigerator,Washer |
| Pets Allowed | Aquariums,Birds,Caged Mammals,Cats,Dogs |
| Zoning | RS-16 |
| Number of Garage Spaces | 2 |
| Property Subtype | Single Family Detached |
| Carport Spaces | 2 |
| Property Type | Residential |
| Parking Total | 8 |
| Construction Materials | Brick,Frame Metal,Stone,Stucco,Wood |
| Zoning Type | Residential |
| Bathrooms Count Main Level | 2 |
| Ensuite 3 Piece Total | 2 |
Interior Features
| Interior Features | Dining Room,Soaker Tub,Storage |
|---|---|
| Basement | None |
| Flooring | Concrete,Tile,Wood |
| Fireplace Features | Wood Burning |
| Fireplaces Total | 2 |
| Total Kitchens | 1 |
| Fireplace | Yes |
| Laundry Features | In House |
| Living Area Third | 458.00 |
| Living Area Second | 1542.00 |
| Living Area Other | 89.00 |
| Living Area Main Bldg | 0.00 |
| Living Area Main | 2153.00 |
| Living Area Lower | 0.00 |
| Kitchens Count Main Level | 1 |
| Building Area Unfinished | 0.00 |
| Bedrooms Or Dens Total | 4 |
| Bedrooms Count Second Level | 3 |
| Bedrooms Count Main Level | 1 |
| Bathrooms Count Second Level | 2 |
| Bath 4 Piece Total | 1 |
| Bath 2 Piece Total | 1 |
Exterior Features
| Exterior Features | Balcony/Deck,Fenced,Garden,Outdoor Kitchen,Security System |
|---|---|
| Lot Features | Easy Access,Family-Oriented Neighbourhood,Landscaped,Marina Nearby,Near Golf Course,Private,Recreation Nearby,Shopping Nearby,Sloping,Southern Exposure |
| Other Structures | Storage Shed |
| Water Source | Municipal |
| Parking Features | Attached,Carport Double,Driveway,Garage Double,Open |
| Foundation | Poured Concrete |
| Building Area Total | 4242.00 |
| Garage Y/N | Yes |
| Lot Size Square Feet | 24312.00 |
| Lot Size Acres | 0.55 |
| Carport YN | Yes |
| Driveway YN | Yes |
Amenities
- Views
- New Construction
- Adult 55+
- Lease To Own
- No Strata Fees
- Furnished
- Primary On Main
- Air Conditioning
- Seller Finance
- Green
- Fixer Upper
- Horse
- Golf
- Fireplace
- Deck
- Garage
- Basement
- Pool
Property vs Single Family Average in V8N 1L1
Price
Year Built
Visits
In The Neighbourhood
Just Listed
Saanich
$ 1,949,000
- Type
- Single Family
- Size
- 2,329 SqFt
- Rooms
- 4 Beds + 2 Baths
RE/MAX Camosun
Just Listed
Saanich
$ 6,999,000
- Type
- Single Family
- Size
- 5,061 SqFt
- Rooms
- 4 Beds + 7 Baths
The Agency
Open House
Saanich
$ 2,599,000
- Type
- Single Family
- Size
- 4,592 SqFt
- Rooms
- 6 Beds + 5 Baths
Oakwyn Realty Ltd.
Water Views
Saanich
$ 2,790,000
- Type
- Single Family
- Size
- 3,490 SqFt
- Rooms
- 4 Beds + 4 Baths
The Agency
Water Views
Saanich
$ 3,499,000
- Type
- Single Family
- Size
- 4,282 SqFt
- Rooms
- 5 Beds + 4 Baths
The Agency
Golf Course
Saanich
$ 1,929,000
- Type
- Single Family
- Size
- 2,625 SqFt
- Rooms
- 3 Beds + 3 Baths
RE/MAX Camosun
Saanich
$ 4,650,000
- Type
- Single Family
- Size
- 6,217 SqFt
- Rooms
- 4 Beds + 4 Baths
Sotheby's International Realty Canada
Waterfront
Saanich
$ 7,900,000
- Type
- Single Family
- Size
- 3,559 SqFt
- Rooms
- 4 Beds + 5 Baths
Royal LePage Coast Capital - Chatterton
Waterfront
Saanich
$ 3,888,800
- Type
- Single Family
- Rooms
- 0 Beds + 0 Baths
Royal LePage Coast Capital - Westshore
Water Views
Saanich
$ 1,450,000
- Type
- Single Family
- Size
- 2,591 SqFt
- Rooms
- 5 Beds + 3 Baths
Pemberton Holmes Ltd.
 Data provided by: Victoria Real Estate Board 3035 Nanaimo Street, Victoria, British Columbia V8T 4W2
All information displayed is believed to be accurate but is not guaranteed and should be independently verified. No warranties or representations are made of any kind.
The trademarks REALTOR®, REALTORS® and the REALTOR® logo are controlled by The Canadian Real Estate Association (CREA) and identify real estate professionals who are members of CREA. The trademarks MLS®, Multiple Listing
Data provided by: Victoria Real Estate Board 3035 Nanaimo Street, Victoria, British Columbia V8T 4W2
All information displayed is believed to be accurate but is not guaranteed and should be independently verified. No warranties or representations are made of any kind.
The trademarks REALTOR®, REALTORS® and the REALTOR® logo are controlled by The Canadian Real Estate Association (CREA) and identify real estate professionals who are members of CREA. The trademarks MLS®, Multiple Listing