
Water Views

Address
2980 Sea View Rd, Saanich, BC
Price
$ 2,790,000
Property Attributes
- MLS#1045147
- TypeSingle Family
- Listing Status Active
- CitySaanich
- AreaSaanich East
- NeighbourhoodSE Ten Mile Point
- Postal CodeV8N 1L1
- StyleSingle Family Detached
- Year Built1996
- Taxes$ 13678
- Price$ 2,790,000
- Bedrooms4
- Full Bathrooms4
- Half Bathrooms0
- Sqr Footage3490
- Lot Size0.46 Acres
Data Source:
Victoria Real Estate Board (VREB)
Property Description
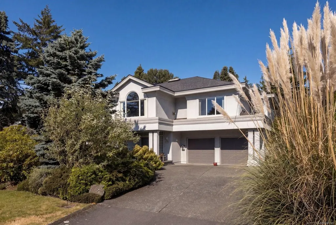
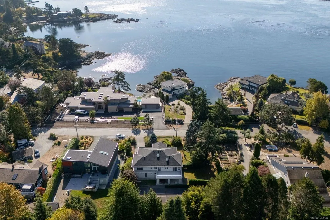
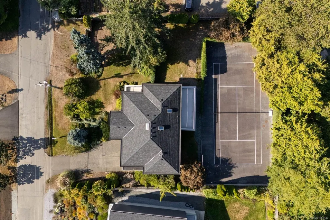
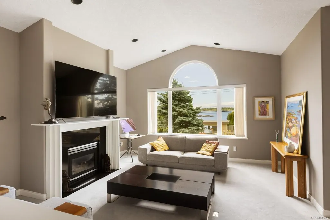
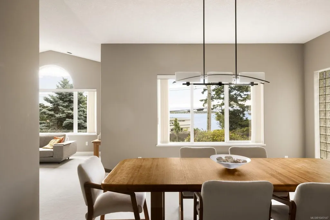
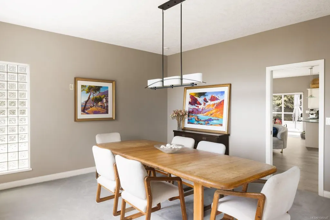
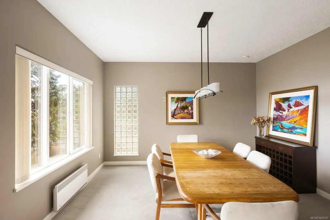
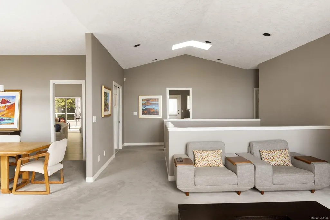
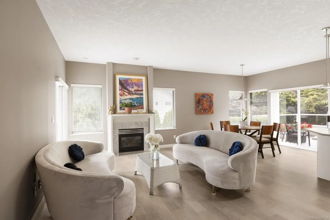
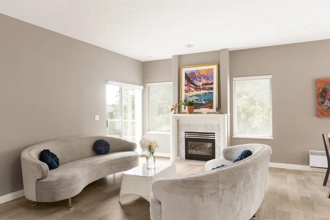
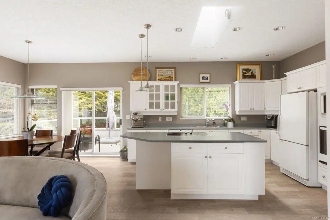
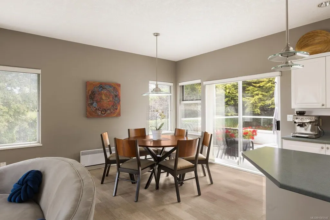
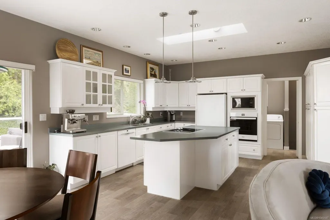
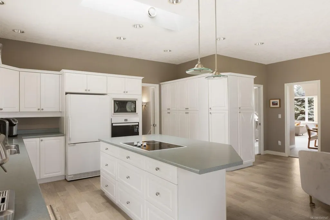
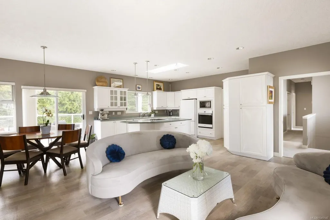
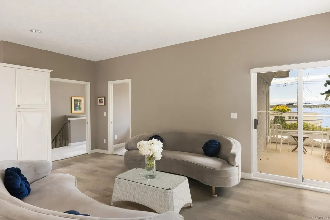
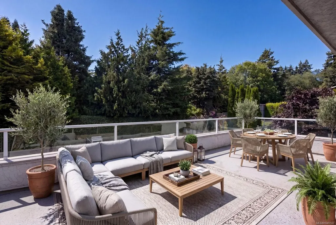
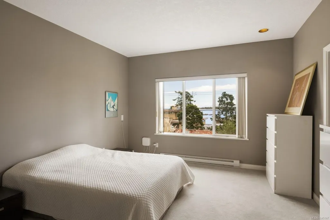
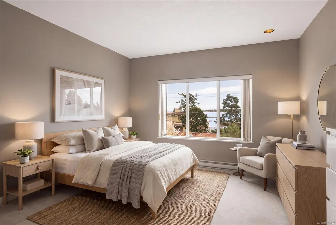
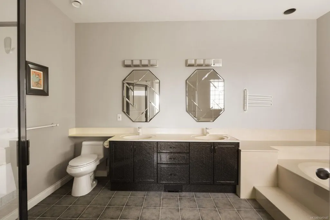
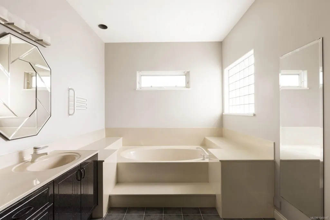
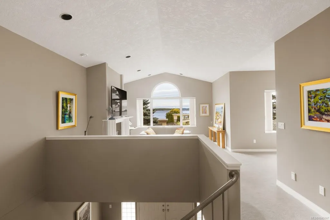
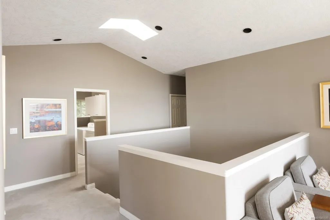
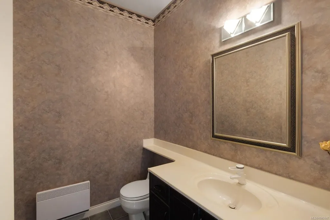
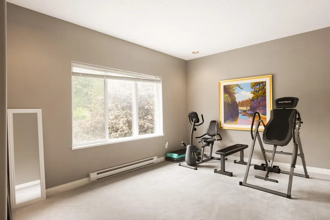
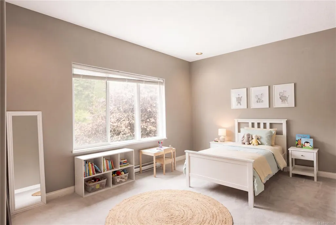
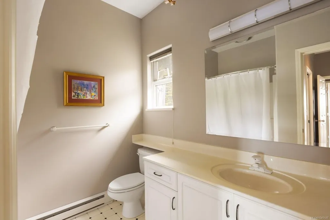
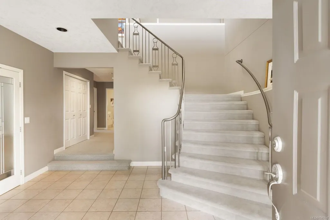
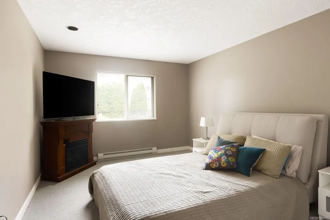
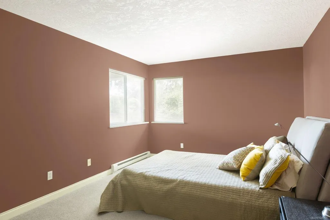
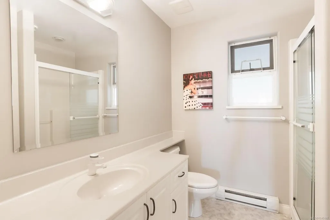
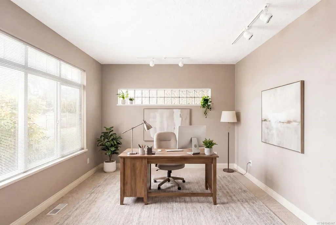
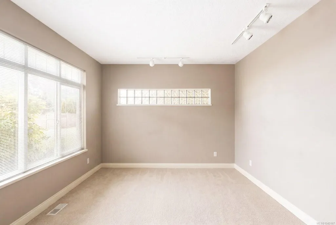
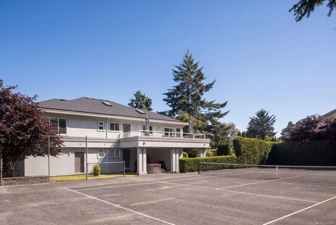
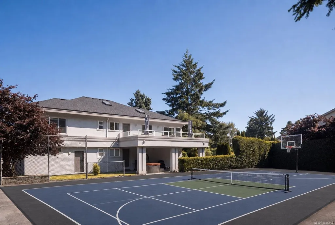
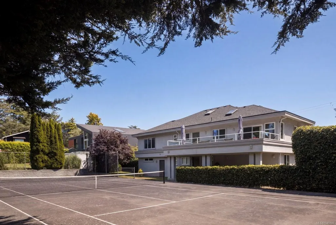
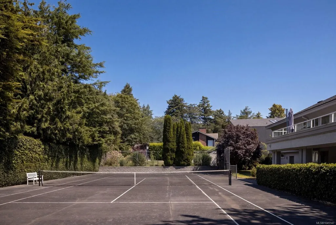
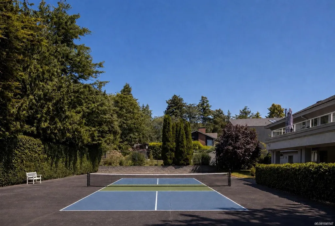
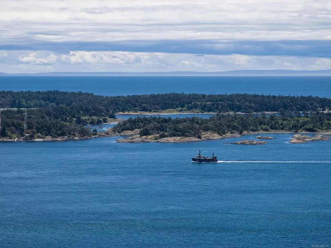
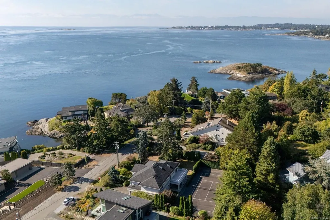
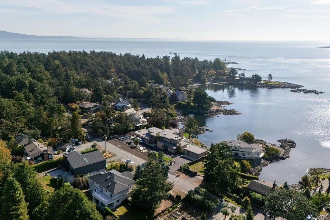
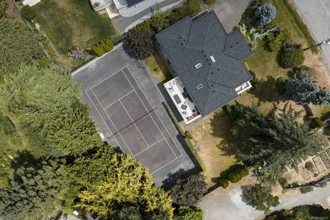
Ten Mile Point. The words alone evoke something. Sea View Road is the heartbeat of this coveted Victoria neighbourhood, lined with properties that define one of the city's most prestigious addresses. This one owner home, sits on a half acre of maintained grounds, offering room to breathe, space to entertain & the freedom to make it your own. Walk through the grand entrance into a thoughtfully laid out home. Vaulted ceilings & skylights flood the space with light. The living room frames ocean views, the dining room captures them & the primary bedroom offers them as your private sanctuary. A gas fireplace anchors the living room, while the kitchen flows into a bright family room. Access to the back deck keeps entertaining effortless. Outside, it truly shines: a flat 1/2 acre with mature perennials, tennis courts, hot tub & double garage. Whether you're a young professional or growing family this is your entry onto one of Victorias most sought after streets. Immediate possession available
General Features
| Living Area | 3490.00 |
|---|---|
| Sewer | Sewer Connected |
| Heating | Baseboard,Electric,Heat Recovery,Natural Gas |
| Cooling | None |
| Roof | Asphalt Shingle |
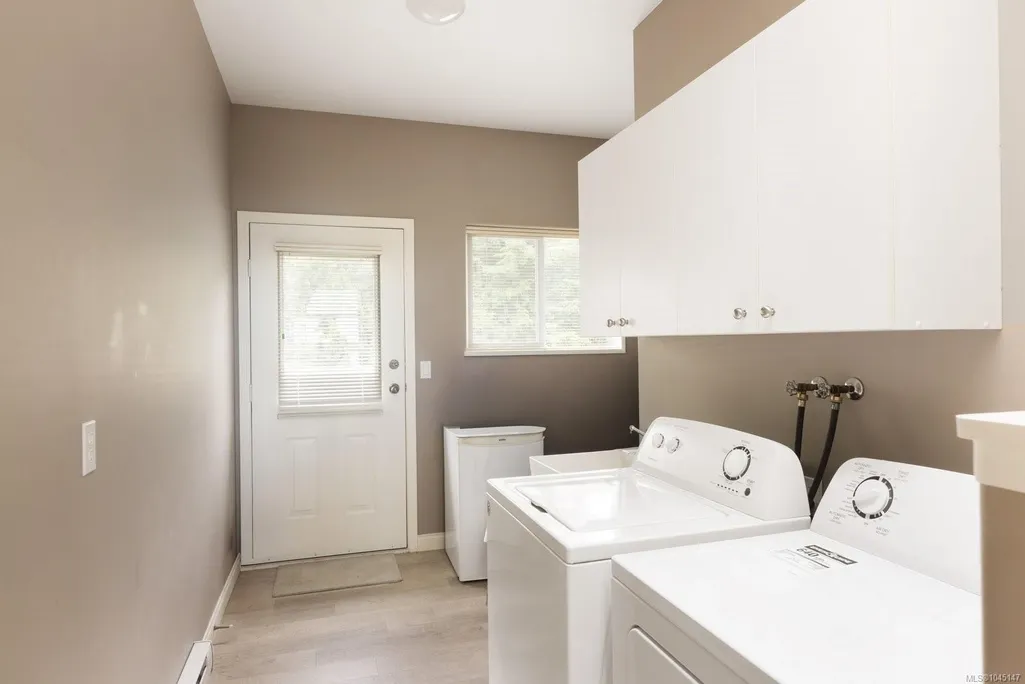
| Appliances | Built-in Range,Dishwasher,Dryer,Hot Tub,Microwave,Oven Built-In,Refrigerator,Washer |
| Pets Allowed | Aquariums,Birds,Caged Mammals,Cats,Dogs |
| Zoning | RS-16 |
| Number of Garage Spaces | 2 |
| View | Mountain(s),Ocean |
| Property Subtype | Single Family Detached |
| Property Type | Residential |
| Parking Total | 6 |
| Construction Materials | Frame Wood,Stucco |
| Zoning Type | Residential |
| Bathrooms Count Main Level | 1 |
| Ensuite 4 Piece Total | 2 |
Interior Features
| Interior Features | Dining/Living Combo,Eating Area,Soaker Tub,Storage,Vaulted Ceiling(s) |
|---|---|
| Basement | Crawl Space |
| Flooring | Carpet,Linoleum |
| Fireplace Features | Family Room,Gas,Living Room |
| Fireplaces Total | 2 |
| Total Kitchens | 1 |
| Fireplace | Yes |
| Window Features | Skylight(s) |
| Laundry Features | In House |
| Living Area Third | 0.00 |
| Living Area Second | 2241.00 |
| Living Area Other | 899.00 |
| Living Area Main Bldg | 0.00 |
| Living Area Main | 1249.00 |
| Living Area Lower | 0.00 |
| Kitchens Count Second Level | 1 |
| Building Area Unfinished | 899.00 |
| Bedrooms Or Dens Total | 4 |
| Bedrooms Count Second Level | 2 |
| Bedrooms Count Main Level | 2 |
| Bathrooms Count Second Level | 3 |
| Bath 3 Piece Total | 1 |
| Bath 2 Piece Total | 1 |
Exterior Features
| Building Features | Security System |
|---|---|
| Exterior Features | Balcony/Deck,Fenced,Garden,Security System,Tennis Court(s) |
| Lot Features | Central Location,Landscaped,Level,Quiet Area,Recreation Nearby,Shopping Nearby |
| Water Source | Municipal |
| Parking Features | Attached,Garage Double |
| Foundation | Poured Concrete |
| Building Area Total | 4389.00 |
| Garage Y/N | Yes |
| Lot Size Square Feet | 20037.60 |
| Lot Size Acres | 0.46 |
| View YN | Yes |
Amenities
- Views
- New Construction
- Adult 55+
- Lease To Own
- No Strata Fees
- Furnished
- Primary On Main
- Air Conditioning
- Seller Finance
- Green
- Fixer Upper
- Horse
- Golf
- Fireplace
- Deck
- Garage
- Basement
- Pool
Property vs Single Family Average in V8N 1L1
Price
Year Built
Visits
In The Neighbourhood
Just Listed
Saanich
$ 1,949,000
- Type
- Single Family
- Size
- 2,329 SqFt
- Rooms
- 4 Beds + 2 Baths
RE/MAX Camosun
Just Listed
Saanich
$ 6,999,000
- Type
- Single Family
- Size
- 5,061 SqFt
- Rooms
- 4 Beds + 7 Baths
The Agency
Open House
Saanich
$ 2,599,000
- Type
- Single Family
- Size
- 4,592 SqFt
- Rooms
- 6 Beds + 5 Baths
Oakwyn Realty Ltd.
Water Views
Saanich
$ 3,499,000
- Type
- Single Family
- Size
- 4,282 SqFt
- Rooms
- 5 Beds + 4 Baths
The Agency
Golf Course
Saanich
$ 1,929,000
- Type
- Single Family
- Size
- 2,625 SqFt
- Rooms
- 3 Beds + 3 Baths
RE/MAX Camosun
Saanich
$ 4,650,000
- Type
- Single Family
- Size
- 6,217 SqFt
- Rooms
- 4 Beds + 4 Baths
Sotheby's International Realty Canada
Waterfront
Saanich
$ 7,900,000
- Type
- Single Family
- Size
- 3,559 SqFt
- Rooms
- 4 Beds + 5 Baths
Royal LePage Coast Capital - Chatterton
Waterfront
Saanich
$ 3,888,800
- Type
- Single Family
- Rooms
- 0 Beds + 0 Baths
Royal LePage Coast Capital - Westshore
Water Views
Saanich
$ 1,450,000
- Type
- Single Family
- Size
- 2,591 SqFt
- Rooms
- 5 Beds + 3 Baths
Pemberton Holmes Ltd.
 Data provided by: Victoria Real Estate Board 3035 Nanaimo Street, Victoria, British Columbia V8T 4W2
All information displayed is believed to be accurate but is not guaranteed and should be independently verified. No warranties or representations are made of any kind.
The trademarks REALTOR®, REALTORS® and the REALTOR® logo are controlled by The Canadian Real Estate Association (CREA) and identify real estate professionals who are members of CREA. The trademarks MLS®, Multiple Listing
Data provided by: Victoria Real Estate Board 3035 Nanaimo Street, Victoria, British Columbia V8T 4W2
All information displayed is believed to be accurate but is not guaranteed and should be independently verified. No warranties or representations are made of any kind.
The trademarks REALTOR®, REALTORS® and the REALTOR® logo are controlled by The Canadian Real Estate Association (CREA) and identify real estate professionals who are members of CREA. The trademarks MLS®, Multiple Listing